Experience ground-level living in this fantastic River Terrace condo! This well-maintained & move-in-ready home is filled with natural light and features stylish laminate flooring in main living areas and quartz countertops. Enjoy modern conveniences with stainless steel appliances, an in-unit washer/dryer, a covered patio, a private garage, and assigned parking. Plus, take advantage of top-tier HOA amenities, including a gym, pool, and clubhouse.
Sold
$290,000
17137 SW Appledale Rd Unit 102, Beaverton, OR 97007
2beds
951sqft
Residential, Condominium
Built in 2019
-- sqft lot
$288,200 Zestimate®
$305/sqft
$2,065 Estimated rent
Home value
$288,200
$271,000 - $305,000
$2,065/mo
Zestimate® history
Owner options
List your home for rent
$2,065/mo
Rent Zestimate®
Find your next renter with Zillow Rental Manager. Plus, with online applications, you can quickly screen prospective tenants – for free.
$2,065/mo
Rent Zestimate®
Refinance and save
$2,304/mo
Est. payment
Refinancing to a lower rate could help reduce your monthly payments and save thousands over the life of the loan.
$2,304/mo
Est. payment
Explore your selling options
Work with a Zillow partner agent
Leverage their expertise and Zillow's premium Showcase listings to get your home seen by more buyers.
Get startedList with your own agent
Get your home in front of millions of buyers by listing it on Zillow.
Learn how to do itSell it yourself
Take full control of how buyers see your home on Zillow by listing For Sale by Owner (FSBO).
List your homeWhat's special
Private garageCovered patioAssigned parkingNatural lightStainless steel appliancesStylish laminate flooringQuartz countertops
Zillow last checked:
Listing updated:
Listed by:
Alexander Phan 503-860-8128,
Keller Williams Realty Professionals,
Steven Tran 971-285-2002,
Keller Williams Realty Professionals
Bought with:
Chris Olson, 200808080
Premiere Property Group, LLC
Source: RMLS (OR),MLS#: 435184460
Facts & features
Interior
Bedrooms & bathrooms
- Bedrooms: 2
- Bathrooms: 2
- Full bathrooms: 2
- Main level bathrooms: 2
Rooms
- Room types: Laundry, Bedroom 2, Dining Room, Family Room, Kitchen, Living Room, Primary Bedroom
Primary bedroom
- Features: Bathroom, Suite, Walkin Closet, Wallto Wall Carpet
- Level: Main
- Area: 168
- Dimensions: 14 x 12
Bedroom 2
- Features: Closet, Wallto Wall Carpet
- Level: Main
- Area: 72
- Dimensions: 8 x 9
Kitchen
- Features: Dishwasher, Microwave, Free Standing Range, Free Standing Refrigerator, Laminate Flooring, Quartz
- Level: Main
Living room
- Features: Patio, Sliding Doors, Laminate Flooring
- Level: Main
Heating
- Zoned
Cooling
- Other
Appliances
- Included: Dishwasher, Disposal, Free-Standing Range, Free-Standing Refrigerator, Microwave, Stainless Steel Appliance(s), Washer/Dryer, Tank Water Heater
Features
- High Ceilings, High Speed Internet, Closet, Quartz, Bathroom, Suite, Walk-In Closet(s)
- Flooring: Laminate, Wall to Wall Carpet
- Doors: Sliding Doors
- Windows: Double Pane Windows, Vinyl Frames
- Basement: None
- Common walls with other units/homes: 1 Common Wall
Interior area
- Total structure area: 951
- Total interior livable area: 951 sqft
Property
Parking
- Total spaces: 1
- Parking features: Driveway, Condo Garage (Deeded), Detached
- Garage spaces: 1
- Has uncovered spaces: Yes
Accessibility
- Accessibility features: Accessible Hallway, Builtin Lighting, Garage On Main, Ground Level, Main Floor Bedroom Bath, Minimal Steps, Natural Lighting, One Level, Parking, Accessibility
Features
- Stories: 1
- Entry location: Ground Floor
- Patio & porch: Covered Patio, Patio
- Has view: Yes
- View description: Trees/Woods
Lot
- Features: Commons, Level
Details
- Parcel number: R2211619
Construction
Type & style
- Home type: Condo
- Property subtype: Residential, Condominium
Materials
- Cement Siding, Lap Siding
- Foundation: Slab
- Roof: Composition
Condition
- Resale
- New construction: No
- Year built: 2019
Utilities & green energy
- Sewer: Public Sewer
- Water: Public
- Utilities for property: Cable Connected
Community & HOA
Community
- Security: Entry, Fire Sprinkler System, Intercom Entry, Limited Access
HOA
- Has HOA: Yes
- Amenities included: Commons, Exterior Maintenance, Gym, Maintenance Grounds, Management, Meeting Room, Pool, Recreation Facilities, Road Maintenance, Sewer, Trash, Water, Weight Room
- HOA fee: $476 monthly
Location
- Region: Beaverton
Financial & listing details
- Price per square foot: $305/sqft
- Tax assessed value: $329,560
- Annual tax amount: $3,317
- Date on market: 7/29/2025
- Cumulative days on market: 1 day
- Listing terms: Cash,Conventional,FHA,VA Loan
- Road surface type: Paved
Price history
| Date | Event | Price |
|---|---|---|
| 8/11/2025 | Sold | $290,000-3.3%$305/sqft |
Source:  RMLS (OR) #435184460 Report a problem RMLS (OR) #435184460 Report a problem | ||
| 7/31/2025 | Pending sale | $299,990$315/sqft |
Source: RMLS (OR) #435184460 Report a problem | ||
| 7/29/2025 | Listed for sale | $299,990+17.6%$315/sqft |
Source: RMLS (OR) #435184460 Report a problem | ||
| 6/26/2019 | Sold | $255,000$268/sqft |
Source: Public Record Report a problem | ||
Public tax history
| Year | Property taxes | Tax assessment |
|---|---|---|
| 2025 | $3,454 +4.1% | $189,790 +3% |
| 2024 | $3,317 +3.6% | $184,270 +3% |
| 2023 | $3,201 +2.5% | $178,910 +3% |
| 2022 | $3,122 +3.8% | $173,700 |
| 2021 | $3,008 +3.2% | -- |
| 2020 | $2,916 +282.5% | $163,740 +245.1% |
| 2019 | $762 | $47,450 |
Find assessor info on the county website
Neighborhood: 97007
Nearby homes
- $245,0001 bd1 ba635 sqft17193 SW Appledale Rd #101, Beaverton, OR 97007Off Market
- $--2 bd2 ba922 sqft17137 SW Appledale Rd UNIT 105, Beaverton, OR 97007Off Market
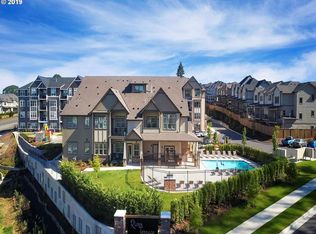
- $337,5003 bd2 ba1.2k sqft17137 SW Appledale Rd UNIT 301, Beaverton, OR 97007Off Market
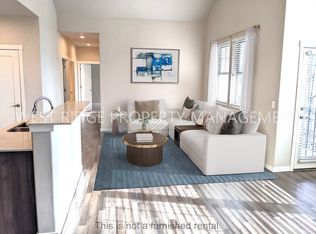
- $333,0002 bd2 ba940 sqft17137 SW Appledale Rd UNIT 308, Beaverton, OR 97007Sold
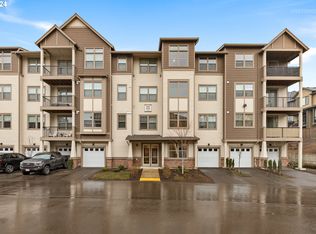
- $221,0001 bd1 ba641 sqft17193 SW Appledale Rd #302, Beaverton, OR 97007Off Market
- $234,0001 bd1 ba650 sqft17193 SW Appledale Rd, Sherwood, OR 97140Off Market
- $283,2002 bd2 ba939 sqft17193 SW Appledale Rd, Sherwood, OR 97140Off Market
- $317,3003 bd2 ba1.1k sqft17193 SW Appledale Rd #203, Beaverton, OR 97007Off Market
Nearby schools
GreatSchools rating
- 10/10Scholls Heights Elementary SchoolGrades: K-5Distance: 0.6 mi
- 5/10Conestoga Middle SchoolGrades: 6-8Distance: 2.9 mi
- 8/10Mountainside High SchoolGrades: 9-12Distance: 0.4 mi
Schools provided by the listing agent
- Elementary: Scholls Hts
- Middle: Conestoga
- High: Mountainside
Source: RMLS (OR). This data may not be complete. We recommend contacting the local school district to confirm school assignments for this home.
Get a cash offer in 3 minutes
Find out how much your home could sell for in as little as 3 minutes with a no-obligation cash offer.
Estimated market value
$288,200
Get a cash offer in 3 minutes
Find out how much your home could sell for in as little as 3 minutes with a no-obligation cash offer.
Estimated market value
$288,200
- Oregon
- Washington County
- Beaverton
- 97007
- 17137 SW Appledale Rd Unit 102
