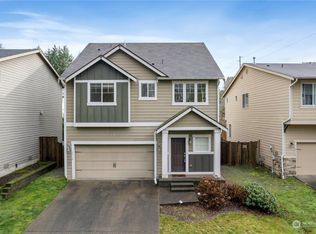
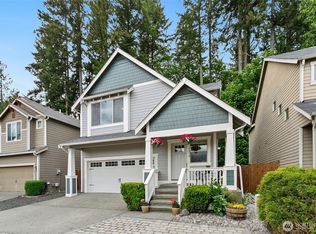
Move-in ready and designed for easy living, this 3 bedroom plus bonus room home offers a layout that feels both open and comfortable from the moment you walk in. Natural light fills the main living areas, where the living room with gas fireplace flows seamlessly into the dining space and kitchen. The kitchen is set up for everyday use and gathering, featuring a large island, slab granite counters, stainless steel appliances, and a gas range. Upstairs, the primary suite offers a quiet retreat with a walk-in closet and a well-appointed 5-piece bath. The bonus room provides added flexibility for a home office, media space, or playroom, giving you options to fit your lifestyle. Outside, enjoy a fully fenced backyard designed for low maintenance, complete with an extended patio that’s ready for relaxing or hosting. Close to shopping, schools, and commuter routes to JBLM and freeways, this home offers the right balance of comfort, convenience, and location.
Pending
Listed by: eXp Realty
Price cut: $10K (4/27)
$490,000
1714 Craig Road SE, Olympia, WA 98501
3beds
2,033sqft
Est.:
Single Family Residence
Built in 2012
3,371.54 Square Feet Lot
$490,600 Zestimate®
$241/sqft
$40/mo HOA
What's special
Stainless steel appliancesGas rangeSlab granite counters
- 46 days |
- 888 |
- 42 |
Zillow last checked:
Listing updated:
Listed by:
Kellie Larson,
eXp Realty,
Darcy King,
eXp Realty
Source: NWMLS as distributed by MLS GRID,MLS#: 2504819
Facts & features
Interior
Bedrooms & bathrooms
- Bedrooms: 3
- Bathrooms: 3
- Full bathrooms: 2
- 1/2 bathrooms: 1
- Main level bathrooms: 1
Primary bedroom
- Level: Second
Bedroom
- Level: Second
Bedroom
- Level: Second
Bathroom full
- Level: Second
Bathroom full
- Level: Second
Other
- Level: Main
Bonus room
- Level: Second
Dining room
- Level: Main
Entry hall
- Level: Main
Kitchen with eating space
- Level: Main
Living room
- Level: Main
Heating
- Fireplace, Forced Air, Natural Gas
Cooling
- Window Unit(s)
Appliances
- Included: Dishwasher, Dryer, Microwave, Refrigerator, Stove(s)/Range(s), Washer, Dishwasher(s), Dryer(s), Microwave(s), Refrigerator(s), Washer(s), Water Heater: Gas, Water Heater Location: Garage
Features
- Flooring: Hardwood, Laminate, Vinyl Plank, Carpet
- Basement: None
- Number of fireplaces: 1
- Fireplace features: Gas, Main Level: 1, Fireplace
Interior area
- Total structure area: 2,033
- Total interior livable area: 2,033 sqft
Property
Parking
- Total spaces: 2
- Parking features: Attached Garage
- Has attached garage: Yes
- Covered spaces: 2
Features
- Levels: Two
- Stories: 2
- Entry location: Main
- Patio & porch: Fireplace, Water Heater
Lot
- Size: 3,371.54 Square Feet
- Features: Corner Lot, Curbs, Paved, Sidewalk, Cable TV, Fenced-Partially, Gas Available, High Speed Internet, Patio, Sprinkler System
- Topography: Level
- Residential vegetation: Garden Space
Details
- Parcel number: 72710000100
- Special conditions: Standard
Construction
Type & style
- Home type: SingleFamily
- Architectural style: 2 Story
- Property subtype: Single Family Residence
Materials
- Wood Siding, Wood Products
- Foundation: Poured Concrete
- Roof: Composition
Condition
- Year built: 2012
- Major remodel year: 2012
Utilities & green energy
- Electric: Company: PSE
- Sewer: Sewer Connected, Company: City of Olympia
- Water: Public, Company: City of Olympia
Community & HOA
Community
- Features: CCRs
- Subdivision: Olympia
HOA
- Services included: Common Area Maintenance
- HOA fee: $40 monthly
- HOA phone: 253-848-1947
Location
- Region: Olympia
Financial & listing details
- Price per square foot: $241/sqft
- Tax assessed value: $503,500
- Annual tax amount: $5,552
- Date on market: 4/17/2026
- Cumulative days on market: 39 days
- Listing terms: Assumable,Conventional,FHA,VA Loan
- Inclusions: Dishwasher(s), Dryer(s), Microwave(s), Refrigerator(s), Stove(s)/Range(s), Washer(s)
Estimated market value
$490,600
$466,000 - $515,000
$2,666/mo
Price history
| Date | Event | Price |
|---|---|---|
| 5/15/2026 | Pending sale | $490,000$241/sqft |
Source:  NWMLS as distributed by MLS GRID #2504819 Report a problem NWMLS as distributed by MLS GRID #2504819 Report a problem | ||
| 5/9/2026 | Listed for sale | $490,000$241/sqft |
Source: eXp Realty #2504819 Report a problem | ||
| 5/3/2026 | Pending sale | $490,000$241/sqft |
Source: eXp Realty #2504819 Report a problem | ||
| 4/27/2026 | Price change | $490,000-2%$241/sqft |
Source: NWMLS as distributed by MLS GRID #2504819 Report a problem | ||
| 4/9/2026 | Listed for sale | $500,000+38.9%$246/sqft |
Source: NWMLS as distributed by MLS GRID #2504819 Report a problem | ||
| 12/11/2019 | Sold | $360,000+1.4%$177/sqft |
Source: NWMLS as distributed by MLS GRID #1535292 Report a problem | ||
| 10/30/2019 | Pending sale | $354,950$175/sqft |
Source: Skyline Properties, Inc. #1535292 Report a problem | ||
| 10/28/2019 | Listed for sale | $354,950+32.4%$175/sqft |
Source: Skyline Properties, Inc. #1535292 Report a problem | ||
| 2/8/2017 | Sold | $268,000+3.1%$132/sqft |
Source: NWMLS as distributed by MLS GRID #1049212 Report a problem | ||
| 11/5/2016 | Listed for sale | $260,000+18.2%$128/sqft |
Source: Olympia - WEICHERT, REALTORS - Reynolds Real Estate #1049212 Report a problem | ||
| 8/2/2012 | Sold | $219,950$108/sqft |
Source: NWMLS as distributed by MLS GRID #337383 Report a problem | ||
Public tax history
| Year | Property taxes | Tax assessment |
|---|---|---|
| 2024 | $5,277 +3.7% | $503,500 +3.5% |
| 2023 | $5,087 +2.3% | $486,300 -2.4% |
| 2022 | $4,970 +3.8% | $498,200 +24.3% |
| 2021 | $4,791 +9.6% | $400,900 +18.5% |
| 2020 | $4,370 +11.8% | $338,400 +3% |
| 2019 | $3,907 +4% | $328,700 +3.4% |
| 2018 | $3,756 +19.6% | $317,900 +9.8% |
| 2017 | $3,141 | $289,450 +8.4% |
| 2016 | $3,141 | $267,050 +6.4% |
| 2014 | $3,141 | $251,100 +25.9% |
| 2013 | -- | $199,500 |
| 2012 | $2,970 | -- |
Find assessor info on the county website
Monthly payment
Est. payment$--/mo
Payment breakdown
Explore the cost of this home by adjusting the details. Changes won't be saved.
All calculations are estimates and provided by Zillow, Inc. for informational purposes only. Actual amounts may vary.
HOA fees may include property taxes on listings classified as Co-Ops. Contact the listing agent and/or owner for fee details.
Mortgage interest rates are dependent on a number of factors, including credit score, down payment, and repayment length. Interest rate data provided by Zillow Group Marketplace, Inc. as of 1/1/1970 from various mortgage lenders with which we have lead or other similar arrangements; the Estimated Payment is an average of those rates.
See how much you could borrow to make a competitive offer.
Climate risks
Neighborhood: 98501
Nearby schools
GreatSchools rating
- 4/10Madison Elementary SchoolGrades: PK-5Distance: 1.7 mi
- 7/10Reeves Middle SchoolGrades: 6-8Distance: 2.8 mi
- 10/10Olympia High SchoolGrades: 9-12Distance: 1.6 mi
A local agent can set up tours, give advice and negotiate with sellers.
A local lender can help you make sure your offer is ready when you are.

- Washington
- Thurston County
- Olympia
- 98501
- 1714 Craig Road SE
Nearby cities
Nearby neighborhoods
Nearby zip codes
Other Olympia Topics
