Skip main navigation
Active
  • Price cut: $10K (8/19)
    $575,000

    1714 Emmets Rd, Johns Island, SC 29455

    3beds
    2,157sqft
    : 
    $3,288/mo
    Get pre-qualified
    Single Family Residence
    Built in 2017
    5,227 Square Feet Lot
    $570,200 Zestimate®
    $267/sqft
    $-- HOA

    What's special

    Detached two-car garageGenerous floor planBacking to protected greenspaceMaintenance-free turf lawnGenerous walk-in pantrySpacious eat-in kitchenLarge covered rear porch
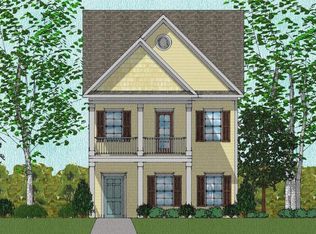
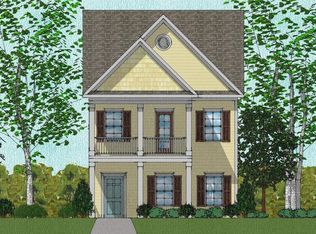
    Experience elevated Lowcountry living in this beautifully designed three-bedroom, two-and-a-half-bath home in The Oaks At St. Johns Crossing. With a dedicated office, large detached two-car garage, and an oversized primary suite, this home offers features rarely found together at this price point.The ground floor features an open living area that flows into the spacious eat-in kitchen featuring a generous walk-in pantry and integrated BlueTooth speakers, making it easy to enjoy your favorite music while cooking or entertaining. A dedicated office, powder room, and large covered rear porch overlooking a maintenance-free turf lawn complete the main level.Upstairs, the oversized primary suite includes a private covered balcony, dual walk-in closets--including one exceptionally large walk-in--along with dual vanities, a soaking tub, and separate shower. Two additional bedrooms, a full bath, and the laundry room complete the second floor.Located on a quiet side street backing to protected greenspace, you'll enjoy easy access to the neighborhood trail system with miles of walking paths extending into and around Whitney Lake. Combined with the detached two-car garage and generous floor plan, this home offers a rare combination of privacy, upscale features, convenience, and outdoor access. The owners have a Termite Bond and HVAC service agreement in place.
    21 days
    |
    1,510
    |
    121
    |

    Likely to sell faster than

    Zillow last checked:

    Listing updated:

    Listed by:

    EXP Realty LLC

    Source: CTMLS,MLS#: 26022431MLS Logo

      Facts & features

      Interior

      Bedrooms & bathrooms
      • Bedrooms: 3
      • Bathrooms: 3
      • Full bathrooms: 2
      • 1/2 bathrooms: 1
      Rooms
      • Room types: Family Room, Living/Dining Combo, Media Room, Office, Eat-In-Kitchen, Family, Laundry, Media, Pantry, Study
      Heating
      • Forced Air
      Cooling
      • Central Air
      Appliances
      • Laundry: Electric Dryer Hookup, Washer Hookup, Laundry Room
      Features
      • Ceiling - Smooth, High Ceilings, Walk-In Closet(s), Ceiling Fan(s), Eat-in Kitchen, Pantry
      • Flooring: Ceramic Tile
      • Number of fireplaces: 1
      • Fireplace features: Family Room, Gas, Gas Log, One
      Interior area
      • Total structure area: 2,157
      • Total interior livable area: 2,157 sqft
      Video & virtual tour

      Property

      Parking
      • Total spaces: 2
      • Parking features: Garage, Detached
      • Garage spaces: 2
      Features
      • Levels: Two
      • Stories: 2
      • Patio & porch: Covered, Front Porch
      • Fencing: Perimeter,Back Yard,Wood
      Lot
      • Size: 5,227 Square Feet
      • Features: 0 - .5 Acre, Level
      Details
      • Parcel number: 3131400155

      Construction

      Type & style
      • Home type: SingleFamily
      • Architectural style: Charleston Single,Craftsman
      • Property subtype: Single Family Residence
      Materials
      • Cement Siding
      • Foundation: Slab
      • Roof: Architectural,Asphalt
      Condition
      • New construction: No
      • Year built: 2017

      Utilities & green energy

      • Sewer: Public Sewer
      • Water: Public
      • Utilities for property: Berkeley Elect Co-Op, Charleston Water Service, Dominion Energy, John IS Water Co

      Community & HOA

      Community
      • Features: Trash, Walk/Jog Trails
      • Subdivision: The Oaks at St Johns Crossing
      Location
      • Region: Johns Island

      Financial & listing details

      • Price per square foot: $267/sqft
      • Tax assessed value: $634,200
      • Annual tax amount: $2,215
      • Date on market: 8/6/2026
      • Listing terms: Any

        Estimated market value

        $570,200

        $542,000 - $599,000

        $3,226/mo

        Price history

        DateEventPrice
        8/19/2026Price change$575,000-1.7%$267/sqft
        Source: CTMLS #26022431 Report a problem
        8/6/2026Listed for sale$585,000+75.4%$271/sqft
        Source: CTMLS #26022431 Report a problem
        10/27/2017Sold$333,532$155/sqft
        Source: CTMLS #17014533 Report a problem

        Public tax history

        YearProperty taxesTax assessment
        2025$2,215 +13%$16,870 +15%
        2024$1,960 -17%$14,670 -5.2%
        2023$2,361 +4.1%$15,470
        2022$2,267 -3%$15,470
        2021$2,337 -2.4%$15,470 -29.7%
        2020$2,394 -58.7%$22,000 +9.9%
        2019$5,793 $20,010
        2017$5,793 --
        Find assessor info on the county website

        Monthly payment

        Est. payment

        Payment breakdown

        Explore the cost of this home by adjusting the details. Changes won't be saved.
        All calculations are estimates and provided by Zillow, Inc. for informational purposes only. Actual amounts may vary.
        HOA fees may include property taxes on listings classified as Co-Ops. Contact the listing agent and/or owner for fee details.
        See how much you could borrow to make a competitive offer.

        Climate risks

        Neighborhood: 29455

        Getting around

        4 / 100
        Car-Dependent
        26 / 100
        Somewhat Bikeable

        Nearby schools

        GreatSchools rating
        Schools provided by the listing agent
        • Elementary: Angel Oak ES 4K-1/Johns Island ES 2-5
        • Middle: Haut Gap
        • High: St. Johns

        Source: CTMLS. This data may not be complete. We recommend contacting the local school district to confirm school assignments for this home.

        A local agent can set up tours, give advice and negotiate with sellers.

        Browse local experts

        Similar homes