Discover the perfect blend of privacy, functionality, and mountain-town charm on 11 beautiful acres in Jasper. Set across two combined lots, this well-maintained property features a welcoming home with a NEW ROOF and a fully equipped in-law suite, ideal for multi-generational living, guests, or extended stays. The land is the true standout, a rare mix of wooded acreage and cleared, usable space. Enjoy a collection of versatile outbuildings including a barn, shed, and lean-to, along with established garden areas and open pastures ready for animals, hobbies, or future expansion. An above-ground pool adds a fun outdoor living element for warm Georgia days. Originally situated on 1 acre, the property now includes an additional 10 acres purchased later complete with its own well, power, and septic. This extra acreage can be separated after closing, offering options to sell, build, or create a second homesite for family. Move-in ready and exceptionally well cared for, this property offers both comfort today and endless possibilities for tomorrow. Whether you envision homesteading, recreation, or simply enjoying peaceful North Georgia living, this one is truly a MUST SEE.
Pending
Price cut: $5K (6/10)
$890,000
1714 Harris Rd, Jasper, GA 30143
4beds
3,897sqft
:
Get pre-qualified$5,590/mo
Single Family Residence, Residential
Built in 2007
11.6 Acres Lot
$863,500 Zestimate®
$228/sqft
$-- HOA
What's special
Fully equipped in-law suiteWelcoming homeEstablished garden areas
- 117 days |
- 113 |
- 6 |
Zillow last checked:
Listing updated:
Listed by:
Katie Friend,
Harry Norman Realtors 678-461-8700,
HOLLY FRIEND,
Harry Norman Realtors
Source: FMLS GA,MLS#: 7744144
Facts & features
Interior
Bedrooms & bathrooms
- Bedrooms: 4
- Bathrooms: 4
- Full bathrooms: 3
- 1/2 bathrooms: 1
- Main level bathrooms: 1
- Main level bedrooms: 1
Rooms
- Room types: Basement, Bathroom, Dining Room, Exercise Room, Great Room, Kitchen, Laundry, Loft, Attic
Primary bedroom
- Features: Master on Main, Other
- Level: Master on Main, Other
Bedroom
- Features: Master on Main, Other
Primary bathroom
- Features: Separate Tub/Shower, Soaking Tub, Vaulted Ceiling(s), Double Vanity
Dining room
- Features: Separate Dining Room
Kitchen
- Features: Cabinets Stain, Eat-in Kitchen, Pantry, Second Kitchen, Stone Counters, View to Family Room
Heating
- Central
Cooling
- Central Air
Appliances
- Included: Dishwasher, Gas Range, Gas Water Heater, Microwave, Self Cleaning Oven
- Laundry: Laundry Room, Main Level, Sink, Other
Features
- Double Vanity, Crown Molding, Entrance Foyer 2 Story, High Speed Internet, Tray Ceiling(s), Walk-In Closet(s)
- Flooring: Hardwood
- Windows: Double Pane Windows, Insulated Windows
- Basement: Daylight,Exterior Entry,Finished,Finished Bath,Full,Interior Entry
- Attic: Pull Down Stairs
- Number of fireplaces: 1
- Fireplace features: Factory Built, Gas Log, Gas Starter, Great Room
- Common walls with other units/homes: No Common Walls
Interior area
- Total structure area: 3,897
- Total interior livable area: 3,897 sqft
- Finished area above ground: 2,592
- Finished area below ground: 1,305
Video & virtual tour
Property
Parking
- Total spaces: 6
- Parking features: Garage
- Garage spaces: 2
Accessibility
- Accessibility features: None
Features
- Levels: Three Or More
- Patio & porch: Patio
- Exterior features: Private Yard, Garden, Lighting
- Pool features: Above Ground, Pool Cover
- Spa features: None
- Fencing: Fenced
- Has view: Yes
- View description: Rural, Other
- Waterfront features: Creek
- Body of water: None
Lot
- Size: 11.6 Acres
- Features: Farm, Front Yard, Level, Pasture, Private, Cleared
Details
- Additional structures: Barn(s), Outbuilding, Shed(s), Stable(s)
- Parcel number: 032 014 004
- Other equipment: None
- Horses can be raised: Yes
- Horse amenities: Barn, Pasture, Stable(s)
Construction
Type & style
- Home type: SingleFamily
- Architectural style: Traditional
- Property subtype: Single Family Residence, Residential
Materials
- Wood Siding
- Foundation: Concrete Perimeter
- Roof: Composition
Condition
- Resale
- New construction: No
- Year built: 2007
Utilities & green energy
- Electric: 110 Volts
- Sewer: Septic Tank
- Water: Well, Public
- Utilities for property: Cable Available, Electricity Available, Natural Gas Available, Sewer Available, Water Available
Green energy
- Energy efficient items: None
- Energy generation: None
Community & HOA
Community
- Features: None
- Security: Smoke Detector(s)
- Subdivision: None - 11 Acres
HOA
- Has HOA: No
Location
- Region: Jasper
Financial & listing details
- Price per square foot: $228/sqft
- Tax assessed value: $785,565
- Annual tax amount: $3,854
- Date on market: 4/2/2026
- Cumulative days on market: 101 days
- Listing terms: Cash,Conventional,FHA,VA Loan
- Electric utility on property: Yes
- Road surface type: Gravel
Estimated market value
$863,500
$820,000 - $907,000
$4,227/mo
Price history
| Date | Event | Price |
|---|---|---|
| 6/28/2026 | Pending sale | $890,000$228/sqft |
Source:  FMLS GA #7744144 Report a problem FMLS GA #7744144 Report a problem | ||
| 6/10/2026 | Price change | $890,000-0.6%$228/sqft |
Source:  GAMLS #10721316 Report a problem GAMLS #10721316 Report a problem | ||
| 5/6/2026 | Price change | $895,000-3.2%$230/sqft |
Source: GAMLS #10721316 Report a problem | ||
| 4/2/2026 | Listed for sale | $925,000+146.7%$237/sqft |
Source: GAMLS #10721316 Report a problem | ||
| 5/1/2018 | Sold | $375,000+40.2%$96/sqft |
Source: NGBOR #275635 Report a problem | ||
| 11/10/2015 | Sold | $267,500+4358.3%$69/sqft |
Source:  FMLS GA #5539115 Report a problem FMLS GA #5539115 Report a problem | ||
| 6/29/2005 | Sold | $6,000$2/sqft |
Source: Public Record Report a problem | ||
Public tax history
| Year | Property taxes | Tax assessment |
|---|---|---|
| 2025 | $3,854 -1.5% | $314,226 +52.7% |
| 2024 | $3,912 -1.6% | $205,772 0% |
| 2023 | $3,974 -2.7% | $205,819 |
| 2022 | $4,084 +29.9% | $205,819 +37.8% |
| 2021 | $3,145 -5.1% | $149,320 |
| 2020 | $3,313 -0.9% | $149,320 |
| 2019 | $3,345 +40% | $149,320 +40.2% |
| 2018 | $2,390 | $106,471 |
| 2017 | $2,390 | $106,471 |
Find assessor info on the county website
Monthly payment
Est. payment
Payment breakdown
Explore the cost of this home by adjusting the details. Changes won't be saved.Climate risks
Neighborhood: 30143
Getting around
0 / 100
Car-DependentNearby schools
GreatSchools rating
- 8/10Hill City Elementary SchoolGrades: PK-4Distance: 2 mi
- 3/10Pickens County Middle SchoolGrades: 7-8Distance: 7.8 mi
- 7/10Pickens County High SchoolGrades: 9-12Distance: 8.8 mi
Schools provided by the listing agent
- Elementary: Hill City
- Middle: Pickens County
- High: Pickens
Source: FMLS GA. This data may not be complete. We recommend contacting the local school district to confirm school assignments for this home.
- $300,000-- bd1 ba944 sqft2210 Jordan Rd, Talking Rock, GA 30175Sold
- $374,500-- bd3 ba2.1k sqft2074 Jordan Rd, Talking Rock, GA 30175Off Market
- $69,2862 bd1 ba720 sqft2328 Jordan Rd, Talking Rock, GA 30175Off Market
- $15,012-- bd-- ba-- sqft2114 Jordan Rd, Talking Rock, GA 30175Off Market
- $302,3002 bd2 ba-- sqft2134 Jordan Rd, Talking Rock, GA 30175Off Market
- $367,1004 bd3 ba-- sqft2074 Jordan Rd, Talking rock, GA 30175Off Market
- $674,27041.12 Acres1716 Harris Rd, Jasper, GA 30143Off Market
- $84,8072 bd2 ba2.9k sqft1718 Harris Rd, Talking Rock, GA 30143Off Market
A local agent can set up tours, give advice and negotiate with sellers.
Similar homes
- $1,049,9004 bd4 ba5.3k sqft121 Westwind Ct, Jasper, GA 30143Active Under Contract

 MLS ID #10766695, Joanna Kearns, Century 21 Lindsey & Pauley. GAMLS
 - $684,9004 bd4 ba3.3k sqft80 White Tail Ridge Rd, Jasper, GA 30143Active
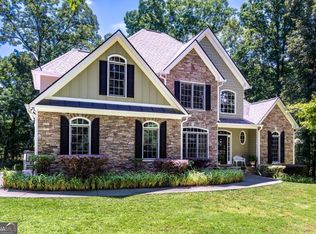 MLS ID #10790243, Lydia Spink, Century 21 Lindsey & Pauley. GAMLS
 - $865,0005 bd4 ba3.6k sqft134A Nicholson Ln, Talking Rock, GA 30175For Sale
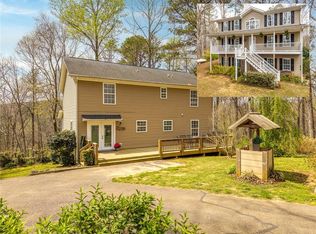
 MLS ID #7749589, Makayla Allen, Local Realty. FMLS GA
 - $875,0004 bd4 ba3k sqft38 Wood Poppy Ct, Jasper, GA 30143Active Under Contract
 MLS ID #10785160, Margot Weatherford, eXp Realty. GAMLS
 - $900,0004 bd6 ba5.2k sqft44 Sassafras Rdg, Jasper, GA 30143ActiveMLS ID #10802857, April Barbieri, Realty of America. GAMLS
- $864,9004 bd4 ba4.7k sqft44 Kilmartin Point, Jasper, GA 30143For SaleMLS ID #7742072, Carolyn Littell, Century 21 Results. FMLS GA
- $899,0005 bd5 ba3.7k sqft57 Wood Poppy Vw, Big Canoe, GA 30143ActiveMLS ID #10791378, Kelly Stubbs, Hester Group, REALTORS. GAMLS
- $599,9005 bd4 ba4.8k sqft312 Sterling Rd, Jasper, GA 30143For SaleMLS ID #7763334, Zack Bobo, ERA Sunrise Realty. FMLS GA
- $845,0004 bd4 ba3.6k sqft520 Choctaw Pass, Jasper, GA 30143ActiveMLS ID #10706610, Rhonda Duffy, Duffy Realty. GAMLS
- $614,9004 bd3 ba2.9k sqft162 Bluebell Cir S, Jasper, GA 30143ActiveMLS ID #10811698, Kevin Tillery, Crye-Leike, Realtors. GAMLS
- $890,0004 bd4 ba4.1k sqft200 Sutallee Ridge Ln NE, White, GA 30184For SaleMLS ID #7789124, STEVEN PARKER, Keller Williams Rlty, First Atlanta. FMLS GA
- $675,0005 bd4 ba4k sqft1556 Tamarack Dr, Jasper, GA 30143For SaleMLS ID #7795692, Catherine Rumble, Bent Tree Community Realty Inc.. FMLS GA
- $675,0004 bd4 ba4.3k sqft816 Alpine Dr, Jasper, GA 30143ActiveMLS ID #10722281, Karen Power, Atlanta Communities. GAMLS
- $799,0003 bd4 ba3.1k sqft254 Indigo Bunting Trl, Big Canoe, GA 30143For SaleMLS ID #7737041, STEVE YAMBOR, Big Canoe Brokerage, LLC.. FMLS GA
- $819,5004 bd4 ba3.9k sqft62 Chula Dr, Jasper, GA 30143For SaleMLS ID #7771082, Gordie Lazich, Big Canoe Real Estate Company, LLC. FMLS GA
- $799,5005 bd4 ba5.1k sqft496 Cherokee Trl, Jasper, GA 30143For SaleMLS ID #7779756, Teri Sawyer, Mountain Sotheby's International Realty. FMLS GA
- $925,0004 bd6 ba5.3k sqft106 Shalea Ln, Ball Ground, GA 30107ActiveMLS ID #10708148, Karen M Lance, BHGRE Metro Brokers. GAMLS
- $725,0005 bd5 ba3.6k sqft1033 Quail Cove Dr, Jasper, GA 30143ActiveMLS ID #10700594, Margot Weatherford, eXp Realty. GAMLS
- $988,0005 bd5 ba4.5k sqft56 Sinti Trl, Big Canoe, GA 30143For SaleMLS ID #7745225, STEVE YAMBOR, Big Canoe Brokerage, LLC.. FMLS GA
- $594,5004 bd4 ba3.7k sqft133 Stone Ridge Ct, Jasper, GA 30143For SaleMLS ID #7648205, Catherine Rumble, Bent Tree Community Realty Inc.. FMLS GA
