MOVE-IN READY & PRICED AT $205,000! Discover this charming 3-bedroom, 2-bath home offering 1,659 sq ft on a 0.38-acre lot in the desirable Oak Grove area of Sylacauga! Enjoy beautifully refinished hardwood floors, fresh interior paint, new LVP flooring in the primary bedroom, and updated bathrooms. Additional improvements include ceiling fans in all bedrooms, hardwired smoke alarms, pest exclusion sealing, and a termite bond. The property also features a concrete driveway and a walking bridge providing road access. Nestled in a peaceful setting while remaining convenient to shopping, dining, and everyday amenities. Property should qualify for FHA, USDA, and conventional financing. Schedule your showing today and see the value this home has to offer!
For sale
$205,000
1714 Odens Mill Rd, Sylacauga, AL 35150
3beds
1,659sqft
Single Family Residence
Built in 1950
0.38 Acres Lot
$199,300 Zestimate®
$124/sqft
$-- HOA
What's special
Updated bathroomsFresh interior paintPeaceful settingBeautifully refinished hardwood floors
- 7 days
- 63
- 5
Likely to sell faster than
Zillow last checked:
Listing updated:
Listed by:
Stephanie Harvel 256-267-7065,
RealtySouth - The Jones Company,
Ashleigh Jones 334-220-9757,
RealtySouth - The Jones Company
Source: GALMLS,MLS#: 21467955
Facts & features
Interior
Bedrooms & bathrooms
- Bedrooms: 3
- Bathrooms: 2
- Full bathrooms: 2
Rooms
- Room types: Bedroom, Bathroom, Kitchen, Living/Dining (ROOM), Master Bathroom, Master Bedroom
Primary bedroom
- Level: First
Bedroom 1
- Level: First
Bedroom 2
- Level: First
Primary bathroom
- Level: First
Bathroom 1
- Level: First
Kitchen
- Features: Laminate Counters, Eat-in Kitchen
- Level: First
Basement
- Area: 0
Heating
- Central
Cooling
- Central Air, Electric, Ceiling Fan(s)
Appliances
- Included: Dishwasher, Electric Oven, Refrigerator, Stove-Electric, Gas Water Heater
- Laundry: Electric Dryer Hookup, Washer Hookup, Main Level, Laundry Room, Laundry (ROOM), Yes
Features
- None, Smooth Ceilings, Linen Closet, Tub/Shower Combo
- Flooring: Hardwood, Laminate, Tile
- Doors: Storm Door(s)
- Basement: Crawl Space
- Attic: Other,Yes
- Has fireplace: No
Interior area
- Total interior livable area: 1,659 sqft
- Finished area above ground: 1,659
- Finished area below ground: 0
Video & virtual tour
Property
Parking
- Parking features: Circular Driveway, Driveway, Parking (MLVL), Off Street
- Has uncovered spaces: Yes
Features
- Levels: One
- Stories: 1
- Patio & porch: Open (DECK), Deck
- Pool features: None
- View description: None
- Waterfront features: No
Lot
- Size: 0.38 Acres
- Features: Interior Lot, Few Trees
Details
- Additional structures: Storage
- Parcel number: 2806234000009001
- Special conditions: N/A
Construction
Type & style
- Home type: SingleFamily
- Property subtype: Single Family Residence
Materials
- Vinyl Siding
Condition
- Year built: 1950
Utilities & green energy
- Water: Public
- Utilities for property: Sewer Connected
Green energy
- Energy efficient items: Thermostat
Community & HOA
Community
- Subdivision: None
Location
- Region: Sylacauga
Financial & listing details
- Price per square foot: $124/sqft
- Tax assessed value: $72,560
- Annual tax amount: $421
- Price range: $205K - $205K
- Date on market: 10/17/2026
- Road surface type: Paved
Estimated market value
$199,300
$189,000 - $209,000
$1,294/mo
Price history
| Date | Event | Price |
|---|---|---|
| 10/17/2026 | Listed for sale | $205,000-3.5%$124/sqft |
Source:  GALMLS #21467955 Report a problem GALMLS #21467955 Report a problem | ||
| 10/15/2026 | Listing removed | $212,500$128/sqft |
Source: GALMLS #21452695 Report a problem | ||
| 10/5/2026 | Price change | $212,500-2.1%$128/sqft |
Source: GALMLS #21452695 Report a problem | ||
| 9/17/2026 | Price change | $217,000-3.6%$131/sqft |
Source: GALMLS #21452695 Report a problem | ||
| 9/3/2026 | Price change | $225,000-2.6%$136/sqft |
Source: GALMLS #21452695 Report a problem | ||
| 8/25/2026 | Price change | $231,000-2.5%$139/sqft |
Source: GALMLS #21452695 Report a problem | ||
| 8/9/2026 | Price change | $236,9250%$143/sqft |
Source: GALMLS #21452695 Report a problem | ||
| 7/31/2026 | Price change | $236,9750%$143/sqft |
Source: GALMLS #21452695 Report a problem | ||
| 7/14/2026 | Price change | $237,000-2.9%$143/sqft |
Source: GALMLS #21452695 Report a problem | ||
| 7/3/2026 | Price change | $244,000-2%$147/sqft |
Source: GALMLS #21452695 Report a problem | ||
| 6/25/2026 | Price change | $249,000-2.9%$150/sqft |
Source: GALMLS #21452695 Report a problem | ||
| 6/2/2026 | Price change | $256,500-1%$155/sqft |
Source: GALMLS #21452695 Report a problem | ||
| 5/27/2026 | Price change | $259,000-1%$156/sqft |
Source: GALMLS #21452695 Report a problem | ||
| 5/19/2026 | Price change | $261,500-0.9%$158/sqft |
Source: GALMLS #21452695 Report a problem | ||
| 5/12/2026 | Listed for sale | $264,000$159/sqft |
Source: GALMLS #21452695 Report a problem | ||
Public tax history
| Year | Property taxes | Tax assessment |
|---|---|---|
| 2025 | $421 | $14,520 |
| 2024 | $421 +112.3% | $14,520 +112.3% |
| 2023 | $198 +56.6% | $6,840 +15.5% |
| 2022 | $127 +14.1% | $5,920 +10% |
| 2021 | $111 | $5,380 |
| 2020 | $111 | $5,380 |
| 2019 | $111 | $5,380 |
Find assessor info on the county website
Monthly payment
Est. payment
Payment breakdown
Explore the cost of this home by adjusting the details. Changes won't be saved.Climate risks
Neighborhood: 35150
Nearby schools
Schools provided by the listing agent
- Elementary: Comer, B B
- Middle: Comer, B B
- High: Comer, B B
Source: GALMLS. This data may not be complete. We recommend contacting the local school district to confirm school assignments for this home.

Similar homes
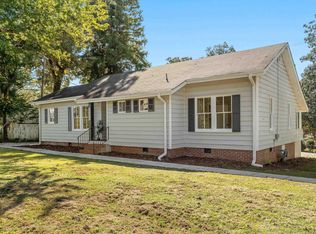
- $199,0003 bd2 ba1.5k sqft405 W Walnut St, Sylacauga, AL 35150For Sale
 MLS ID #21467146, Stacey Hill, EXIT Realty Southern Select - Alabaster. GALMLS
 - $199,5004 bd3 ba1.9k sqft985 Forest Glen Rd, Sylacauga, AL 35150For Sale
 MLS ID #21464407, AMBER GILLILAND, Area Real Estate Inc.. GALMLS
 - $174,9903 bd2 ba1.3k sqft1004 W Walnut St, Sylacauga, AL 35150For Sale
 MLS ID #21466254, Steven Koleno, Beycome Brokerage Realty. GALMLS
 - $200,0003 bd2 ba1.6k sqft634 Odena Heights Cir, Sylacauga, AL 35150For Sale
 MLS ID #21446102, Melanie Cox, Grace Realty Group, LLC. GALMLS
 - $169,9003 bd2 ba1.1k sqft207 Bay St, Sylacauga, AL 35150For SaleMLS ID #21468420, Greg Tubbs, Fairmont Realty Company Inc. GALMLS
- $192,5003 bd2 ba1.7k sqft1004 6th Pl, Sylacauga, AL 35150For SaleMLS ID #21464587, Bill Pharr, Area Real Estate Inc.. GALMLS
- $235,7004 bd3 ba2.1k sqft433 Huntingdon Dr, Sylacauga, AL 35150For SaleMLS ID #21466110, Bobby Tapley, REALTYSOUTH AUBURN AND LAKE MARTIN. GALMLS
- $189,5003 bd2 ba1.4k sqftSpectrum, Sylacauga, AL 35151For SaleMLS ID #21449660, Anna King, ERA King Real Estate. GALMLS
- $217,0003 bd2 ba1.6k sqft219 Anniston Dr, Sylacauga, AL 35150For SaleMLS ID #21461221, Bill Pharr, Area Real Estate Inc.. GALMLS
- $249,9004 bd3 ba1.9k sqft75 Cole Ln, Sylacauga, AL 35150For SaleMLS ID #21460825, Jason Street, Real Broker LLC. GALMLS
- $238,0003 bd2 ba1.9k sqftSylacauga Utilities,spectrum, Sylacauga, AL 35150For SaleMLS ID #21462983, Lynn Bolton, ARC Realty 280. GALMLS
- $185,0003 bd3 ba1.4k sqftTbd, Childersburg, AL 35044For SaleMLS ID #21457104, Joel Watson, eXp Realty, LLC Central. GALMLS
- $145,0003 bd2 ba1.4k sqftSylacauga Utilities Or Spectrum, Sylacauga, AL 35150For SaleMLS ID #21460679, Stephanie Harvel, RealtySouth - The Jones Company. GALMLS
- $227,0004 bd3 ba1.9k sqftSylacauga Utilities, Spectrum, Sylacauga, AL 35150For SaleMLS ID #21462910, Lynn Bolton, ARC Realty 280. GALMLS
- $199,9002 bd2 ba1.4k sqftAt&t, Wilsonville, AL 35186For SaleMLS ID #21463306, Alicia Anderson, ERA King Real Estate. GALMLS
- $154,9003 bd2 ba1.2k sqft908 S Hammett Ave, Sylacauga, AL 35150For SaleMLS ID #21457813, Ben Davis, Spartan Realty LLC. GALMLS
- $154,0003 bd1 ba1k sqft212 S Norton Ave, Sylacauga, AL 35150For SaleMLS ID #21460979, Jessica Taft, Area Real Estate Inc.. GALMLS
- $179,9003 bd2 ba1k sqftSylacauga Utilities, Sylacauga, AL 35150For SaleMLS ID #21449397, Padgette McGrady, District One Real Estate LLC. GALMLS
- $179,9003 bd2 ba1.4k sqft606 S Norton Ave, Sylacauga, AL 35150For SaleMLS ID #21438754, Maenetta Jackson, Norluxe Realty Birmingham LLC. GALMLS
