Skip main navigation
Pending
  • $295,000

    1714 S Gessner Rd, Houston, TX 77063

    2beds
    1,652sqft
    : 
    $2,249/mo
    Get pre-qualified
    Townhouse
    Built in 1973
    2,744 Square Feet Lot
    $293,700 Zestimate®
    $179/sqft
    $140/mo HOA

    What's special

    Large ensuite bathroomWalk-in closetNeighborhood pool
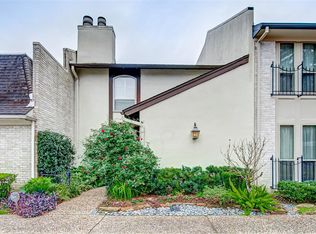
    Bright and airy one-story townhome conveniently located near Memorial City shopping, Memorial City Medical Center with easy access to major freeways. This 2 bedroom/2 bathroom home has skylights and an atrium to let in beautiful natural light throughout the living and dining areas. Beautiful wood-look tile in the living areas creates a warm aesthetic and is also easy to maintain. The primary bedroom enjoys patio access and has a large ensuite bathroom and walk-in closet. There is a neighborhood pool to cool off in during the warm months.
    9 days
    |
    75
    |
    10
    |

    Likely to sell faster than

    Zillow last checked:

    Listing updated:

    Listed by:

    Patricia Garrison TREC #0309349 713-501-7086,

    Martha Turner Sotheby's International Realty

    Source: HAR,MLS#: 71326165MLS Logo

      Facts & features

      Interior

      Bedrooms & bathrooms
      • Bedrooms: 2
      • Bathrooms: 2
      • Full bathrooms: 2
      Primary bedroom
      • Level: First
      • Area: 253.23
      • Dimensions: 18'5" x 13'9"
      Bedroom
      • Level: First
      • Area: 174.32
      • Dimensions: 12'10" x 13'7"
      Other
      • Level: First
      • Area: 52.71
      • Dimensions: 5'6" x 9'7"
      Breakfast
      • Level: First
      • Area: 93.96
      • Dimensions: 10'3" x 9'2"
      Dining room
      • Level: First
      • Area: 174.39
      • Dimensions: 12'2" x 14'4"
      Kitchen
      • Level: First
      • Area: 108.94
      • Dimensions: 12'4" x 8'10"
      Living room
      • Level: First
      • Area: 355.94
      • Dimensions: 24'10" x 14'4"
      Primary bath
      • Level: First
      • Area: 73.67
      • Dimensions: 13 x 5'8"
      Utility room
      • Level: First
      • Area: 56.53
      • Dimensions: 9'2" x 6'2"
      Heating
      • Electric
      Cooling
      • Electric
      Appliances
      • Included: Disposal, Dishwasher, Washer/Dryer
      Features
      • Number of fireplaces: 1
      • Fireplace features: Gas Log
      Interior area
      • Total structure area: 1,652
      • Total interior livable area: 1,652 sqft

      Property

      Parking
      • Total spaces: 2
      • Parking features: Attached
      • Attached garage spaces: 2
      Features
      • Levels: One
      • Stories: 1
      Lot
      • Size: 2,744 Square Feet
      Details
      • Parcel number: 1061620000006

      Construction

      Type & style
      • Home type: Townhouse
      • Architectural style: Traditional
      • Property subtype: Townhouse
      Materials
      • Brick
      • Foundation: Slab
      • Roof: Built-Up
      Condition
      • New construction: No
      • Year built: 1973

      Utilities & green energy

      • Sewer: Public Sewer
      • Water: Public

      Community & HOA

      Community
      • Subdivision: Woodlake T/H
      HOA
      • HOA fee: $1,675 annually
      Location
      • Region: Houston

      Financial & listing details

      • Price per square foot: $179/sqft
      • Tax assessed value: $284,005
      • Annual tax amount: $6,036
      • Date on market: 8/10/2026
      • Listing terms: Cash,Conventional

        Estimated market value

        $293,700

        $279,000 - $308,000

        $2,397/mo

        Price history

        DateEventPrice
        8/12/2026Pending sale$295,000$179/sqft
        Source: HAR #71326165 Report a problem
        8/10/2026Listed for sale$295,000+28.5%$179/sqft
        Source: HAR #71326165 Report a problem
        8/8/2013Listing removed$229,500$139/sqft
        Source: Rob Adams Properties, Inc. #91383254 Report a problem
        7/13/2013Listed for sale$229,500+15.4%$139/sqft
        Source: Rob Adams Properties, Inc. #91383254 Report a problem
        10/2/2011Listing removed$198,900$120/sqft
        Source: Prudential Gary Greene, Realtors #85869210 Report a problem
        8/20/2011Price change$198,900-2.9%$120/sqft
        Source: Prudential Gary Greene, Realtors #85869210 Report a problem
        6/21/2011Price change$204,900+2.6%$124/sqft
        Source: Prudential Gary Greene, Realtors #85869210 Report a problem
        5/19/2011Listed for sale$199,756$121/sqft
        Source: Prudential Gary Greene, Realtors #85869210 Report a problem
        5/14/2011Pending sale$199,756$121/sqft
        Source: Prudential Gary Greene, Realtors #85869210 Report a problem
        4/24/2011Price change$199,756-3.7%$121/sqft
        Source: Prudential Gary Greene, Realtors #85869210 Report a problem
        1/9/2011Price change$207,500-3.5%$126/sqft
        Source: Prudential Gary Greene, Realtors #85869210 Report a problem
        1/6/2011Listed for sale$215,000$130/sqft
        Source: Prudential Gary Greene, Realtors #85869210 Report a problem
        11/13/2010Listing removed$215,000$130/sqft
        Source: Prudential Gary Greene, Realtors #85869210 Report a problem
        10/3/2010Listed for sale$215,000$130/sqft
        Source: Prudential Gary Greene, Realtors #85869210 Report a problem

        Public tax history

        YearProperty taxesTax assessment
        2025$6,036 +1.6%$284,005
        2024$5,942 +4.8%$284,005 +0.9%
        2023$5,670 +4.3%$281,405 +13.9%
        2022$5,438 $246,964 +7.5%
        2021-- $229,837 -7.6%
        2020$5,966 -0.9%$248,641
        2019$6,021 -2.2%$248,641 +2%
        2018$6,156 $243,669
        2017$6,156 -0.1%$243,669
        2016$6,161 +11.8%$243,669 +8.8%
        2015$5,513 $223,909 +4.4%
        2014$5,513 $214,467 +5.2%
        2013-- $203,882
        2012-- $203,882
        2011-- $203,882
        2010-- $203,882
        2009-- $203,882
        2007-- $203,882 +11.7%
        2006-- $182,449 +10%
        2005-- $165,863 +1%
        2004-- $164,300
        2003-- $164,300 +3.7%
        2002-- $158,500 +10%
        2001-- $144,100 +10%
        2000-- $131,000
        Find assessor info on the county website

        Monthly payment

        Est. payment

        Payment breakdown

        Explore the cost of this home by adjusting the details. Changes won't be saved.
        All calculations are estimates and provided by Zillow, Inc. for informational purposes only. Actual amounts may vary.
        HOA fees may include property taxes on listings classified as Co-Ops. Contact the listing agent and/or owner for fee details.
        See how much you could borrow to make a competitive offer.

        Climate risks

        Neighborhood: Woodlake - Briarmeadow

        Getting around

        48 / 100
        Car-Dependent
        43 / 100
        Some Transit
        47 / 100
        Somewhat Bikeable

        Nearby schools

        GreatSchools rating
        Schools provided by the listing agent
        • Elementary: Walnut Bend Elementary School (Houston)
        • Middle: Revere Middle School
        • High: Westside High School

        Source: HAR. This data may not be complete. We recommend contacting the local school district to confirm school assignments for this home.

        A local agent can set up tours, give advice and negotiate with sellers.

        A local lender can help you make sure your offer is ready when you are.

        Browse local experts

        Similar homes