Investor Special! Diamond in the rough! This 3-bedroom, 2-full-bath brick home in Lansing's Bernice neighborhood offers about 1,387 sq ft, and much of the heavy lifting is already done. Updates include a new electrical panel and updated electrical, recessed lighting, new interior doors, and a beautifully finished upper level with new flooring, fresh paint, and a remodeled full bath with granite. The spacious upstairs bedrooms offer primary-suite potential. Bring your vision and your finishing touches to make this one shine. Long private driveway, detached 2-car garage, and a large backyard with room to relax, garden, or entertain. Finished homes nearby have sold in the $230K range, so the upside is here for an investor, a flipper, or a buyer ready to put their own stamp on it. Sold as-is. Close to schools, parks, and shopping. Don't wait on this one!
Price change
Price cut: $12.5K (10/21)
$175,000
17143 Ridgewood Ave, Lansing, IL 60438
3beds
1,357sqft
Single Family Residence
Built in 1955
6,250 Square Feet Lot
$186,100 Zestimate®
$129/sqft
$-- HOA
What's special
Spacious upstairs bedroomsRecessed lightingLong private drivewayNew interior doors
- 20 days
- 721
- 79
Likely to sell faster than
Zillow last checked:
Listing updated:
Listed by:
William Johnson 773-308-3660,
Keller Williams ONEChicago
Source: MRED as distributed by MLS GRID,MLS#: 12770487
Facts & features
Interior
Bedrooms & bathrooms
- Bedrooms: 3
- Bathrooms: 2
- Full bathrooms: 2
Rooms
- Room types: No additional rooms
Primary bedroom
- Features: Flooring (Carpet)
- Area: 195 Square Feet
- Dimensions: 15X13
Bedroom 2
- Area: 156 Square Feet
- Dimensions: 13X12
Bedroom 3
- Area: 120 Square Feet
- Dimensions: 12X10
Family room
- Area: 143 Square Feet
- Dimensions: 13X11
Kitchen
- Features: Flooring (Ceramic Tile)
- Area: 192 Square Feet
- Dimensions: 16X12
Laundry
- Area: 16 Square Feet
- Dimensions: 4X4
Living room
- Features: Flooring (Carpet), Window Treatments (Curtains/Drapes)
- Area: 224 Square Feet
- Dimensions: 16X14
Heating
- Has Heating (Unspecified Type)
Cooling
- Central Air
Appliances
- Laundry: Electric Dryer Hookup
Features
- Basement: None
Interior area
- Total structure area: 0
- Total interior livable area: 1,357 sqft
Property
Parking
- Total spaces: 2
- Parking features: Concrete, Yes, Garage Owned, Detached, Garage
- Garage spaces: 2
Accessibility
- Accessibility features: No Disability Access
Features
- Stories: 1.5
- Patio & porch: Screened
Lot
- Size: 6,250 Square Feet
- Features: None
Details
- Parcel number: 30302100510000
- Special conditions: None
Construction
Type & style
- Home type: SingleFamily
- Architectural style: Bungalow
- Property subtype: Single Family Residence
Materials
- Aluminum Siding, Vinyl Siding, Frame
- Foundation: Block
- Roof: Asphalt
Condition
- New construction: No
- Year built: 1955
Utilities & green energy
- Sewer: Public Sewer
- Water: Public
Community & HOA
Community
- Features: Park, Curbs, Sidewalks, Street Lights, Street Paved
HOA
- Services included: None
Location
- Region: Lansing
Financial & listing details
- Price per square foot: $129/sqft
- Tax assessed value: $120,000
- Annual tax amount: $6,571
- Date on market: 10/1/2026
- Ownership: Fee Simple
Estimated market value
$186,100
$177,000 - $195,000
$2,545/mo
Price history
| Date | Event | Price |
|---|---|---|
| 10/21/2026 | Price change | $175,000-6.7%$129/sqft |
Source:  MRED as distributed by MLS GRID #12770487 Report a problem MRED as distributed by MLS GRID #12770487 Report a problem | ||
| 10/1/2026 | Listed for sale | $187,500+38.9%$138/sqft |
Source: MRED as distributed by MLS GRID #12770487 Report a problem | ||
| 11/27/2024 | Sold | $135,000$99/sqft |
Source: MRED as distributed by MLS GRID #11934718 Report a problem | ||
| 10/16/2024 | Pending sale | $135,000+5.5%$99/sqft |
Source: MRED as distributed by MLS GRID #11934718 Report a problem | ||
| 7/16/2024 | Contingent | $128,000$94/sqft |
Source: MRED as distributed by MLS GRID #11934718 Report a problem | ||
| 6/12/2024 | Listed for sale | $128,000+11.3%$94/sqft |
Source: MRED as distributed by MLS GRID #11934718 Report a problem | ||
| 4/12/2024 | Contingent | $115,000$85/sqft |
Source: MRED as distributed by MLS GRID #11934718 Report a problem | ||
| 4/5/2024 | Listed for sale | $115,000$85/sqft |
Source: MRED as distributed by MLS GRID #11934718 Report a problem | ||
| 2/10/2024 | Contingent | $115,000$85/sqft |
Source: MRED as distributed by MLS GRID #11934718 Report a problem | ||
| 1/26/2024 | Listed for sale | $115,000+43.8%$85/sqft |
Source: MRED as distributed by MLS GRID #11934718 Report a problem | ||
| 11/29/2023 | Contingent | $80,000$59/sqft |
Source: MRED as distributed by MLS GRID #11934718 Report a problem | ||
| 11/27/2023 | Listed for sale | $80,000-29.2%$59/sqft |
Source: MRED as distributed by MLS GRID #11934718 Report a problem | ||
| 11/6/2023 | Listing removed | -- |
Source: MRED as distributed by MLS GRID #11777316 Report a problem | ||
| 9/14/2023 | Listed for sale | $113,000$83/sqft |
Source: MRED as distributed by MLS GRID #11777316 Report a problem | ||
| 8/25/2023 | Contingent | $113,000$83/sqft |
Source: MRED as distributed by MLS GRID #11777316 Report a problem | ||
| 8/15/2023 | Price change | $113,000-5%$83/sqft |
Source: MRED as distributed by MLS GRID #11777316 Report a problem | ||
| 6/22/2023 | Listed for sale | $119,000$88/sqft |
Source: MRED as distributed by MLS GRID #11777316 Report a problem | ||
| 5/17/2023 | Contingent | $119,000$88/sqft |
Source: MRED as distributed by MLS GRID #11777316 Report a problem | ||
| 5/11/2023 | Price change | $119,000+3.6%$88/sqft |
Source: MRED as distributed by MLS GRID #11777316 Report a problem | ||
| 5/7/2023 | Listed for sale | $114,900-7.3%$85/sqft |
Source: MRED as distributed by MLS GRID #11777316 Report a problem | ||
| 11/2/2022 | Listing removed | -- |
Source: MRED as distributed by MLS GRID #11074985 Report a problem | ||
| 3/10/2022 | Listed for sale | $124,000-2.4%$91/sqft |
Source: MRED as distributed by MLS GRID #11074985 Report a problem | ||
| 2/5/2022 | Contingent | $127,000$94/sqft |
Source: MRED as distributed by MLS GRID #11074985 Report a problem | ||
| 12/21/2021 | Listed for sale | $127,000$94/sqft |
Source: MRED as distributed by MLS GRID #11074985 Report a problem | ||
| 8/3/2021 | Pending sale | $127,000$94/sqft |
Source: MRED as distributed by MLS GRID #11074985 Report a problem | ||
| 6/8/2021 | Contingent | $127,000+6.7%$94/sqft |
Source: MRED as distributed by MLS GRID #11074985 Report a problem | ||
| 2/27/2006 | Sold | $119,000$88/sqft |
Source: Public Record Report a problem | ||
Public tax history
| Year | Property taxes | Tax assessment |
|---|---|---|
| 2024 | $6,151 +5.9% | $12,000 |
| 2023 | $5,806 +11% | $12,000 +49.1% |
| 2022 | $5,230 +2.8% | $8,047 |
| 2021 | $5,087 +7.7% | $8,047 |
| 2020 | $4,721 -9.4% | $8,047 -12.1% |
| 2019 | $5,213 +63.1% | $9,157 |
| 2018 | $3,197 -2% | $9,157 |
| 2017 | $3,262 -11.7% | $9,157 -1% |
| 2016 | $3,692 +9.7% | $9,250 |
| 2015 | $3,367 +0.6% | $9,250 |
| 2014 | $3,348 -25.2% | $9,250 -7% |
| 2013 | $4,477 +7.6% | $9,944 |
| 2012 | $4,162 +7% | $9,944 |
| 2011 | $3,891 -9.8% | $9,944 -12% |
| 2010 | $4,316 +38.9% | $11,301 |
| 2009 | $3,107 +11.5% | $11,301 -5% |
| 2008 | $2,786 +17.3% | $11,897 +14.6% |
| 2007 | $2,376 +11.7% | $10,382 |
| 2006 | $2,127 -7.3% | $10,382 -6.2% |
| 2005 | $2,294 +170% | $11,072 +16% |
| 2004 | $849 -9.4% | $9,545 |
| 2003 | $938 +18.4% | $9,545 |
| 2002 | $792 -9.6% | $9,545 +11.8% |
| 2001 | $876 -30.6% | $8,537 |
| 2000 | $1,261 +47.7% | $8,537 |
| 1999 | $854 | $8,537 |
Find assessor info on the county website
Monthly payment
Est. payment
Payment breakdown
Explore the cost of this home by adjusting the details. Changes won't be saved.Climate risks
Neighborhood: 60438
Nearby schools
Schools provided by the listing agent
- Elementary: Schrum Memorial School
- Middle: Schrum Memorial School
- High: Thornton Fractnl So High School
- District: 157
Source: MRED as distributed by MLS GRID. This data may not be complete. We recommend contacting the local school district to confirm school assignments for this home.
Similar homes

- $171,5003 bd2 ba1k sqft14415 S Saginaw Ave, Burnham, IL 60633New
 MLS ID #12788178, Patrice Robinson, Century 21 Circle. MRED as distributed by MLS GRID
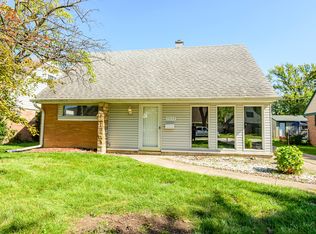
 - $130,0003 bd2 ba1.2k sqft17821 Escanaba Ave, Lansing, IL 60438Active
 MLS ID #12744913, Tracy Tran, Coldwell Banker Realty. MRED as distributed by MLS GRID
 - $169,9004 bd2 ba1.1k sqft(Undisclosed Address), Harvey, IL 60426New
 MLS ID #12788093, Alishia Dingle, Premier Midwest Realty, INC. MRED as distributed by MLS GRID
 - $223,9004 bd2 ba1.4k sqft17717 Bernadine St, Lansing, IL 60438Active
 MLS ID #12712931, Justin Berggren, Coldwell Banker Market Connections. MRED as distributed by MLS GRID
 - $199,9003 bd1 ba1.2k sqft6623 Nebraska Ave, Hammond, IN 46323For Sale
 MLS ID #844743, Joshua Lain, Century 21 Circle. NIRA as distributed by MLS GRID
 - $185,0003 bd1 ba900 sqft5941 Birch Ave, Hammond, IN 46320For SaleMLS ID #831518, Maria Carmen Becerra, McColly Real Estate. NIRA as distributed by MLS GRID
