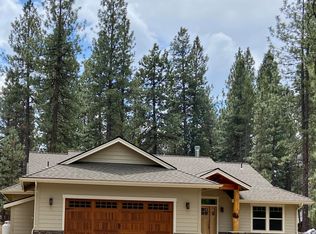
Nestled among mature pines on a peaceful half-acre near Sunriver and Mt. Bachelor, this 3-bedroom, 2-bath home offers a true ''cabin in the woods'' feel. The fully fenced property features two gated entrances, a paved driveway, and RV/boat parking. A large covered front porch with log accents welcomes you into an open-concept interior with vaulted ceilings, abundant natural light, and a cozy propane fireplace. The kitchen flows seamlessly with island seating, perfect for gathering. The private primary suite is thoughtfully separated from guest rooms for added comfort. A durable metal roof ensures low-maintenance living. Ideal as a full-time residence, vacation getaway, or rental, with HOA access to a private park and boat ramp on the Big Deschutes River, and close to all Central Oregon recreation.
Active
$578,500
17149 Norwalk Rd, Bend, OR 97707
3beds
2baths
1,541sqft
Single Family Residence
Built in 1996
0.5 Acres Lot
$570,400 Zestimate®
$375/sqft
$4/mo HOA
What's special
Cozy propane fireplaceFully fenced propertyNestled among mature pinesDurable metal roofVaulted ceilingsAbundant natural lightTwo gated entrances
- 152 days
- 504
- 17
Zillow last checked:
Listing updated:
Listed by:
Bend Premier Real Estate LLC natalkapalmer@gmail.com
Source: Oregon Datashare,MLS#: 220221450
Facts & features
Interior
Bedrooms & bathrooms
- Bedrooms: 3
- Bathrooms: 2
Heating
- Electric, Forced Air, Propane
Cooling
- None
Appliances
- Included: Dishwasher, Dryer, Range, Refrigerator, Washer, Water Heater
Features
- Kitchen Island, Laminate Counters, Linen Closet, Open Floorplan, Pantry, Primary Downstairs, Shower/Tub Combo, Vaulted Ceiling(s)
- Flooring: Carpet, Simulated Wood
- Windows: Vinyl Frames
- Basement: None
- Has fireplace: Yes
- Fireplace features: Great Room, Propane
- Common walls with other units/homes: No Common Walls
Interior area
- Total structure area: 1,541
- Total interior livable area: 1,541 sqft
Property
Parking
- Total spaces: 2
- Parking features: Asphalt, Attached, Driveway, Garage Door Opener, Gated, RV Access/Parking, Workshop in Garage
- Attached garage spaces: 2
- Has uncovered spaces: Yes
Features
- Levels: One
- Stories: 1
- Patio & porch: Covered
- Fencing: Fenced
- Has view: Yes
- View description: Forest, Neighborhood, Territorial
Lot
- Size: 0.5 Acres
- Features: Landscaped, Level, Native Plants, Wooded
Details
- Parcel number: 116475
- Zoning description: RR10
- Special conditions: Standard
Construction
Type & style
- Home type: SingleFamily
- Architectural style: Northwest,Ranch
- Property subtype: Single Family Residence
Materials
- Frame
- Foundation: Stemwall
- Roof: Metal
Condition
- New construction: No
- Year built: 1996
Utilities & green energy
- Sewer: Sand Filter, Septic Tank
- Water: Well
Community & HOA
Community
- Features: Access to Public Lands, Road Assessment, Short Term Rentals Allowed
- Security: Carbon Monoxide Detector(s), Smoke Detector(s)
- Subdivision: Drrh Trs
HOA
- Has HOA: Yes
- Amenities included: Park
- HOA fee: $50 annually
Location
- Region: Bend
Financial & listing details
- Price per square foot: $375/sqft
- Tax assessed value: $545,910
- Annual tax amount: $4,660
- Date on market: 5/15/2026
- Cumulative days on market: 152 days
- Listing terms: Cash,FHA,USDA Loan,VA Loan
- Road surface type: Gravel
Estimated market value
$570,400
$542,000 - $599,000
$2,434/mo
Price history
| Date | Event | Price |
|---|---|---|
| 7/11/2026 | Price change | $578,500-1.9%$375/sqft |
Source:  Oregon Datashare #220221450 Report a problem Oregon Datashare #220221450 Report a problem | ||
| 5/15/2026 | Listed for sale | $590,000+2.6%$383/sqft |
Source: Oregon Datashare #220221450 Report a problem | ||
| 10/16/2025 | Listing removed | $575,000$373/sqft |
Source: Oregon Datashare #220205297 Report a problem | ||
| 7/5/2025 | Listed for sale | $575,000$373/sqft |
Source: Oregon Datashare #220205297 Report a problem | ||
Public tax history
| Year | Property taxes | Tax assessment |
|---|---|---|
| 2025 | $4,661 +4.2% | $253,780 +3% |
| 2024 | $4,473 +2.4% | $246,390 +6.1% |
| 2023 | $4,370 +8.5% | $232,260 |
| 2022 | $4,027 +2.5% | $232,260 +6.1% |
| 2021 | $3,928 | $218,940 |
| 2020 | -- | $218,940 +6.1% |
| 2019 | $3,627 | $206,380 |
| 2018 | $3,627 +2.9% | $206,380 +3% |
| 2017 | $3,523 +7.6% | $200,370 +3% |
| 2016 | $3,275 | $194,540 +3% |
| 2015 | $3,275 +5.8% | $188,880 +3% |
| 2014 | $3,095 | $183,380 +3% |
| 2013 | -- | $178,040 +4.1% |
| 2012 | -- | $171,100 |
| 2011 | -- | $171,100 -1% |
| 2010 | -- | $172,860 +3% |
| 2009 | -- | $167,830 +3% |
| 2008 | -- | $162,950 +3% |
| 2007 | -- | $158,210 +3% |
| 2006 | -- | $153,610 +3% |
| 2005 | -- | $149,140 -11.8% |
| 2002 | -- | $169,090 -0.6% |
| 2001 | -- | $170,125 +7.4% |
| 2000 | -- | $158,360 |
Find assessor info on the county website
Monthly payment
Est. payment
Payment breakdown
Explore the cost of this home by adjusting the details. Changes won't be saved.Climate risks
Neighborhood: Three Rivers
Nearby schools
Schools provided by the listing agent
- Elementary: Elk Meadow Elem
- Middle: Cascade Middle
- High: Summit High
Source: Oregon Datashare. This data may not be complete. We recommend contacting the local school district to confirm school assignments for this home.
Similar homes
- $509,0003 bd2 ba1.4k sqft17405 Killdeer Dr, Bend, OR 97707For Sale
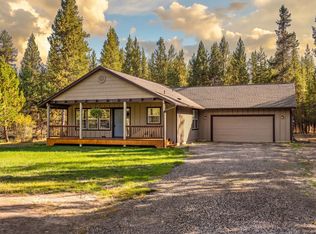
 MLS ID #220229513, Jenna Merry Swain, Ninebark Real Estate. Oregon Datashare
 - $619,9003 bd2 ba1.7k sqft55219 Lazy River Dr, Bend, OR 97707For Sale
 MLS ID #220223944, Jan Higgins Loper, Cascade Hasson SIR. Oregon Datashare
 - $640,0003 bd2 ba1.5k sqft16921 Pony Express Way, Bend, OR 97707For Sale
 MLS ID #220227747, Jenn L Schaake, Cascade Hasson SIR. Oregon Datashare
 - $435,0003 bd2 ba1.5k sqft56252 Comet Dr, Bend, OR 97707For Sale
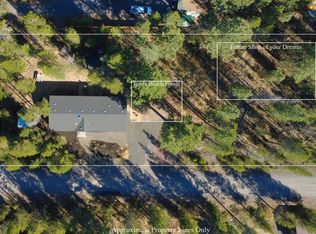 MLS ID #220229764, Daniel D Cook, Berkshire Hathaway HomeService. Oregon Datashare
 - $649,9004 bd2 ba1.8k sqft17370 Brant Dr, Bend, OR 97707For SaleMLS ID #220217487, Lisa Jane McCarthy, RE/MAX Key Properties. Oregon Datashare
- $499,9503 bd2 ba1.7k sqft16801 Gross Dr, Bend, OR 97707For SaleMLS ID #220223638, Janda D. Fleming, Works Real Estate. Oregon Datashare
- $525,0003 bd2 ba1.1k sqft54690 Pinewood Ave, Bend, OR 97707For SaleMLS ID #220227376, Brenda Johnson, Windermere Realty Trust. Oregon Datashare
- $775,0003 bd2 ba1.7k sqft17476 Rail Dr, Bend, OR 97707For SaleMLS ID #220227405, Kimberly D Riley Pc, Cascade Hasson SIR. Oregon Datashare
- $769,0003 bd2 ba1.7k sqft17440 Gull Dr, Bend, OR 97707For SaleMLS ID #220220875, Mitch Glen Darby, Berkshire Hathaway HomeService. Oregon Datashare
- $625,0003 bd2 ba1.3k sqft18252 Ollalie Ln #10, Bend, OR 97707For SaleMLS ID #220221081, Emily White, Sunriver Realty. Oregon Datashare
- $570,0002 bd2 ba1k sqft57077 Fox Ln, Sunriver, OR 97707For SaleMLS ID #220226902, Keith Petersen, Century 21 North Homes Realty. Oregon Datashare
- $680,0003 bd2 ba1.2k sqft10 Ashwood Lane, Sunriver, OR 97707For SaleMLS ID #220229516, Billy Ray Scott, Real Broker. Oregon Datashare
- $415,0003 bd2 ba1.3k sqft56203 Stellar Dr, Bend, OR 97707For SaleMLS ID #220219727, Shelby Jean Holman, Real Broker. Oregon Datashare
- $415,0003 bd2 ba1.6k sqft16878 Jacinto Rd, Bend, OR 97707For SaleMLS ID #220220718, Amy Campbell, Sunriver Realty. Oregon Datashare
- $700,0003 bd2 ba1.8k sqft57485 Newberry Ln #4, Bend, OR 97707For SaleMLS ID #220211123, Tia Orman, Cascade Hasson SIR. Oregon Datashare
- $844,0003 bd2 ba1.8k sqft55471 Richard Way, Bend, OR 97707For SaleMLS ID #220227992, Keith Petersen, Century 21 North Homes Realty. Oregon Datashare
- $650,0002 bd2 ba1.4k sqft17754 Topflite Ln #3, Bend, OR 97707For SaleMLS ID #220227363, Shannon J Gleasman, Bennington Properties LLC. Oregon Datashare
- $810,0003 bd3 ba1.7k sqft16844 Brenda Dr, Bend, OR 97707For SaleMLS ID #220216462, Carliza J Martindale, MORE Realty, Inc.. Oregon Datashare
- $735,0003 bd2 ba2.2k sqft54715 Silver Fox Dr, Bend, OR 97707For SaleMLS ID #220222316, David R Madrigal, Bend Properties. Oregon Datashare
- $769,0004 bd4 ba2k sqft55135 Foster Rd, Bend, OR 97707For SaleMLS ID #220228640, Jaynee Beck, Bend Premier Real Estate LLC. Oregon Datashare
