Welcome home! This single-level, end-unit condo has the feel of a home, with only one shared wall and a comfortable, easy-flowing floor plan. Move-in ready and thoughtfully maintained, it offers a wonderful combination of comfort, privacy, and convenience. The living room features high ceilings and a decorative fireplace, creating a warm and inviting space to relax or gather with friends and family. The dining area opens to a peaceful patio, a nice spot to enjoy your morning coffee or unwind at the end of the day. From the kitchen sink and patio, you can catch a peek of the surrounding mountain views. The spacious primary bedroom also features high ceilings, giving the room an open and airy feel, while the updated primary bathroom adds a fresh touch. A two-car garage with direct access, and an additional designated parking space provides everyday convenience and plenty of room for parking and storage. Located in the beautiful city of Glendora, this home is close to shopping, restaurants, transportation, parks, and outdoor activities. Whether you're buying your first home, looking for a place to settle into for the next chapter, or simply ready for something a little easier to maintain, this inviting condo is worth seeing in person. Come take a look and see if it feels like home.
For sale
Listed by: BHHS California Properties • Hilda Hernandez • 626-536-1485
$618,000
1715 Compromise Line Rd, Glendora, CA 91741
2beds
1,007sqft
Condominium
Built in 1984
-- sqft lot
$610,400 Zestimate®
$614/sqft
$327/mo HOA
What's special
- 21 hours
- 13
- 0
Zillow last checked:
Listing updated:
Listed by:
Hilda Hernandez DRE #01218052 626-536-1485,
BHHS California Properties,
Devon Beck DRE #01703996 626-202-4713,
BHHS California Properties
Source: CRMLS,MLS#: P1-28870 Originating MLS: California Regional MLS (Ventura & Pasadena-Foothills AORs)
Originating MLS: California Regional MLS (Ventura & Pasadena-Foothills AORs)Facts & features
Interior
Bedrooms & bathrooms
- Bedrooms: 2
- Bathrooms: 2
- 3/4 bathrooms: 2
Rooms
- Room types: Primary Bedroom, Dining Room
Primary bedroom
- Features: Primary Suite
Heating
- Central
Cooling
- Central Air
Appliances
- Included: Dishwasher, Water Heater
- Laundry: In Garage
Features
- Separate/Formal Dining Room, Primary Suite
- Flooring: Laminate
- Has fireplace: Yes
- Fireplace features: Living Room
- Common walls with other units/homes: 1 Common Wall,End Unit
Interior area
- Total interior livable area: 1,007 sqft
Property
Parking
- Total spaces: 3
- Parking features: Garage - Attached
- Attached garage spaces: 2
- Uncovered spaces: 1
Features
- Levels: One
- Stories: 1
- Pool features: None
- Spa features: None
- Fencing: Block
- Has view: Yes
- View description: Mountain(s), Peek-A-Boo
Details
- Parcel number: 8660014040
- Special conditions: Standard
Construction
Type & style
- Home type: Condo
- Property subtype: Condominium
- Attached to another structure: Yes
Condition
- Year built: 1984
Utilities & green energy
- Sewer: Other
- Water: Public
Community & HOA
Community
- Features: Foothills, Sidewalks
HOA
- Has HOA: Yes
- Amenities included: Other
- HOA fee: $327 monthly
- HOA name: Casa Glendora
- HOA phone: 909-481-0600
Location
- Region: Glendora
Financial & listing details
- Price per square foot: $614/sqft
- Tax assessed value: $453,906
- Date on market: 9/17/2026
- Listing terms: Cash,Cash to New Loan,Conventional
Estimated market value
$610,400
$580,000 - $641,000
$2,714/mo
Price history
| Date | Event | Price |
|---|---|---|
| 9/17/2026 | Listed for sale | $618,000+5.6%$614/sqft |
Source:  CRMLS #P1-28870 Report a problem CRMLS #P1-28870 Report a problem | ||
| 7/11/2022 | Sold | $585,000+2.8%$581/sqft |
Source: Public Record Report a problem | ||
| 6/9/2022 | Contingent | $569,000$565/sqft |
Source: CRMLS #CV22112236 Report a problem | ||
| 5/26/2022 | Listed for sale | $569,000+374.2%$565/sqft |
Source: CRMLS #CV22112236 Report a problem | ||
| 9/1/1995 | Sold | $120,000$119/sqft |
Source: Public Record Report a problem | ||
Public tax history
| Year | Property taxes | Tax assessment |
|---|---|---|
| 2026 | -- | $453,906 +2% |
| 2025 | $5,537 +2.8% | $445,007 +2% |
| 2024 | $5,388 +2.4% | $436,282 +2% |
| 2023 | $5,264 +9.2% | $427,728 +1588.2% |
| 2022 | $4,819 +627.1% | $25,336 +2% |
| 2021 | $663 +1.7% | $24,840 +1% |
| 2020 | $651 | $24,586 +2% |
| 2019 | $651 +11% | $24,105 +2% |
| 2018 | $587 | $23,633 +2% |
| 2017 | $587 +2% | $23,170 +2% |
| 2016 | $575 +9% | $22,716 +1.5% |
| 2015 | $528 -0.3% | $22,376 +2% |
| 2014 | $530 | $21,939 +2.5% |
| 2012 | -- | $21,413 +2% |
| 2011 | -- | $20,994 +0.7% |
| 2010 | -- | $20,838 -0.2% |
| 2009 | -- | $20,889 +2% |
| 2008 | -- | $20,481 +2% |
| 2007 | -- | $20,081 +2% |
| 2006 | -- | $19,688 |
| 2005 | -- | $19,688 +4% |
| 2004 | -- | $18,926 +1.9% |
| 2003 | -- | $18,580 +2% |
| 2002 | -- | $18,217 +4% |
| 2000 | -- | $17,511 |
Find assessor info on the county website
Monthly payment
Est. payment
Payment breakdown
Explore the cost of this home by adjusting the details. Changes won't be saved.Climate risks
Neighborhood: 91741
- $644,0003 bd3 ba1.4k sqft1717 Compromise Line Rd, Glendora, CA 91741Off Market
- $581,1003 bd3 ba1.4k sqft1745 Compromise Line Rd, Glendora, CA 91741Off Market
- $784,2003 bd3 ba1.4k sqft1739 Compromise Line Rd #6, Glendora, CA 91741Off Market
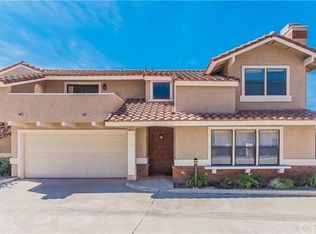
- $644,4003 bd3 ba1.4k sqft1725 Compromise Line Rd, Glendora, CA 91741Off Market
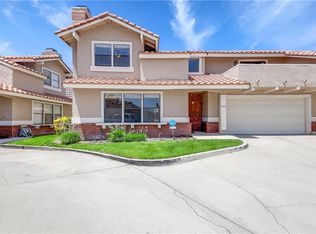
Similar homes
- $599,9994 bd3 ba1.3k sqft1164 N Lyman Ave, Covina, CA 91724For Sale
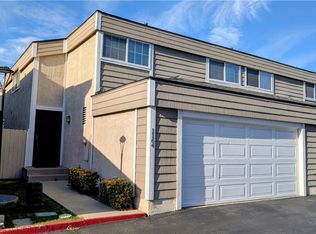 MLS ID #PW26198230, Dennis Tello, Jones Real Estate. CRMLS
 - $650,0002 bd3 ba1.3k sqft1239 Glenview Ln, Glendora, CA 91740For Sale
 MLS ID #CV26178717, Joseph Aun, JOHNHART CORP. CRMLS
 - $749,9992 bd2 ba1.2k sqft1062 Sheffield Pl, Glendora, CA 91741For Sale
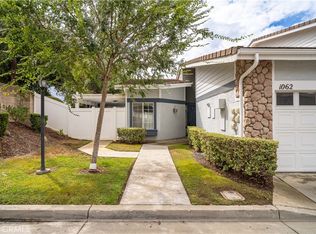 MLS ID #CV26190310, Lisa Pimentel, Century 21 Masters. CRMLS
 - $551,0002 bd3 ba1.2k sqft142 N Vermont Ave APT B, Glendora, CA 91741For Sale
 MLS ID #WS26159746, Yan Zhang, Real Brokerage Technologies. CRMLS
Local buyer's agents are ready to help
