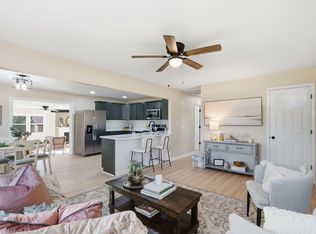
Great opportunity in ever popular Rookwood neighborhood. This 3 Br/2 Ba ranch on a basement sits on a beautiful corner lot. A bit of effort and your personal touch can make this well loved home sparkle. Large, bright living room. Spacious kitchen with dining area. Hardwood floors grace the living room, hall, and bedrooms of the first floor. Basement offers a family room with fireplace, bathroom, washer and dryer area, and lots of unfinished space for storage or working on hobbies. Enjoy relaxing on the enclosed sunroom. New roof shingles installed in March 2020 (Per a receipt found at the property). Don't let this opportunity slip by!
For sale
Price cut: $10K (10/22)
$265,000
1715 Harrogate Rd, Lexington, KY 40505
3beds
1,718sqft
Single Family Residence
Built in 1964
9,600 Square Feet Lot
$261,700 Zestimate®
$154/sqft
$-- HOA
What's special
Beautiful corner lotEnclosed sunroom
- 38 days
- 742
- 61
Likely to sell faster than
Zillow last checked:
Listing updated:
Listed by:
Scott Ackerman 859-338-8483,
Keller Williams Bluegrass Realty
Source: Imagine MLS,MLS#: 26026387
Facts & features
Interior
Bedrooms & bathrooms
- Bedrooms: 3
- Bathrooms: 2
- Full bathrooms: 2
Primary bedroom
- Level: First
Bedroom 1
- Level: First
Bedroom 2
- Level: First
Bathroom 1
- Level: First
Bathroom 2
- Description: Bathroom with shower stall.
- Level: Lower
Family room
- Level: Lower
Kitchen
- Level: First
Living room
- Level: First
Utility room
- Description: Laundry Area
- Level: Lower
Heating
- Forced Air, Natural Gas
Cooling
- Central Air, Electric
Appliances
- Included: Refrigerator, Range
- Laundry: Electric Dryer Hookup, Washer Hookup, Lower Level
Features
- Eat-in Kitchen
- Flooring: Carpet, Hardwood, Other, Vinyl
- Doors: Storm Door(s)
- Windows: Storm Window(s)
- Basement: Partially Finished,Walk-Up Access
- Number of fireplaces: 1
- Fireplace features: Basement
Interior area
- Total structure area: 1,718
- Total interior livable area: 1,718 sqft
- Finished area above ground: 1,170
- Finished area below ground: 548
Property
Parking
- Parking features: Driveway
- Has uncovered spaces: Yes
Features
- Levels: One
- Has view: Yes
- View description: Neighborhood
Lot
- Size: 9,600 Square Feet
- Features: Landscaped
Details
- Parcel number: 10446000
Construction
Type & style
- Home type: SingleFamily
- Architectural style: Ranch
- Property subtype: Single Family Residence
Materials
- Brick Veneer, Other
- Foundation: Block
- Roof: Shingle
Condition
- Year built: 1964
Utilities & green energy
- Sewer: Public Sewer
- Water: Public
Community & HOA
Community
- Subdivision: Rookwood
HOA
- Has HOA: No
Location
- Region: Lexington
Financial & listing details
- Price per square foot: $154/sqft
- Tax assessed value: $202,500
- Annual tax amount: $2,504
- Date on market: 9/24/2026
Estimated market value
$261,700
$249,000 - $275,000
$1,620/mo
Price history
| Date | Event | Price |
|---|---|---|
| 10/22/2026 | Price change | $265,000-3.6%$154/sqft |
Source:  Imagine MLS #26026387 Report a problem | ||
| 9/24/2026 | Listed for sale | $275,000+143.4%$160/sqft |
Source: Imagine MLS #26026387 Report a problem | ||
| 2/6/2012 | Sold | $113,000$66/sqft |
Source: Public Record Report a problem | ||
| 11/29/2011 | Sold | $113,000$66/sqft |
Source: Public Record Report a problem | ||
Public tax history
| Year | Property taxes | Tax assessment |
|---|---|---|
| 2025 | $2,504 +29.7% | $202,500 |
| 2024 | $1,930 | $202,500 |
| 2023 | $1,930 +75.5% | $202,500 +60% |
| 2022 | $1,100 | $126,600 |
| 2021 | $1,100 -1.4% | $126,600 |
| 2020 | $1,115 | $126,600 |
| 2019 | $1,115 -1.9% | $126,600 |
| 2018 | $1,137 +4.9% | $126,600 |
| 2017 | $1,083 +22.6% | $126,600 +12% |
| 2015 | $884 | $113,000 +46.8% |
| 2014 | $884 | $77,000 -31.9% |
| 2012 | $884 | $113,000 |
| 2011 | -- | -- |
| 2010 | -- | -- |
| 2009 | -- | -- |
| 2008 | -- | $81,600 |
| 2006 | -- | -- |
| 2005 | -- | -- |
| 2004 | -- | -- |
Find assessor info on the county website
Monthly payment
Est. payment
Payment breakdown
Explore the cost of this home by adjusting the details. Changes won't be saved.Climate risks
Neighborhood: Kenawood-Rockwood-Hi-Acres-Deep Spring
Nearby schools
Schools provided by the listing agent
- Elementary: Deep Springs
- Middle: Bryan Station
- High: Bryan Station
Source: Imagine MLS. This data may not be complete. We recommend contacting the local school district to confirm school assignments for this home.
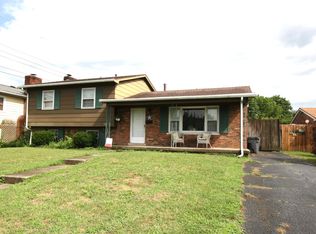
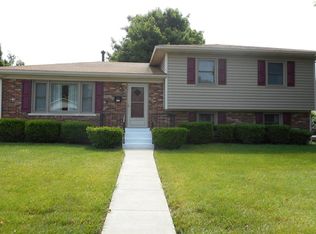
Similar homes
- $275,0003 bd2 ba1.6k sqft1756 Rye Ln #1, Lexington, KY 40505For Sale
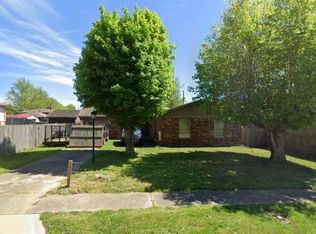
 MLS ID #26029905, Bonnie Fisher, United Country Real Estate - A-Team. Imagine MLS
- $265,0004 bd2 ba1.4k sqft646 Hyden Ct, Lexington, KY 40505For Sale
 MLS ID #26029892, Michelle Gunter, Bluegrass Home Group. Imagine MLS
- $240,0004 bd2 ba1.5k sqft1900 Marietta Dr, Lexington, KY 40505For Sale
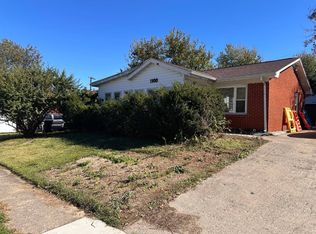 MLS ID #12036328, Blake Hendricks, Worx Real Estate. My State MLS
- $252,5003 bd1 ba1.3k sqft192 Elmwood Dr, Lexington, KY 40505For Sale
 MLS ID #26029882, Mary Grenet, Building The Bluegrass Realty. Imagine MLS
- $270,0003 bd2 ba1.6k sqft2206 Circle Dr, Lexington, KY 40505For SaleMLS ID #26028656, Jennifer Blauvelt-Carter, The Brokerage. Imagine MLS
- $309,9003 bd3 ba2.2k sqft838 Warfield Pl, Lexington, KY 40505For SaleMLS ID #26029845, Timothy Maxberry, The Brokerage. Imagine MLS
- $260,0004 bd1 ba1.6k sqft814 Marcellus Dr, Lexington, KY 40505For SaleMLS ID #26028142, Stephanie Pratley, Real Broker, LLC. Imagine MLS
- $285,0004 bd2 ba1.7k sqft1013 Darley Dr, Lexington, KY 40505For SaleMLS ID #26027925, Maxine Litkenhus, RO&CO Real Estate. Imagine MLS
- $264,0003 bd1 ba1.3k sqft1653 Lindy Ln, Lexington, KY 40505For SaleMLS ID #26026924, Meredith S Walker, Bluegrass Sotheby's International Realty. Imagine MLS
- $299,9003 bd2 ba1.7k sqft1744 Benwood Dr, Lexington, KY 40505For SaleMLS ID #26029035, Colby W Davis, ERA Select Real Estate. Imagine MLS
- $264,9004 bd2 ba1.6k sqft1840 Chatsworth Dr, Lexington, KY 40505For SaleMLS ID #26023397, D Tyler Oatts, Realiant. Imagine MLS
- $259,9004 bd2 ba1.4k sqft524 Glenbrook St, Lexington, KY 40505For SaleMLS ID #26013411, Nika Trowbridge, RE/MAX Creative Realty. Imagine MLS
- $299,9003 bd2 ba1.4k sqft1910 Greenleaf Dr, Lexington, KY 40505For SaleMLS ID #26022156, Claire Roland, Bluegrass Property Exchange. Imagine MLS
- $244,9004 bd1 ba1.4k sqft810 Marcellus Dr, Lexington, KY 40505For SaleMLS ID #26028451, Brooke Otis Mullins, RO&CO Real Estate. Imagine MLS
- $234,9003 bd1 ba1.4k sqft1877 Wickland Dr, Lexington, KY 40505For SaleMLS ID #26025790, Amelia Clark, National Real Estate. Imagine MLS
- $289,9004 bd2 ba1.8k sqft735 Eden Ct, Lexington, KY 40505For SaleMLS ID #26028837, Edgar Saborit, Lifstyl Real Estate. Imagine MLS
- $265,0004 bd2 ba1.4k sqft1999 Spring Station Dr #2001, Lexington, KY 40505For SaleMLS ID #26025021, Lindsay Barsotti, ERA Select Real Estate. Imagine MLS
- $234,9003 bd2 ba1k sqft1908 Brynell Dr, Lexington, KY 40505For SaleMLS ID #26019778, Steve Christensen, Calumet Realty. Imagine MLS
- $334,9003 bd2 ba2k sqft480 Glendora Ct, Lexington, KY 40505For SaleMLS ID #26027065, Caleb Gonzalez, The Brokerage. Imagine MLS
- $299,9003 bd2 ba1.9k sqft1611 Atlanta Dr, Lexington, KY 40505For SaleMLS ID #26028792, Kenya A Woods, United Real Estate Bluegrass. Imagine MLS
