Set on 3.1 acres surrounded by mature trees, this custom 1.5-story Forest Homes-built residence blends timeless architectural character with beautifully designed spaces for everyday living and entertaining. From the moment you enter, arched doorways, wood flooring, and a striking wrought-iron staircase set the tone, leading into a spectacular great room with soaring two-story ceilings, oversized windows, and a custom stone gas fireplace. The heart of the home is the impressive kitchen, featuring granite countertops, a large center island with seating, a professional-style stainless range, custom stone oven surround, glass-front cabinetry, and custom wine storage, all flowing seamlessly into the breakfast area and great room. A versatile dining room, currently used as an office, adds flexibility to the main-level layout and features hardwood flooring, French doors, an arched transom window, and direct access to the butler's pantry. The main-level primary suite offers a luxurious retreat with a spa-like bath featuring a freestanding soaking tub, walk-in shower with rain head and built-in bench, dual granite vanities and two custom-organized walk-in closets. Upstairs, two additional bedrooms each enjoy their own full bath and share a spacious loft overlooking the family room. The finished walk-out lower level takes entertaining to another level with a large rec room, stone gas fireplace, exercise room, game area, and custom wet bar with granite, beverage refrigerator, and built-in microwave, an additional bedroom, and 1.5 baths. Walk out to the expansive patio or relax on the covered back deck overlooking the private, wooded surroundings. Additional highlights include a 3-car oversized side-entry garage, multiple storage areas, architectural rooflines and dormers, two HVAC systems, and a thoughtfully designed floor plan that offers both grand gathering spaces and comfortable private retreats. A truly distinctive custom home where quality, space, and setting come together.
Coming soon
Listed by: Compass Realty Group • JT Monschein • 314-265-7001
$979,900
1715 Shiloh Ridge Rd, Wildwood, MO 63005
4beds
4,002sqft
Single Family Residence
Built in 2018
3.11 Acres Lot
$-- Zestimate®
$245/sqft
$85/mo HOA
What's special
- 1 day
- 298
- 12
Zillow last checked:
Listing updated:
Listed by:
JT Monschein 314-265-7001,
Compass Realty Group,
Kristi Monschein Desantis 314-954-2138,
Compass Realty Group
Source: MARIS,MLS#: 26057365 Originating MLS: St. Louis Association of REALTORS
Originating MLS: St. Louis Association of REALTORSFacts & features
Interior
Bedrooms & bathrooms
- Bedrooms: 4
- Bathrooms: 6
- Full bathrooms: 4
- 1/2 bathrooms: 2
- Main level bathrooms: 2
- Main level bedrooms: 1
Primary bedroom
- Features: Floor Covering: Carpeting
- Level: Main
- Area: 255
- Dimensions: 17x15
Bedroom 2
- Features: Floor Covering: Carpeting
- Level: Upper
- Area: 156
- Dimensions: 13x12
Bedroom 3
- Features: Floor Covering: Carpeting
- Level: Upper
- Area: 143
- Dimensions: 13x11
Bedroom 4
- Features: Floor Covering: Luxury Vinyl Plank
- Level: Lower
- Area: 221
- Dimensions: 17x13
Breakfast room
- Features: Floor Covering: Wood
- Level: Main
- Area: 170
- Dimensions: 17x10
Exercise room
- Features: Floor Covering: Luxury Vinyl Plank
- Level: Lower
- Area: 391
- Dimensions: 23x17
Great room
- Features: Floor Covering: Wood
- Level: Main
- Area: 320
- Dimensions: 20x16
Kitchen
- Features: Floor Covering: Wood
- Level: Main
- Area: 204
- Dimensions: 17x12
Laundry
- Features: Floor Covering: Ceramic Tile
- Level: Main
- Area: 54
- Dimensions: 9x6
Loft
- Features: Floor Covering: Carpeting
- Level: Upper
- Area: 187
- Dimensions: 17x11
Office
- Features: Floor Covering: Wood
- Level: Main
- Area: 169
- Dimensions: 13x13
Recreation room
- Features: Floor Covering: Luxury Vinyl Plank
- Level: Lower
- Area: 576
- Dimensions: 36x16
Heating
- Electric, Forced Air, Heat Pump, Zoned
Cooling
- Ceiling Fan(s), Central Air, Electric, Zoned
Appliances
- Included: Stainless Steel Appliance(s), Gas Cooktop, Dishwasher, Disposal, Down Draft, Microwave, Double Oven, Range, Range Hood, Refrigerator, Water Heater, Water Softener, Wine Cooler
- Laundry: Laundry Room, Main Level
Features
- Bookcases, Breakfast Bar, Breakfast Room, Butler Pantry, Coffered Ceiling(s), Double Vanity, Eat-in Kitchen, Granite Counters, High Ceilings, Kitchen Island, Kitchen/Dining Room Combo, Open Floorplan, Separate Shower, Solid Surface Countertop(s), Sound System, Storage, Tub, Vaulted Ceiling(s), Walk-In Closet(s), Walk-In Pantry, Wet Bar
- Doors: French Doors, Panel Door(s), Sliding Doors
- Windows: Insulated Windows
- Basement: Partially Finished,Full,Sleeping Area,Storage Space,Sump Pump,Walk-Out Access
- Number of fireplaces: 2
- Fireplace features: Basement, Gas, Great Room
Interior area
- Total structure area: 4,002
- Total interior livable area: 4,002 sqft
- Finished area above ground: 2,702
Video & virtual tour
Property
Parking
- Total spaces: 3
- Parking features: Attached, Driveway, Garage, Garage Door Opener, Garage Faces Side, Oversized
- Attached garage spaces: 3
- Has uncovered spaces: Yes
Features
- Levels: One and One Half
- Patio & porch: Covered, Deck, Patio, Porch
Lot
- Size: 3.11 Acres
- Features: Adjoins Common Ground, Adjoins Wooded Area, Back Yard, Cul-De-Sac, Front Yard
Details
- Parcel number: 22X630141
- Special conditions: Standard
Construction
Type & style
- Home type: SingleFamily
- Architectural style: Traditional
- Property subtype: Single Family Residence
Materials
- Brick, Stone, Vinyl Siding
Condition
- Year built: 2018
Utilities & green energy
- Electric: Ameren
- Sewer: Septic Tank
- Water: Well
- Utilities for property: Electricity Connected, Propane Leased, Sewer Connected, Water Connected
Community & HOA
Community
- Subdivision: Shiloh Ridge Lts 9 & 10 Bdy Adj
HOA
- Has HOA: No
- Services included: Maintenance Parking/Roads
- HOA fee: $512 semi-annually
Location
- Region: Wildwood
Financial & listing details
- Price per square foot: $245/sqft
- Tax assessed value: $827,600
- Annual tax amount: $10,645
- Date on market: 9/9/2026
- Listing terms: Cash,Conventional
- Ownership: Private
- Electric utility on property: Yes
Estimated market value
Not available
Estimated sales range
Not available
Not available
Price history
| Date | Event | Price |
|---|---|---|
| 1/18/2019 | Sold | -- |
Source: Public Record Report a problem | ||
| 7/25/2017 | Sold | -- |
Source: Public Record Report a problem | ||
Public tax history
| Year | Property taxes | Tax assessment |
|---|---|---|
| 2025 | $10,645 +39.8% | $157,250 +44.5% |
| 2024 | $7,614 +2.7% | $108,820 |
| 2023 | $7,413 -8.6% | $108,820 -1.7% |
| 2022 | $8,110 +0.6% | $110,680 |
| 2021 | $8,064 -3.6% | $110,680 -0.2% |
| 2020 | $8,365 +405.8% | $110,850 +433.2% |
| 2019 | $1,654 | $20,790 |
| 2018 | $1,654 | $20,790 |
Find assessor info on the county website
Monthly payment
Est. payment
Payment breakdown
Explore the cost of this home by adjusting the details. Changes won't be saved.Climate risks
Neighborhood: 63005
Nearby schools
Schools provided by the listing agent
- Elementary: Babler Elem.
- Middle: Rockwood Valley Middle
- High: Lafayette Sr. High
Source: MARIS. This data may not be complete. We recommend contacting the local school district to confirm school assignments for this home.
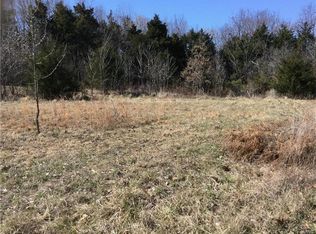
- $109,4003.11 acres1715 Shiloh Ridge Rd, Chesterfield, MO 63005Off Market
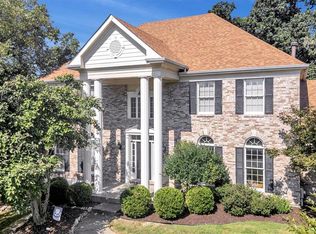
- $707,7003 bd3 ba4.1k sqft1703 Shiloh Ridge Rd, Wildwood, MO 63005Off Market
- $667,4004 bd5 ba3.1k sqft1729 Shiloh Ridge Rd, Chesterfield, MO 63005Off Market
- $528,5003 bd2 ba2.3k sqft1718 Shiloh Ridge Rd, Chesterfield, MO 63005Off Market
Similar homes
- $999,0004 bd4 ba4.1k sqft1316 Homestead Heights Dr, Chesterfield, MO 63005For Sale

 MLS ID #26052493, Heidy C Weicht, DRG - Delhougne Realty Group. MARIS
 - $1,245,0004 bd5 ba5.2k sqft1307 Homestead Heights Dr, Wildwood, MO 63005For Sale
 MLS ID #26055074, Marc G Levinson, Dielmann Sotheby's International Realty. MARIS
 - $1,100,0004 bd4 ba3.9k sqft16463 Dapple Gray Ct, Chesterfield, MO 63005For Sale
 MLS ID #26057636, Mitzie D Fenberg, Compass Realty Group. MARIS
 - $769,0004 bd3 ba3.3k sqft1415 Haarman Oak Dr, Chesterfield, MO 63005For Sale
 MLS ID #26053026, Sarah F Bravo, Coldwell Banker Realty - Gundaker West Regional. MARIS
 - $799,9004 bd4 ba4.2k sqft277 Larimore Valley Dr, Chesterfield, MO 63005For SaleMLS ID #26040077, Catherine N Shaw-Connely, Tom Shaw, REALTORS. MARIS
- $875,0004 bd3 ba3.9k sqft886 Arbor Chase Dr, Ballwin, MO 63021For SaleMLS ID #26039153, Christie Lewis, Sold in the Lou. MARIS
- $987,0005 bd4 ba4.4k sqft2131 Hickory Dr, Chesterfield, MO 63005For SaleMLS ID #26056609, Laura Ludwig, Lauralei Properties, LLC. MARIS
- $950,0005 bd5 ba4.7k sqft17655 Vintage Oak Dr, Glencoe, MO 63038For SaleMLS ID #26050777, Roe C McCabe, ReeceNichols Real Estate. MARIS
- $984,9004 bd3 ba3.5k sqft1 Nantucket Ii Cedars Valley St, Saint Albans, MO 63073New ConstructionMLS ID #25054059, Kelly A Boehmer, Berkshire Hathaway HomeServices Select Properties. MARIS
- $1,200,0004 bd3 ba3.6k sqft16643 Caulks Creek Ridge Rd, Chesterfield, MO 63005For SaleMLS ID #26031672, Catherine N Shaw-Connely, Tom Shaw, REALTORS. MARIS
- $860,0005 bd5 ba4k sqft18517 Gredan Ct, Pacific, MO 63069For SaleMLS ID #26018655, Cindy A Timpone, Worth Clark Realty. MARIS
- $824,9005 bd4 ba4.8k sqft17507 Summit View Place Cv, Glencoe, MO 63038For SaleMLS ID #26048676, Karen J Ratteree, Realty Executives of St. Louis. MARIS
- $1,009,9004 bd4 ba3.8k sqft1 Parkview Ii Cedars Valley St, Saint Albans, MO 63073New ConstructionMLS ID #25054061, Kelly A Boehmer, Berkshire Hathaway HomeServices Select Properties. MARIS
- $900,0004 bd3 ba2.9k sqft17421 Private Valley Ln, Chesterfield, MO 63005For SaleMLS ID #24014458, Catherine N Shaw-Connely, Tom Shaw, REALTORS. MARIS
- $1,099,0005 bd5 ba5.2k sqft17643 Wildridge Dr, Chesterfield, MO 63005For SaleMLS ID #26046191, Jeff H Lottmann, Compass Realty Group. MARIS
- $1,235,0004 bd3 ba3.3k sqft0 The Rainier F Wildwood Point Ct, Wildwood, MO 63005New ConstructionMLS ID #26030100, Mike Price, Lombardo Homes of St. Louis, LLC. MARIS
- $1,019,9004 bd4 ba4.1k sqft1 Westbrooke Cedars Valley St, Saint Albans, MO 63073New ConstructionMLS ID #25054063, Kelly A Boehmer, Berkshire Hathaway HomeServices Select Properties. MARIS
- $874,9004 bd4 ba5.1k sqft716 Arbor Chase Dr, Ballwin, MO 63021For SaleMLS ID #26055529, Angela M Kittner-Brosseau, Keller Williams Realty St. Louis. MARIS
- $1,025,0005 bd4 ba5.3k sqft416 Kiefer Creek Rd, Ballwin, MO 63021For SaleMLS ID #26046743, Kelly A Militzer, Expert Realty LLC. MARIS
