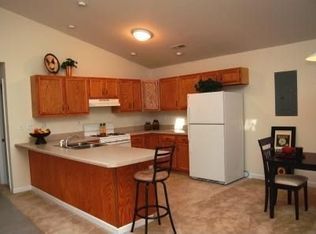
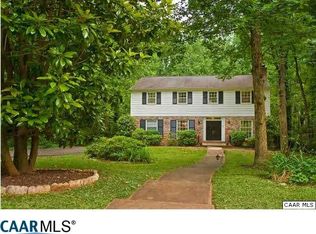
CONVENIENTLY LOCATED 3-BEDROOM HOME ON A WOODED LOT WITH A PRIVATE BACKYARD! Just minutes from the Shops at Stonefield, Costco, shopping, dining, and other Charlottesville amenities, this 2,776-square-foot, 3-bedroom, 2.5-bath home offers a great combination of space, privacy, and convenience. The light-filled, spacious kitchen is ideal for both everyday living and entertaining, featuring oak cabinetry, solid-surface countertops, and a layout that flows naturally into the dining room. The kitchen also opens directly to the back deck, creating an easy connection between indoor and outdoor entertaining. The main level features a comfortable living room with a brick fireplace, along with a dedicated office that provides a quiet space for working from home or other flexible uses. Upstairs, the generous primary suite includes a private bath, with two additional bedrooms and a full bath. The full, heated walkout basement is partially finished with a den and offers excellent potential for additional living, recreation, hobby, or storage space. Outside, enjoy the privacy of a wooded lot and secluded backyard, creating a peaceful retreat while remaining close to all that Charlottesville has to offer.
Active
$599,900
1715 Solomon Rd, Charlottesville, VA 22901
3beds
2,776sqft
Single Family Residence
Built in 1963
0.4 Acres Lot
$610,900 Zestimate®
$216/sqft
$-- HOA
What's special
- 7 days
- 331
- 23
Likely to sell faster than
Zillow last checked:
Listing updated:
Listed by:
DAVID ESCAMILLA VILLA 540-259-9982,
TOWN REALTY 434-260-8222
Source: CAAR,MLS#: 681051
Originating MLS: Charlottesville Area Association of Realtors
Facts & features
Interior
Bedrooms & bathrooms
- Bedrooms: 3
- Bathrooms: 3
- Full bathrooms: 2
- 1/2 bathrooms: 1
- Main level bathrooms: 1
Rooms
- Room types: Bathroom, Bonus Room, Bedroom, Dining Room, Family Room, Full Bath, Foyer, Half Bath, Kitchen, Laundry, Living Room, Office, Utility Room
Primary bedroom
- Level: Second
Bedroom
- Level: Second
Primary bathroom
- Level: Second
Bathroom
- Level: Second
Bonus room
- Level: Basement
Dining room
- Level: First
Family room
- Level: Basement
Foyer
- Level: First
Half bath
- Level: First
Kitchen
- Level: First
Laundry
- Level: First
Living room
- Level: First
Office
- Level: First
Utility room
- Level: Basement
Heating
- Heat Pump
Cooling
- Central Air, Heat Pump
Appliances
- Included: Dishwasher, Electric Range, Microwave, Refrigerator, Wine Cooler, Dryer, Washer
Features
- Entrance Foyer, Home Office, Utility Room
- Flooring: Hardwood, Luxury Vinyl Plank
- Windows: Insulated Windows
- Basement: Finished
- Number of fireplaces: 2
- Fireplace features: Two, Masonry, Wood Burning
Interior area
- Total structure area: 2,984
- Total interior livable area: 2,776 sqft
- Finished area above ground: 2,152
- Finished area below ground: 624
Video & virtual tour
Property
Features
- Levels: Two
- Stories: 2
- Patio & porch: Wood
Lot
- Size: 0.4 Acres
- Features: Level, Wooded
Details
- Parcel number: 061K0060C00400
- Zoning description: R-4 Residential
Construction
Type & style
- Home type: SingleFamily
- Property subtype: Single Family Residence
Materials
- Stick Built
- Foundation: Poured
- Roof: Composition,Shingle
Condition
- New construction: No
- Year built: 1963
Utilities & green energy
- Sewer: Public Sewer
- Water: Public
- Utilities for property: Cable Available, Fiber Optic Available
Community & HOA
Community
- Security: Surveillance System
- Subdivision: BARTERBROOK
HOA
- Has HOA: No
Location
- Region: Charlottesville
Financial & listing details
- Price per square foot: $216/sqft
- Tax assessed value: $514,800
- Annual tax amount: $4,602
- Date on market: 8/24/2026
- Cumulative days on market: 5 days
Estimated market value
$610,900
$580,000 - $641,000
$3,363/mo
Price history
| Date | Event | Price |
|---|---|---|
| 8/27/2026 | Listed for sale | $599,900+71.4%$216/sqft |
Source: | ||
| 7/23/2020 | Sold | $350,000$126/sqft |
Source: Public Record Report a problem | ||
| 4/29/2020 | Listed for sale | $350,000$126/sqft |
Source: STORY HOUSE REAL ESTATE #603121 Report a problem | ||
| 3/8/2020 | Listing removed | $350,000$126/sqft |
Source: STORY HOUSE REAL ESTATE #600499 Report a problem | ||
| 2/24/2020 | Listed for sale | $350,000-2.8%$126/sqft |
Source: STORY HOUSE REAL ESTATE #600499 Report a problem | ||
| 9/7/2017 | Listing removed | $360,000$130/sqft |
Source: Montague Miller & Co. Realtors #557870 Report a problem | ||
| 6/14/2017 | Price change | $360,000-4%$130/sqft |
Source: Montague Miller & Co. Realtors #557870 Report a problem | ||
| 4/21/2017 | Price change | $375,000-3.6%$135/sqft |
Source: Montague Miller & Co. Realtors #557870 Report a problem | ||
| 4/5/2017 | Price change | $389,000-2.8%$140/sqft |
Source: Montague Miller & Co. Realtors #557870 Report a problem | ||
| 3/2/2017 | Listed for sale | $400,000+53.8%$144/sqft |
Source: MONTAGUE, MILLER & CO. - DOWNTOWN #557870 Report a problem | ||
| 2/27/2013 | Sold | $260,000$94/sqft |
Source: Public Record Report a problem | ||
Public tax history
| Year | Property taxes | Tax assessment |
|---|---|---|
| 2025 | $4,602 +20.2% | $514,800 +14.8% |
| 2024 | $3,829 +4.1% | $448,400 +4.1% |
| 2023 | $3,680 +8% | $430,900 +8% |
| 2022 | $3,408 +8% | $399,100 +8% |
| 2021 | $3,157 +6.1% | $369,700 +6.1% |
| 2020 | $2,975 +0.6% | $348,400 +0.6% |
| 2019 | $2,957 +2.5% | $346,200 +0.7% |
| 2018 | $2,885 +103.4% | $343,900 +1.7% |
| 2017 | $1,418 -35.9% | $338,100 +28.1% |
| 2016 | $2,214 +108.6% | $263,900 +1.8% |
| 2015 | $1,061 | $259,200 +0.9% |
| 2014 | -- | $256,800 -0.9% |
| 2013 | -- | $259,200 -1% |
| 2012 | -- | $261,700 -3.8% |
| 2011 | -- | $272,100 -6.1% |
| 2010 | -- | $289,700 -3.9% |
| 2009 | -- | $301,600 -4.8% |
| 2008 | -- | $316,800 +0.1% |
| 2007 | -- | $316,600 +23% |
| 2006 | -- | $257,300 |
| 2005 | -- | $257,300 +15.2% |
| 2004 | -- | $223,300 |
| 2003 | -- | $223,300 +34.3% |
| 2002 | -- | $166,300 |
| 2001 | -- | $166,300 |
Find assessor info on the county website
Monthly payment
Est. payment
Payment breakdown
Explore the cost of this home by adjusting the details. Changes won't be saved.Climate risks
Neighborhood: 22901
Nearby schools
Schools provided by the listing agent
- Elementary: Greer
- Middle: Journey
- High: Albemarle
Source: CAAR. This data may not be complete. We recommend contacting the local school district to confirm school assignments for this home.