Welcome to this impressive single-family residence in The Hamlet. With 4,278 square-feet of finished living space, this stately Colonial offers 5 generous bedrooms, 3.5 bathrooms, & two full kitchens. Ample living space throughout the main floor with a 2-story great room, separate living room, private den, formal dining room and casual eating area. In addition to the kitchen, the lower level also is highlighted by a large family room, rec room which includes a billiards table, 5th bedroom & full bathroom. As you step out back on the very private brick paver patio you have a beautiful view of the large green space park. The 3.5-car garage ensures convenient parking and storage solutions for multiple vehicles and equipment. An EV charger is already in place. The Hamlet offers a lifestyle which includes parks, a clubhouse, volleyball, tennis & 2 brand new pickleball courts.
Active
$775,000
1715 Steeplechase Rd, Canton, MI 48188
5beds
4,278sqft
Single Family Residence
Built in 2013
0.25 Acres Lot
$-- Zestimate®
$181/sqft
$79/mo HOA
What's special
- 11 hours |
- 138 |
- 6 |
Zillow last checked:
Listing updated:
Listed by:
E Shawn Riley 248-496-6280,
Coldwell Banker Professionals 248-347-3050
Source: MichRIC,MLS#: 26036661
Loading...
Facts & features
Interior
Bedrooms & bathrooms
- Bedrooms: 5
- Bathrooms: 4
- Full bathrooms: 3
- 1/2 bathrooms: 1
Primary bedroom
- Level: Upper
- Area: 270
- Dimensions: 18.00 x 15.00
Bedroom 2
- Level: Upper
- Area: 168
- Dimensions: 14.00 x 12.00
Bedroom 3
- Level: Upper
- Area: 132
- Dimensions: 12.00 x 11.00
Bedroom 4
- Level: Upper
- Area: 132
- Dimensions: 12.00 x 11.00
Bedroom 5
- Level: Basement
- Area: 130
- Dimensions: 13.00 x 10.00
Primary bathroom
- Level: Upper
- Area: 130
- Dimensions: 13.00 x 10.00
Bathroom 2
- Level: Upper
- Area: 40
- Dimensions: 8.00 x 5.00
Bathroom 3
- Level: Basement
- Area: 50
- Dimensions: 10.00 x 5.00
Bathroom 4
- Level: Main
- Area: 35
- Dimensions: 7.00 x 5.00
Den
- Level: Main
- Area: 143
- Dimensions: 13.00 x 11.00
Dining area
- Level: Main
- Area: 132
- Dimensions: 12.00 x 11.00
Dining room
- Level: Main
- Area: 144
- Dimensions: 12.00 x 12.00
Family room
- Level: Basement
- Area: 264
- Dimensions: 22.00 x 12.00
Great room
- Level: Main
- Area: 342
- Dimensions: 19.00 x 18.00
Kitchen
- Level: Main
- Area: 169
- Dimensions: 13.00 x 13.00
Kitchen
- Level: Basement
- Area: 140
- Dimensions: 14.00 x 10.00
Laundry
- Level: Main
- Area: 50
- Dimensions: 10.00 x 5.00
Living room
- Level: Main
- Area: 132
- Dimensions: 12.00 x 11.00
Recreation
- Level: Basement
- Area: 270
- Dimensions: 18.00 x 15.00
Heating
- Forced Air
Cooling
- Central Air
Appliances
- Included: Humidifier, Bar Fridge, Dishwasher, Disposal, Dryer, Microwave, Oven, Refrigerator, Washer
- Laundry: Main Level
Features
- Flooring: Carpet, Ceramic Tile, Vinyl, Wood
- Basement: Full
- Number of fireplaces: 1
- Fireplace features: Other
Interior area
- Total structure area: 2,906
- Total interior livable area: 4,278 sqft
- Finished area below ground: 1,372
Property
Parking
- Total spaces: 3.5
- Parking features: Garage Faces Side, Garage Door Opener, Attached
- Garage spaces: 3.5
Features
- Stories: 2
Lot
- Size: 0.25 Acres
- Dimensions: 96 x 120
- Features: Sidewalk, Site Condo, Shrubs/Hedges
Details
- Parcel number: 71 117 03 0118 000
Construction
Type & style
- Home type: SingleFamily
- Architectural style: Colonial
- Property subtype: Single Family Residence
Materials
- Brick, HardiPlank Type
- Roof: Asphalt
Condition
- New construction: No
- Year built: 2013
Utilities & green energy
- Sewer: Public Sewer
- Water: Public
Community & HOA
Community
- Subdivision: The Hamlet
HOA
- Has HOA: Yes
- Amenities included: Clubhouse, Tennis Court(s), Other
- Services included: Other, Trash, Snow Removal
- HOA fee: $950 annually
- HOA phone: 734-582-9603
Location
- Region: Canton
Financial & listing details
- Price per square foot: $181/sqft
- Tax assessed value: $245,476
- Annual tax amount: $9,829
- Date on market: 7/17/2026
- Listing terms: Cash,VA Loan,Conventional
- Road surface type: Paved
Estimated market value
Not available
Estimated sales range
Not available
Not available
Price history
| Date | Event | Price |
|---|---|---|
| 7/17/2026 | Listed for sale | $775,000$181/sqft |
Source:  MichRIC #26036661 Report a problem MichRIC #26036661 Report a problem | ||
Public tax history
Tax history is unavailable.
Monthly payment
Est. payment
Payment breakdown
Explore the cost of this home by adjusting the details. Changes won't be saved.Climate risks
Neighborhood: 48188
Nearby schools
GreatSchools rating
- 9/10Workman Elementary SchoolGrades: K-5Distance: 1.4 mi
- 9/10Plymouth High SchoolGrades: 6-12Distance: 4.4 mi
- 9/10Salem High SchoolGrades: 6-12Distance: 4.7 mi
- $688,8004 bd3 ba3.9k sqft1715 Steeplechase Rd #118, Canton, MI 48188Off Market
- $651,8005 bd3 ba3.2k sqft1683 Steeplechase Rd #119, Canton, MI 48188Off Market
- $654,2004 bd3 ba2.8k sqft1747 Steeplechase Rd #117, Canton, MI 48188Off Market
- $637,000-- bd5 ba3.2k sqft1779 Steeplechase Rd #116, Canton, MI 48188Sold
- $581,300-- bd2 ba2.8k sqft1746 Steeplechase Rd #109, Canton, MI 48188Off Market
- $637,0004 bd4 ba4.7k sqft1779 Steeplechase Rd, Canton, MI 48188Sold
- $685,4005 bd4 ba3.3k sqft1778 Steeplechase Rd #110, Canton, MI 48188Off Market
- $608,300-- bd3 ba3.2k sqft1714 Steeplechase Rd #108, Canton, MI 48188Off Market
A local agent can set up tours, give advice and negotiate with sellers.
Similar homes
- $749,9004 bd3 ba5.1k sqft48280 Gladstone Rd, Canton, MI 48188For Sale
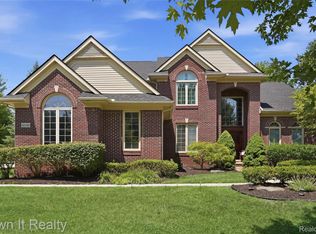
 MLS ID #20261054037, Hassan Scheib, Own It Realty. Realcomp II
 - $899,9005 bd5 ba4.7k sqft48560 Manhattan Cir, Canton, MI 48188For Sale
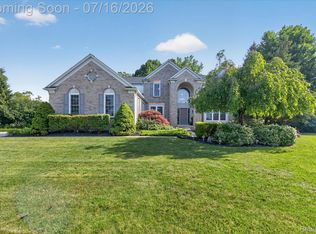 MLS ID #20261052333, Todd S Taliaferro, EXP Realty. Realcomp II
 - $879,0005 bd4 ba4.1k sqft51110 Gulfstream Park Ln, Canton, MI 48188For Sale
 MLS ID #20261044873, Hari K Kakumanu, Community Choice Realty Associates, LLC. Realcomp II
 - $750,0004 bd5 ba4.4k sqft51103 Upland View St, Canton, MI 48188For Sale
 MLS ID #20261049505, Jason C Matt, EXP Z Real Estate. Realcomp II
 - $687,5004 bd3 ba3.6k sqft48240 Gladstone Rd, Canton, MI 48188For Sale
 MLS ID #26035493, Andrew Meredith, Perfect Fit Realty Group LLC. MichRIC
 - $639,9004 bd3 ba3k sqft443 Lenox Dr, Canton, MI 48188For SaleMLS ID #20261053412, Katherine M Schaumburger, EXP Realty. Realcomp II
- $750,0004 bd5 ba4.7k sqft49032 Kennesaw Ct, Canton, MI 48187For SaleMLS ID #20261053671, Monica Iskra, Prime + Property. Realcomp II
- $739,0005 bd4 ba4.7k sqft50182 Black Horse, Canton, MI 48188For SaleMLS ID #20261036032, Sang H Nguyen, Key Realty - Monroe. Realcomp II
- $624,9003 bd4 ba3k sqft318 Province Ln, Canton, MI 48188For SaleMLS ID #20261054724, James Downey, Clients First, REALTORS®. Realcomp II
- $--4 bd3 ba2.6k sqft47050 Fieldview Ct, Canton, MI 48188AuctionAuction.com 2
- $689,9004 bd3 ba4.1k sqft592 Terrace Ct, Canton, MI 48188For SaleMLS ID #26034281, John McArdle, Remerica Hometown One. MichRIC
- $765,0004 bd3 ba2.8k sqft50388 Hedgewood Dr, Canton, MI 48187For SaleMLS ID #26035685, Sarah Maiga, Maiga Homes. MichRIC
- $575,0003 bd3 ba4k sqft50026 Alden, Canton, MI 48188For SaleMLS ID #20261053516, Pierre G Binandeh, @properties Christie's Int'l R.E. Birmingham. Realcomp II
- $574,9004 bd3 ba3.4k sqft44899 Weymouth Dr, Canton, MI 48188For SaleMLS ID #26036479, Jeffrey Packer, Preferred, Realtors Ltd. MichRIC
- $700,0004 bd3 ba3.5k sqft50325 Hancock St, Canton, MI 48188For SaleMLS ID #20261046427, Noel Bittinger, Bellabay Realty. Realcomp II
- $675,0004 bd3 ba3.6k sqft48606 Greenwich Cir, Canton, MI 48188For SaleMLS ID #20261039785, Damian Hickman, EXP Realty Main. Realcomp II
- $895,0004 bd6 ba5.6k sqft49294 Stanton Ct, Canton, MI 48188For SaleMLS ID #20261033819, Sheel Sohal, KW Domain. Realcomp II
- $615,0004 bd3 ba2.8k sqft2290 Wooster St, Canton, MI 48188For SaleMLS ID #20261046520, Jackie St Andrew, Bellabay Realty. Realcomp II
- $949,0005 bd5 ba5.1k sqft429 Delaford Ct, Canton, MI 48188For SaleMLS ID #20261052039, Gregory Paffel, National Realty Centers, Inc. Realcomp II
- $619,9004 bd4 ba3.7k sqft2418 Premier Ln, Canton, MI 48188For SaleMLS ID #20261040428, Bethany Gormont, Wentworth Real Estate Group. Realcomp II
