You won't want to miss this exceptional 10-acre property in the sought-after Summerfield school district! This private, park-like setting offers a rare combination of wooded acreage, extensive outdoor amenities, and easy single-story living. With a lengthy list of updates, including: a 55x35 pole barn with floor lift- any mechanic or hobbyist's dream! An additional 2.5-car attached garage, in-ground pebble gunite pool, gazebo, hot tub, whole-house generator, two farm sheds, and fenced areas ideal for horses or other farm animals. Trails wind through the woods, creating your own private outdoor escape. The property is well-equipped with a newer septic tank, deep well with whole-house water filtration system, and two additional point wells for outdoor watering. Inside, this beautiful 4 bed 2.5 bath home showcases a spacious open living room with vaulted ceiling, a beautiful brick statement fireplace wall, wall of windows and sliding door to your backyard oasis. The kitchen offers granite countertops, SS appliances, gas range, and double wall ovens. Additional highlights include replacement windows and doors throughout as well as remodeled bathrooms and modern styling. The primary bedroom retreat features private access to the pool, walk-in closet, and en-suite bath with clawfoot tub, separate shower, and double sinks. With ample space for recreation, hobbies, animals, entertaining, and simply enjoying the peace and privacy of your own acreage this property truly has it all. Schedule your private showing today!
Contingent
$639,900
17152 Ida Center Rd, Petersburg, MI 49270
4beds
2,460sqft
Single Family Residence
Built in 1969
10 Acres Lot
$619,400 Zestimate®
$260/sqft
$-- HOA
What's special
- 16 days |
- 1,869 |
- 264 |
Zillow last checked:
Listing updated:
Listed by:
Amanda Gagliano 419-320-3352,
The Danberry Company - Temperance 734-847-6702
Source: MiRealSource,MLS#: 50217946 Originating MLS: Southeastern Border Association of REALTORS
Originating MLS: Southeastern Border Association of REALTORSFacts & features
Interior
Bedrooms & bathrooms
- Bedrooms: 4
- Bathrooms: 3
- Full bathrooms: 2
- 1/2 bathrooms: 1
- Main level bathrooms: 2
- Main level bedrooms: 4
Rooms
- Room types: Entry, Family Room, Bedroom, Laundry, Master Bedroom, Living Room, First Flr Lavatory, Bathroom, Master Bathroom, Breakfast Nook/Room
Primary bedroom
- Level: First
Bedroom 1
- Features: Carpet
- Level: Main
- Area: 266
- Dimensions: 19 x 14
Bedroom 2
- Features: Carpet
- Level: Main
- Area: 168
- Dimensions: 14 x 12
Bedroom 3
- Features: Wood
- Level: Main
- Area: 154
- Dimensions: 14 x 11
Bedroom 4
- Features: Wood
- Level: Main
- Area: 117
- Dimensions: 13 x 9
Bathroom 1
- Level: Main
- Area: 49
- Dimensions: 7 x 7
Bathroom 2
- Level: Main
- Area: 104
- Dimensions: 13 x 8
Dining room
- Features: Wood
- Level: Main
- Area: 132
- Dimensions: 11 x 12
Kitchen
- Features: Wood
- Level: Main
- Area: 168
- Dimensions: 14 x 12
Living room
- Features: Wood
- Level: Main
- Area: 425
- Dimensions: 25 x 17
Heating
- Forced Air, Natural Gas
Cooling
- Central Air
Appliances
- Included: Dishwasher, Dryer, Microwave, Range/Oven, Refrigerator, Washer, Water Softener Owned, Electric Water Heater
- Laundry: First Floor Laundry, Main Level
Features
- Cathedral/Vaulted Ceiling, Walk-In Closet(s), Spa/Sauna, Pantry, Eat-in Kitchen
- Flooring: Ceramic Tile, Hardwood, Carpet, Wood, Laminate
- Windows: Window Treatments, Skylight(s)
- Basement: Crawl Space
- Number of fireplaces: 1
- Fireplace features: Gas, Living Room
Interior area
- Total structure area: 2,460
- Total interior livable area: 2,460 sqft
- Finished area above ground: 2,460
- Finished area below ground: 0
Video & virtual tour
Property
Parking
- Total spaces: 2.5
- Parking features: Garage, Attached, Detached, Electric in Garage, Garage Door Opener, Heated Garage, Workshop in Garage
- Attached garage spaces: 2.5
Features
- Levels: One
- Stories: 1
- Patio & porch: Deck
- Has private pool: Yes
- Pool features: In Ground
- Has spa: Yes
- Spa features: Spa/Hot Tub
- Fencing: Fenced
- Frontage type: Road
- Frontage length: 330
Lot
- Size: 10 Acres
- Dimensions: 330 x 1320
- Features: Rural, Wooded
Details
- Additional structures: Pole Barn, Shed(s)
- Parcel number: 1411502800
- Special conditions: Private
- Horses can be raised: Yes
- Horse amenities: Hay Storage, Barn
Construction
Type & style
- Home type: SingleFamily
- Architectural style: Ranch,Other
- Property subtype: Single Family Residence
Materials
- Cedar
Condition
- Year built: 1969
Utilities & green energy
- Sewer: Septic Tank
- Water: Private Well
- Utilities for property: Cable/Internet Avail.
Community & HOA
Community
- Security: Security System
- Subdivision: None
HOA
- Has HOA: No
Location
- Region: Petersburg
Financial & listing details
- Price per square foot: $260/sqft
- Tax assessed value: $502,000
- Annual tax amount: $4,401
- Date on market: 8/10/2026
- Cumulative days on market: 16 days
- Listing agreement: Exclusive Right To Sell
- Listing terms: Cash,Conventional,FHA,VA Loan
Estimated market value
$619,400
$588,000 - $650,000
$2,824/mo
Price history
| Date | Event | Price |
|---|---|---|
| 8/17/2026 | Contingent | $639,900$260/sqft |
Source:  MiRealSource #50217946 Report a problem MiRealSource #50217946 Report a problem | ||
| 8/14/2026 | Listed for sale | $639,900+128.5%$260/sqft |
Source: MiRealSource #50217946 Report a problem | ||
| 8/8/2014 | Sold | $280,000-5.1%$114/sqft |
Source: MiRealSource #20404973 Report a problem | ||
| 7/3/2014 | Pending sale | $294,900$120/sqft |
Source: Key Realty One LLC #3442022 Report a problem | ||
| 6/24/2014 | Listed for sale | $294,900-10.6%$120/sqft |
Source: Key Realty One LLC #3442022 Report a problem | ||
| 12/15/2003 | Sold | $330,000$134/sqft |
Source: MiRealSource #819288 Report a problem | ||
Public tax history
| Year | Property taxes | Tax assessment |
|---|---|---|
| 2025 | $4,318 +7.3% | $251,000 +5.2% |
| 2024 | $4,024 +5% | $238,500 +15.7% |
| 2023 | $3,833 +1.6% | $206,100 +14.3% |
| 2022 | $3,773 +2.7% | $180,300 +4.7% |
| 2021 | $3,674 +66.7% | $172,200 +0.9% |
| 2020 | $2,204 -37.6% | $170,700 +3.2% |
| 2019 | $3,530 +1.7% | $165,400 +19.9% |
| 2018 | $3,470 +0.5% | $137,900 |
| 2017 | $3,452 +12.1% | $137,900 +3.8% |
| 2016 | $3,080 +5.3% | $132,800 +20.2% |
| 2015 | $2,926 | $110,500 |
| 2014 | $2,926 | $110,500 -3.3% |
| 2013 | -- | $114,300 -3.4% |
| 2012 | -- | $118,300 +4.1% |
| 2011 | -- | $113,600 +3.7% |
| 2010 | -- | $109,500 -24% |
| 2009 | -- | $144,000 -3.8% |
| 2008 | -- | $149,700 -4.8% |
| 2007 | -- | $157,200 +4.9% |
| 2006 | -- | $149,800 +1.4% |
| 2005 | -- | $147,700 +21.6% |
| 2003 | -- | $121,500 +4.1% |
| 2002 | -- | $116,700 +9.5% |
| 2001 | -- | $106,600 |
Find assessor info on the county website
Monthly payment
Est. payment
Payment breakdown
Explore the cost of this home by adjusting the details. Changes won't be saved.Climate risks
Neighborhood: 49270
Getting around
1 / 100
Car-DependentNearby schools
GreatSchools rating
- 6/10Summerfield Elementary SchoolGrades: PK-6Distance: 2.4 mi
- 7/10Summerfield Junior/Senior High SchoolGrades: 7-12Distance: 2.6 mi
Schools provided by the listing agent
- District: Summerfield School District
Source: MiRealSource. This data may not be complete. We recommend contacting the local school district to confirm school assignments for this home.
- $475,5003 bd3 ba1.9k sqft17250 Ida Center Rd, Petersburg, MI 49270Off Market
- $504,1004 bd2 ba1.9k sqft17096 Ida Center Rd, Petersburg, MI 49270Off Market
- $364,2003 bd2 ba1.5k sqft17268 Ida Center Rd, Petersburg, MI 49270Off Market
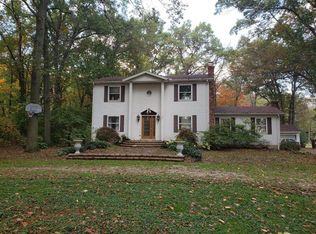
- $277,7003 bd1 ba1.4k sqft17177 Ida Center Rd, Petersburg, MI 49270Off Market
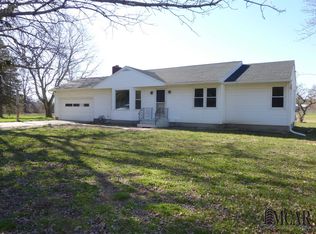
- $287,900-- bd-- ba-- sqft17300 Ida Center Rd, Petersburg, MI 49270Off Market
- $568,400-- bd-- ba-- sqft5602 Bacon Rd, Petersburg, MI 49270Off Market
- $342,600-- bd-- ba-- sqft17346 Ida Center Rd, Petersburg, MI 49270Off Market
- $336,9003 bd2 ba1.1k sqft17352 Ida Center Rd, Petersburg, MI 49270Off Market
A local agent can set up tours, give advice and negotiate with sellers.
Similar homes
- $635,0004 bd3 ba3.4k sqft2600 Meanwell Rd, Petersburg, MI 49270For Sale
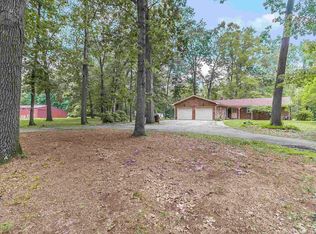
 MLS ID #50206969, Kathy Sprott, Real Estate Solutions/MI, LLC - Temperance. MiRealSource
 - $650,0004 bd3 ba2.7k sqft225 E Dean Rd, Temperance, MI 48182For Sale
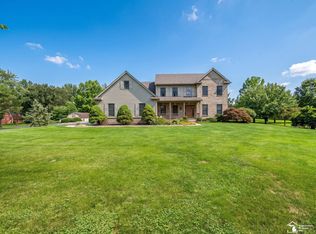 MLS ID #50218681, Morgan Welch, Real Estate One Monroe. MiRealSource
 - $865,0003 bd1 ba2.3k sqft16875 & 16873 Railroad St, Petersburg, MI 49270For Sale
 MLS ID #50217215, Karen Norton, Karen Norton-Broker. MiRealSource
 - $649,9004 bd3 ba3.2k sqft4450 Bent Oak Hwy, Adrian, MI 49221For Sale
 MLS ID #50218533, Danielle Strickler, Key Realty One LLC in Monroe. MiRealSource
 - $430,0004 bd3 ba1.9k sqft3663 Saint Anthony Rd, Temperance, MI 48182For SaleMLS ID #50219774, Jacob Levicki, Real Estate One Monroe. MiRealSource
- $425,0003 bd2 ba1.9k sqft14436 Carroll Rd, Blissfield, MI 49228For SaleMLS ID #50217619, Kennedy Keck, Real Estate One Monroe. MiRealSource
- $699,9004 bd5 ba2.8k sqft9485 Old State Line Rd, Holland, OH 43528For SaleMLS ID #10011674, Sean M Siwa, Key Realty LTD. NORIS
- $649,9005 bd5 ba3.2k sqft4810 Farm Creek Ln, Sylvania, OH 43560For SaleMLS ID #10011804, Arslan Adil, Serenity Realty LLC. NORIS
- $499,9004 bd3 ba3k sqft2945 Riva Ridge Rd, Toledo, OH 43615For SaleMLS ID #10012012, Daniel H Effler, Effler Schmitt Co. NORIS
- $349,9004 bd2 ba2.2k sqft3015 Dennison Rd, Dundee, MI 48131For Sale
 MLS ID #26040384, Danielle Grostick, Real Estate One Inc. MichRIC
 - $359,9003 bd2 ba1.5k sqft2577 E Rauch Rd, Erie, MI 48133For SaleMLS ID #50218705, Katelyn Jasso, The Berger Group. MiRealSource
- $950,0003 bd3 ba2.4k sqft4270 W Temperance Rd, Ottawa Lake, MI 49267For SaleMLS ID #50198919, Tim Korhumel, Key Realty One LLC - Summerfield. MiRealSource
- $419,9003 bd3 ba2.4k sqft601 W Erie Rd, Temperance, MI 48182For SaleMLS ID #50216104, Jessica Saum, NextHome Elevate in Temperance. MiRealSource
- $575,0004 bd4 ba3k sqft630 Anastasia Ct, Holland, OH 43528For SaleMLS ID #10011256, Stacey Erard, RE/MAX Preferred Associates. NORIS
- $759,0006 bd4 ba3k sqft8410 W Newburg Rd, Carleton, MI 48117For SaleMLS ID #26040504, Naome Grab, National Realty Centers Northv. MichRIC
- $439,9003 bd3 ba3.4k sqft3498 Quail Hollow Dr, Lambertville, MI 48144For SaleMLS ID #50219822, Tracy Wittman, The Danberry Company - Temperance. MiRealSource
- $439,9004 bd3 ba2.6k sqft10711 Douglas Rd, Temperance, MI 48182For SaleMLS ID #50192182, Lisa Moore, Moore Realty Group - Dundee. MiRealSource
- $650,0004 bd4 ba3.4k sqft8957 Royal Oak Dr, Holland, OH 43528For SaleMLS ID #10010163, Joseph D. Mathias, RE/MAX Preferred Associates. NORIS
- $569,9004 bd4 ba3.1k sqft4545 Indian Rd, Toledo, OH 43615For SaleMLS ID #10011272, Daniel H Effler, Effler Schmitt Co. NORIS
- $395,0004 bd3 ba2.4k sqft4525 Granville Ct, Toledo, OH 43615For SaleMLS ID #10012309, Jim Loss, Loss Realty Group. NORIS
