Not every home has to be perfect to be the perfect opportunity. Set well back from the street at the end of a long driveway, this spacious 3-bedroom, 2-bath home offers privacy, room to spread out, and incredible potential for someone looking to build equity while creating a space that's uniquely their own. At 1,953 square feet and priced very aggressively, this one is a fantastic opportunity to build immediate equity! A formal entry welcomes you into an oversized living room with vaulted ceilings, a wood-burning fireplace, fresh interior paint, and brand-new carpeting. The expansive dining area features built-in cabinetry and plenty of space for gatherings, while the kitchen offers an island, abundant storage, reverse osmosis drinking water, and a sunny breakfast nook. Just off the living area, is large finished sunroom. Not included in the official square footage, this bonus space offers endless flexibility for entertaining, hobbies, or simply relaxing while enjoying the stunning valley and mountain views. A dedicated mini-split keeps the space comfortable year-round. Down the hall are three generously sized bedrooms, including a spacious primary suite with direct access to the back deck. The suite also features dual vanities, a soaking tub, and separate shower. Recent improvements include a new front deck, new ceiling fans, kitchen lighting, vanity lights, bathroom fixtures, plugs, plates, and dimmer switches. While the home is move-in ready, it also presents a fantastic opportunity for buyers to add their own cosmetic updates over time and truly make it their own. Outside, the oversized backyard offers mature landscaping, a garden shed, and plenty of room for gardening, entertaining, or future projects. Add in the attached 2-car garage, long driveway, and additional parking areas, and you'll have space for all your vehicles, toys, and guests. If you've been searching for a home with great bones, exceptional space, beautiful views, and room to create your dream home without paying a premium price, this is one you'll want to see.
For sale
Listed by: RE/MAX Gold Lake County • Shannon Williams • Contact: 707-888-1116
Price cut: $10K (9/28)
$365,000
17153 Squirrelhill Rd, Hidden Valley Lake, CA 95467
3beds
1,953sqft
Single Family Residence
Built in 1989
0.27 Acres Lot
$360,400 Zestimate®
$187/sqft
$324/mo HOA
What's special
- 119 days
- 195
- 11
Zillow last checked:
Listing updated:
Listed by:
Shannon Williams DRE #01705168 707-888-1116,
RE/MAX Gold Lake County
Source: CRMLS,MLS#: LC26136644 Originating MLS: California Regional MLS
Originating MLS: California Regional MLSFacts & features
Interior
Bedrooms & bathrooms
- Bedrooms: 3
- Bathrooms: 2
- Full bathrooms: 2
- Main level bathrooms: 2
- Main level bedrooms: 3
Rooms
- Room types: Center Hall, Entry/Foyer, Great Room, Kitchen, Living Room, Primary Bedroom, Other, Dining Room
Primary bedroom
- Features: Main Level Primary
Kitchen
- Features: Kitchen Island
Other
- Features: Walk-In Closet(s)
Heating
- Heat Pump
Cooling
- Central Air
Appliances
- Included: Dishwasher, Electric Range, Disposal, Microwave, Water Purifier, Dryer
- Laundry: Washer Hookup, Laundry Closet
Features
- Breakfast Area, Ceiling Fan(s), Cathedral Ceiling(s), Separate/Formal Dining Room, Living Room Deck Attached, Open Floorplan, Tile Counters, Main Level Primary, Walk-In Closet(s)
- Flooring: Carpet, Laminate, Tile
- Windows: Double Pane Windows
- Has fireplace: Yes
- Fireplace features: Living Room
- Common walls with other units/homes: No Common Walls
Interior area
- Total interior livable area: 1,953 sqft
Property
Parking
- Total spaces: 5
- Parking features: Direct Access, Driveway, Garage Faces Front, Garage, Paved
- Attached garage spaces: 2
- Uncovered spaces: 3
Accessibility
- Accessibility features: Safe Emergency Egress from Home, Accessible Entrance
Features
- Levels: One
- Stories: 1
- Entry location: 1
- Patio & porch: Rear Porch, Covered, Deck, Enclosed, Front Porch, See Remarks, Wood
- Exterior features: Rain Gutters
- Pool features: Community, Association
- Has spa: Yes
- Spa features: Private, See Remarks
- Fencing: None
- Has view: Yes
- View description: Hills, Mountain(s), Neighborhood, Panoramic, Trees/Woods
- Waterfront features: Lake Privileges
Lot
- Size: 0.27 Acres
- Features: Sloped Down, Front Yard, Gentle Sloping, Landscaped, Rocks
Details
- Additional structures: Shed(s)
- Parcel number: 142201040000
- Special conditions: Probate Listing
Construction
Type & style
- Home type: SingleFamily
- Architectural style: Ranch
- Property subtype: Single Family Residence
Materials
- Foundation: Concrete Perimeter
- Roof: Composition
Condition
- Repairs Cosmetic
- New construction: No
- Year built: 1989
Utilities & green energy
- Electric: Electricity - On Property, 220 Volts in Kitchen
- Sewer: Septic Tank
- Water: Public
- Utilities for property: Cable Available, Electricity Connected, Phone Available, Sewer Connected, Water Connected
Community & HOA
Community
- Features: Dog Park, Golf, Hiking, Suburban, Fishing, Gated, Pool
- Security: Carbon Monoxide Detector(s), Gated Community, Smoke Detector(s)
HOA
- Has HOA: Yes
- Amenities included: Sport Court, Dock, Dog Park, Golf Course, Barbecue, Picnic Area, Pier, Playground, Pickleball, Pool, Tennis Court(s), Trail(s)
- HOA fee: $324 monthly
- HOA name: Hidden Valley Lake Association
- HOA phone: 707-987-3138
Location
- Region: Hidden Valley Lake
Financial & listing details
- Price per square foot: $187/sqft
- Tax assessed value: $308,069
- Date on market: 6/23/2026
- Cumulative days on market: 119 days
- Listing terms: Cash,Cash to New Loan,Conventional,FHA,VA Loan
- Road surface type: Paved
Estimated market value
$360,400
$342,000 - $378,000
$2,485/mo
Price history
| Date | Event | Price |
|---|---|---|
| 9/28/2026 | Price change | $365,000-2.7%$187/sqft |
Source:  CRMLS #LC26136644 Report a problem CRMLS #LC26136644 Report a problem | ||
| 6/23/2026 | Listed for sale | $375,000$192/sqft |
Source: CRMLS #LC26136644 Report a problem | ||
Public tax history
| Year | Property taxes | Tax assessment |
|---|---|---|
| 2026 | -- | $308,069 +2% |
| 2025 | $3,627 +1% | $302,029 +2% |
| 2024 | $3,591 +2.1% | $296,108 +2% |
| 2023 | $3,517 +0.9% | $290,303 +2% |
| 2022 | $3,485 +5.1% | $284,612 +2% |
| 2021 | $3,315 -1.1% | $279,032 +1% |
| 2020 | $3,351 +5.8% | $276,172 +2% |
| 2019 | $3,168 +9.6% | $270,758 +2% |
| 2018 | $2,890 +3.4% | $265,450 +2% |
| 2017 | $2,797 +0.8% | $260,246 +2% |
| 2016 | $2,775 +1.9% | $255,144 +1.5% |
| 2015 | $2,723 | $251,313 +2% |
| 2014 | -- | $246,391 +0.5% |
| 2013 | $2,647 +2.2% | $245,279 +2% |
| 2012 | $2,590 +1.2% | $240,470 +2% |
| 2011 | $2,558 +3.2% | $235,756 +0.8% |
| 2010 | $2,479 +2.4% | $233,995 +1.8% |
| 2008 | $2,422 +1.8% | $229,952 +2% |
| 2007 | $2,379 +8.5% | $225,444 +2% |
| 2006 | $2,193 +14.8% | $221,024 +14.7% |
| 2005 | $1,910 +2% | $192,781 +2% |
| 2004 | $1,873 +1.9% | $189,002 +1.9% |
| 2003 | $1,838 +2% | $185,539 +2% |
| 2002 | $1,802 +5.1% | $181,902 +2% |
| 2001 | $1,713 +23.7% | $178,336 +22.6% |
| 2000 | $1,385 | $145,500 |
Find assessor info on the county website
Monthly payment
Est. payment
Payment breakdown
Explore the cost of this home by adjusting the details. Changes won't be saved.Climate risks
Neighborhood: 95467
- $374,5003 bd3 ba1.7k sqft17135 Squirrelhill Rd, Hidden Valley Lake, CA 95467Off Market
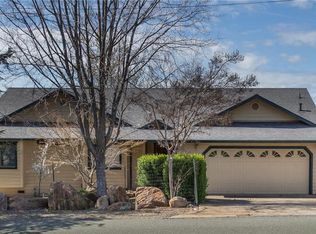
- $423,0003 bd2 ba1.7k sqft17171 Squirrelhill Rd, Hidden Valley Lake, CA 95467Sold

- $285,6003 bd2 ba1.7k sqft17171 Squirrelhill Rd, Hidden Valley Lake, CA 95467Off Market
- $423,0003 bd2 ba1.7k sqft17171 Squirrelhill Rd, Hidden Valley Lake, CA 95467Sold
Similar homes
- $359,9002 bd2 ba1.4k sqft17312 Greenridge Road, Hidden Valley Lake, CA 95467For Sale
 MLS ID #326036717, Carson Underwood, Hidden Valley Lake Realty. BAREIS
 - $369,0003 bd2 ba1.4k sqft19093 Ravenhill Rd, Hidden Valley Lake, CA 95467For Sale
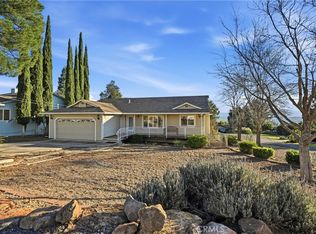 MLS ID #LC26024142, Sandra Pisaro, Engel & Volkers Healdsburg. CRMLS
 - $374,5003 bd3 ba1.6k sqft18120 N Shore Drive, Hidden Valley Lake, CA 95467For Sale
 MLS ID #326053201, Faylen Silva, RE/MAX Gold Hidden Valley. BAREIS
 - $379,0003 bd3 ba1.7k sqft18325 Pinnacle Ct, Hidden Valley Lake, CA 95467For Sale
 MLS ID #LC26129150, Elizabeth Black, Keller Williams Realty. CRMLS
