Welcome to 1716 Sunrise Point in Normal! This spacious 3-bedroom, 3.5-bath home offers comfortable living space throughout. The main level features a bright, open-concept living area that flows seamlessly into the spacious kitchen and dining area, creating an inviting space for everyday living and entertaining. Upstairs, you'll find generously sized bedrooms, including a primary suite with a private full bath and walk-in closet. The finished basement provides even more living space with a large family room and full bathroom, offering additional flexibility for a variety of uses. Outside, enjoy the privacy of a fenced yard and deck, perfect for relaxing or enjoying the outdoors. An attached 2-car garage provides convenient parking and additional storage. Come see all that 1716 Sunrise Point has to offer and imagine yourself calling this wonderful home your own!
Contingent
$255,000
1716 Sunrise Point, Normal, IL 61761
3beds
2,240sqft
Duplex, Single Family Residence
Built in 2000
-- sqft lot
$-- Zestimate®
$114/sqft
$3/mo HOA
What's special
Generously sized bedrooms
- 19 days
- 641
- 18
Zillow last checked:
Listing updated:
Listed by:
Alex Latzke (309)824-4564,
eXp Realty
Source: MRED as distributed by MLS GRID,MLS#: 12735532
Facts & features
Interior
Bedrooms & bathrooms
- Bedrooms: 3
- Bathrooms: 4
- Full bathrooms: 3
- 1/2 bathrooms: 1
Rooms
- Room types: No additional rooms
Primary bedroom
- Features: Bathroom (Full)
- Level: Second
- Area: 240 Square Feet
- Dimensions: 15X16
Bedroom 2
- Level: Second
- Area: 156 Square Feet
- Dimensions: 12X13
Bedroom 3
- Level: Second
- Area: 120 Square Feet
- Dimensions: 10X12
Family room
- Level: Basement
- Area: 360 Square Feet
- Dimensions: 15X24
Kitchen
- Level: Main
- Area: 198 Square Feet
- Dimensions: 11X18
Living room
- Level: Main
- Area: 210 Square Feet
- Dimensions: 14X15
Heating
- Natural Gas, Forced Air
Cooling
- Central Air
Features
- Basement: Finished,Full
Interior area
- Total structure area: 0
- Total interior livable area: 2,240 sqft
Property
Parking
- Total spaces: 2
- Parking features: Garage Door Opener, Yes, Garage Owned, Attached, Garage
- Attached garage spaces: 2
- Has uncovered spaces: Yes
Accessibility
- Accessibility features: No Disability Access
Lot
- Size: 4,840 Square Feet
- Dimensions: 44x110
Details
- Parcel number: 1415378008
- Special conditions: None
Construction
Type & style
- Home type: MultiFamily
- Property subtype: Duplex, Single Family Residence
Materials
- Vinyl Siding
Condition
- New construction: No
- Year built: 2000
Utilities & green energy
- Sewer: Septic-Mechanical, Public Sewer
- Water: Public
Community & HOA
Community
- Subdivision: Pheasant Ridge
HOA
- Has HOA: Yes
- Services included: None
- HOA fee: $40 annually
Location
- Region: Normal
Financial & listing details
- Price per square foot: $114/sqft
- Tax assessed value: $235,851
- Annual tax amount: $5,640
- Date on market: 9/2/2026
- Ownership: Fee Simple w/ HO Assn.
Estimated market value
Not available
Estimated sales range
Not available
Not available
Price history
| Date | Event | Price |
|---|---|---|
| 9/4/2026 | Contingent | $255,000$114/sqft |
Source: eXp Realty #12735532 Report a problem | ||
| 9/2/2026 | Listed for sale | $255,000+60.4%$114/sqft |
Source: eXp Realty #12735532 Report a problem | ||
| 2/1/2016 | Sold | $159,000-2.4%$71/sqft |
Source:  MRED as distributed by MLS GRID #10207013 Report a problem MRED as distributed by MLS GRID #10207013 Report a problem | ||
| 11/20/2015 | Listed for sale | $162,900+0.2%$73/sqft |
Source: Berkshire Hathaway Snyder Real Estate #2154078 Report a problem | ||
| 6/20/2013 | Sold | $162,500-0.3%$73/sqft |
Source: MRED as distributed by MLS GRID #10179425 Report a problem | ||
| 6/8/2010 | Sold | $163,000$73/sqft |
Source: Public Record Report a problem | ||
Public tax history
| Year | Property taxes | Tax assessment |
|---|---|---|
| 2025 | $5,641 +5.2% | $78,617 +9.1% |
| 2024 | $5,362 +7.1% | $72,033 +11.7% |
| 2023 | $5,007 +6.6% | $64,500 +10.7% |
| 2022 | $4,696 +4.2% | $58,271 +6% |
| 2021 | $4,504 | $54,978 +1% |
| 2020 | -- | $54,407 +0.5% |
| 2019 | -- | $54,115 +1.1% |
| 2018 | $4,266 | $53,543 |
| 2017 | $4,266 +3.7% | $53,543 |
| 2016 | $4,114 +4.2% | $53,543 +2.4% |
| 2015 | $3,947 | $52,289 |
| 2014 | $3,947 +1.9% | $52,289 |
| 2013 | $3,874 +3.3% | $52,289 -0.8% |
| 2012 | $3,751 | $52,694 -1.6% |
| 2011 | $3,751 +0.7% | $53,540 |
| 2010 | $3,726 +1.9% | $53,540 |
| 2009 | $3,657 +5% | $53,540 +3.5% |
| 2008 | $3,483 +3.2% | $51,725 +3% |
| 2007 | $3,374 | $50,219 +0.9% |
| 2006 | -- | $49,771 +4% |
| 2005 | -- | $47,866 +5.5% |
| 2002 | -- | $45,373 -0.3% |
| 2001 | -- | $45,517 |
Find assessor info on the county website
Monthly payment
Est. payment
Payment breakdown
Explore the cost of this home by adjusting the details. Changes won't be saved.Climate risks
Neighborhood: 61761
Nearby schools
Schools provided by the listing agent
- Elementary: Prairieland Elementary
- Middle: Parkside Jr High
- High: Normal Community West High Schoo
- District: 5
Source: MRED as distributed by MLS GRID. This data may not be complete. We recommend contacting the local school district to confirm school assignments for this home.
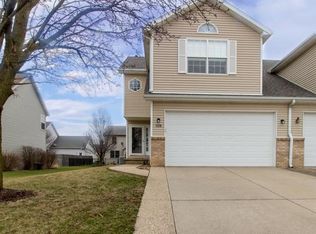
Similar homes
- $290,0003 bd3 ba1.5k sqft304 Jenny Lind Dr, Normal, IL 61761Active
 MLS ID #12743046, Melissa Douglas, BHHS Central Illinois, REALTORS. MRED as distributed by MLS GRID
 - $259,9003 bd2 ba2.1k sqft801 Smith Dr, Normal, IL 61761Active
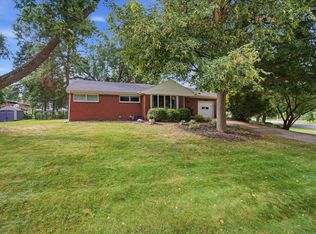 MLS ID #12755622, Bruce Dillman, Keller Williams Revolution. MRED as distributed by MLS GRID
 - $250,0004 bd3 ba2.7k sqft1426 Hanson Dr, Normal, IL 61761New
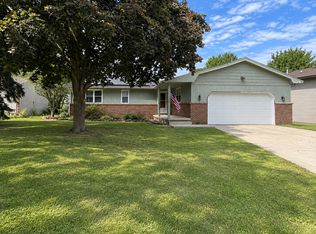 MLS ID #12763300, Marti Ryan, Vesta Real Estate LLC. MRED as distributed by MLS GRID
 - $315,0003 bd4 ba3k sqft2975 Benson Ln, Normal, IL 61761Active
 MLS ID #12725391, Leah Bond, Coldwell Banker Real Estate Group. MRED as distributed by MLS GRID
