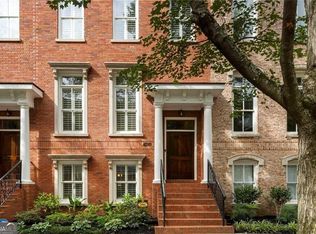
Set in the heart of the Old Fourth Ward, this beautifully finished newer build delivers a great open layout, tons of natural light and the chef's kitchen that you've been dreaming of. The open living space is anchored by a whitewashed brick fireplace and flows out to an awesome back deck, while a separate dining room gives you just the right amount of additional space and flexibility. Upstairs, the primary suite is a standout with two walk-in closets and a spa-like bath, plus two additional bedrooms, another full bath and laundry. Loaded with all the right touches, from the rocking chair front porch to the detached garage, this one delivers on all levels. Meticulously maintained and just steps to the Beltline, Old Fourth Ward Park, Inman Park and Ponce City Market, you'll want to see this one ASAP!
Active
$1,295,000
616 Fortune Pl NE, Atlanta, GA 30312
4beds
2,542sqft
Single Family Residence
Built in 2016
4,268 Square Feet Lot
$1,265,400 Zestimate®
$509/sqft
$-- HOA
What's special
Whitewashed brick fireplaceDetached garageTons of natural lightAwesome back deckRocking chair front porchOpen living spaceSeparate dining room
- 2 days |
- 327 |
- 27 |
Zillow last checked:
Listing updated:
Listed by:
Jon Effron 404-259-9147,
Compass
Source: GAMLS,MLS#: 10825327
Facts & features
Interior
Bedrooms & bathrooms
- Bedrooms: 4
- Bathrooms: 3
- Full bathrooms: 3
- Main level bathrooms: 1
- Main level bedrooms: 1
Rooms
- Room types: Family Room, Laundry
Dining room
- Features: Separate Room
Kitchen
- Features: Breakfast Area, Breakfast Bar, Kitchen Island
Heating
- Natural Gas
Cooling
- Central Air, Zoned
Appliances
- Included: Dishwasher, Disposal, Microwave, Refrigerator, Tankless Water Heater
- Laundry: Upper Level
Features
- Double Vanity, High Ceilings, Other, Walk-In Closet(s)
- Flooring: Hardwood
- Basement: Crawl Space
- Number of fireplaces: 1
- Fireplace features: Gas Starter, Living Room
- Common walls with other units/homes: No Common Walls
Interior area
- Total structure area: 2,542
- Total interior livable area: 2,542 sqft
- Finished area above ground: 2,542
- Finished area below ground: 0
Property
Parking
- Total spaces: 2
- Parking features: Garage
- Has garage: Yes
Accessibility
- Accessibility features: Accessible Entrance
Features
- Levels: Two
- Stories: 2
- Patio & porch: Deck
- Exterior features: Other
- Fencing: Back Yard
- Body of water: None
Lot
- Size: 4,268 Square Feet
- Features: Level
Details
- Parcel number: 14 001900011080
Construction
Type & style
- Home type: SingleFamily
- Architectural style: Traditional
- Property subtype: Single Family Residence
Materials
- Concrete
- Foundation: Block
- Roof: Composition
Condition
- Resale
- New construction: No
- Year built: 2016
Utilities & green energy
- Sewer: Public Sewer
- Water: Public
- Utilities for property: Cable Available, Electricity Available, Natural Gas Available, Phone Available, Sewer Available, Water Available
Community & HOA
Community
- Features: Park, Sidewalks, Near Public Transport, Walk To Schools, Near Shopping
- Security: Security System, Smoke Detector(s)
- Subdivision: Old Fourth Ward
HOA
- Has HOA: No
- Services included: None
Location
- Region: Atlanta
Financial & listing details
- Price per square foot: $509/sqft
- Tax assessed value: $1,421,800
- Annual tax amount: $14,012
- Date on market: 8/13/2026
- Cumulative days on market: 2 days
- Listing agreement: Exclusive Agency
- Electric utility on property: Yes
Estimated market value
$1,265,400
$1.20M - $1.33M
$6,343/mo
Price history
| Date | Event | Price |
|---|---|---|
| 8/13/2026 | Listed for sale | $1,295,000+62.1%$509/sqft |
Source:  FMLS GA #7820680 Report a problem FMLS GA #7820680 Report a problem | ||
| 9/30/2016 | Sold | $799,000$314/sqft |
Source:  FMLS GA #5721608 Report a problem FMLS GA #5721608 Report a problem | ||
Public tax history
| Year | Property taxes | Tax assessment |
|---|---|---|
| 2025 | $15,847 +9% | $568,720 +13.4% |
| 2024 | $14,542 +47.6% | $501,320 +21.1% |
| 2023 | $9,851 -19.4% | $414,000 |
| 2022 | $12,218 +5.3% | $414,000 +6.1% |
| 2021 | $11,602 -17.9% | $390,360 +14.3% |
| 2020 | $14,137 +23.8% | $341,480 +1.8% |
| 2019 | $11,422 | $335,480 +2.4% |
| 2018 | $11,422 | $327,600 +47.8% |
| 2017 | $11,422 +37.1% | $221,640 +461.4% |
| 2016 | $8,329 | $39,480 |
Find assessor info on the county website
Monthly payment
Est. payment
Payment breakdown
Explore the cost of this home by adjusting the details. Changes won't be saved.Climate risks
Neighborhood: Old Fourth Ward
Nearby schools
GreatSchools rating
- 5/10Hope Hill Elementary SchoolGrades: PK-5Distance: 0.5 mi
- 9/10David T Howard Middle SchoolGrades: 6-8Distance: 0.2 mi
- 9/10Midtown High SchoolGrades: 9-12Distance: 1.3 mi
Schools provided by the listing agent
- Elementary: Hope Hill
- Middle: David T Howard
- High: Midtown
Source: GAMLS. This data may not be complete. We recommend contacting the local school district to confirm school assignments for this home.
- $92,600-- bd-- ba-- sqftFortune St NE, Atlanta, GA 30312Off Market
- $30,000-- bd-- ba-- sqftFortune St NE, Atlanta, GA 30312Sold
- $575,000-- bd-- ba-- sqftFortune St NE, Atlanta, GA 30312Sold
- $1,534,3004 bd3 ba3k sqft620 Fortune Pl NE, Atlanta, GA 30312Off Market

- $1,525,0005 bd4 ba3.8k sqft612 Fortune Pl NE, Atlanta, GA 30312Sold
- $1,700,0004 bd5 ba-- sqft302 Fortune St NE, Atlanta, GA 30312Sold
- $2,8502 bd2 ba1.3k sqft292 Fortune St NE #C, Atlanta, GA 30312For Rent
- $--2 bd2 ba1.1k sqft292 Fortune St NE #B, Atlanta, GA 30312Off Market
A local agent can set up tours, give advice and negotiate with sellers.
Similar homes
- $1,276,0003 bd4 ba2.2k sqft206 Montag Cir NE, Atlanta, GA 30307Active
 MLS ID #10824833, Amanda Rose, BHHS Georgia Properties. GAMLS
 - $1,325,0005 bd3 ba3.6k sqft570 East Ave NE, Atlanta, GA 30312Active
 MLS ID #10755160, Level Up Real Estate Team, BHHS Georgia Properties. GAMLS
 - $1,375,0003 bd4 ba2.7k sqft205 Corley St NE, Atlanta, GA 30312Active
 MLS ID #10819099, Chase Y Horner, Atlanta Fine Homes - Sotheby's Int'l. GAMLS
 - $749,9003 bd2 ba1.4k sqft574 Wabash Ave NE, Atlanta, GA 30312Active
 MLS ID #10822558, Zac Pasmanick, RE/MAX Metro Atlanta Cityside. GAMLS
 - $999,0005 bd5 ba2.9k sqft287 Mackenzie Dr NE, Atlanta, GA 30312ActiveMLS ID #10692466, Kelly Force, Hester Group, REALTORS. GAMLS
- $1,204,0006 bd5 ba3.2k sqft508 Ralph McGill Blvd NE, Atlanta, GA 30312For Sale By Owner
- $--4 bd3 ba2.8k sqft848 Mentelle Dr NE, Atlanta, GA 30308AuctionAuction.com 2
- $849,0003 bd4 ba2.7k sqft347 Brownstones Cir NE, Atlanta, GA 30312ActiveMLS ID #10822473, Hyunah Lee, BHHS Georgia Properties. GAMLS
- $875,0003 bd3 ba2.1k sqft381 Cherokee Ave SE, Atlanta, GA 30312Active Under ContractMLS ID #10820301, Alison Michaels, Adams Realtors. GAMLS
- $1,245,0004 bd4 ba2.7k sqft829 North Ave NE #2, Atlanta, GA 30306ActiveMLS ID #10813520, Jose A Alencar, Ansley RE|Christie's Int'l RE. GAMLS
- $1,244,0004 bd3 ba2.9k sqft1079 Monroe Dr NE, Atlanta, GA 30306For Sale
 MLS ID #7796542, Gary S Chad, Property Consultants, Inc.. FMLS GA
 - $899,9005 bd2 ba2.2k sqft66 Howell St NE, Atlanta, GA 30312ActiveMLS ID #10776758, Glennda Baker LeBlanc, Coldwell Banker Realty. GAMLS
- $798,5003 bd4 ba2.8k sqft10 Jackson St SE, Atlanta, GA 30312For Sale By Owner
- $899,9993 bd3 ba2.4k sqft64 Howell St SE, Atlanta, GA 30312ActiveMLS ID #10738684, Ashley Babykin, Coldwell Banker Realty. GAMLS
- $1,150,0004 bd4 ba2.7k sqft126 Moreland Ave SE, Atlanta, GA 30316ActiveMLS ID #10722004, Nardos Benton, Perfect Option Realty, LLC. GAMLS
- $1,149,0004 bd3 ba2.8k sqft322 Candler St NE, Atlanta, GA 30307ActiveMLS ID #10793130, Anna Kilinski, Keller Williams Realty. GAMLS
- $1,749,0004 bd3 ba3.5k sqft755 Virginia Ave NE, Atlanta, GA 30306ActiveMLS ID #10823723, Kim Sutton Adair, Atlanta Communities. GAMLS
- $1,299,0003 bd4 ba3.2k sqft414 9th St NE, Atlanta, GA 30309ActiveMLS ID #10775770, Heather A Pitts, Ansley RE | Christie's Int'l RE. GAMLS
- $1,125,0004 bd3 ba3.3k sqft1268 Arkwright Pl SE, Atlanta, GA 30317For SaleMLS ID #7792816, Michael Zuckerman, HomeSmart. FMLS GA
- $975,0006 bd4 ba3.6k sqft662 Hansell St SE, Atlanta, GA 30312ActiveMLS ID #10815436, Justin Landis, Bolst, Inc.. GAMLS
