Skip main navigation
Sold for $1,150,000
  • $1,150,000

    17163 BENES ROUSH ROAD, BROOKSVILLE, FL 34604

    4beds
    3,450sqft
    Single Family Residence
    Built in 2002
    10 Acres Lot
    $1,150,000 Zestimate®
    $333/sqft
    $5,003 Estimated rent

    Home value

    $1,150,000

    $1.05M - $1.26M

    $5,003/mo

    Zestimate® history
    Loading
    Loading...

    Owner options

    List your home for rent

    $5,003/mo

    Rent Zestimate®

    Find your next renter with Zillow Rental Manager. Plus, with online applications, you can quickly screen prospective tenants – for free.

    Learn more

    $5,003/mo

    Rent Zestimate®

    Refinance and save

    $7,943/mo

    Est. payment

    Refinancing to a lower rate could help reduce your monthly payments and save thousands over the life of the loan.

    See today's rates

    $7,943/mo

    Est. payment

    Explore your selling options

    Work with a Zillow partner agent

    Leverage their expertise and Zillow's premium Showcase listings to get your home seen by more buyers.

    Get started

    List with your own agent

    Get your home in front of millions of buyers by listing it on Zillow.

    Learn how to do it

    Sell it yourself

    Take full control of how buyers see your home on Zillow by listing For Sale by Owner (FSBO).

    List your home

    What's special

    Gated entranceOutdoor fireplaceBrick columnsTen acresImproved pasturesSaltwater poolThree-car garage
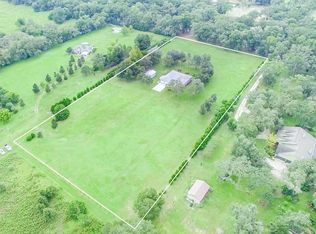
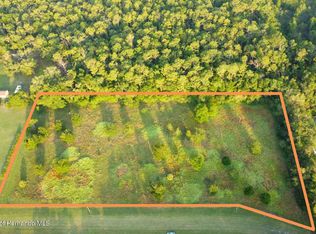
    Virtually Staged. Some properties you buy. This one, you arrive at. Beyond a gated entrance, a 1,500-foot oak- lined drive delivers you to ten private, fenced acres of Old Florida. Improved pastures, grandfather oaks, and a night sky still full of stars. It's the version of horse country that's become nearly impossible to find: your horses at home, thirty-five minutes to Tampa International, twenty to the Gulf, and an hour to Orlando's theme parks. The custom 3,450 sq ft farmhouse was refreshed for the way you actually live - new kitchen, wood beams, brick columns, and fresh paint inside and out. Four bedrooms, a private office, an oversized bonus or theater room, 3.5 baths, and a mudroom and laundry built for a working farm. Seven sets of French doors open to a 48-foot front porch and a 79-foot covered patio, where a saltwater pool, paver terraces, and an outdoor fireplace turn every evening into a getaway. For the horses: a newly built two-stall barn, three paddocks, and a tack and feed room with water and electric - plus the acreage, layout, and drive-through access to build the barn, arena, or full equestrian facility you've always pictured. Bring the horses now; build the dream on your own timeline. Already handled: a 22kW whole-house Generac generator, a private well with irrigation, a 2017 roof, a three-car garage, and gated, cross-fenced acreage that carries you through any Florida season. Whether you're relocating to Florida, bringing your horses home, or simply craving land, privacy, and quiet - this is the rare, turnkey estate that asks nothing of you but to move in. Ten acres. One gate. A world of your own. Private showings by appointment.

    Zillow last checked:

    Listing updated:

    Listed by:

    Erica Sumner 352-397-9075,

    FLORIDA CRACKER PROPERTIES 352-345-8151

    Bought with:

    Shelly Espy, 3389641

    EXP REALTY LLC

    Source: Stellar MLS,MLS#: W7887176MLS LogoOriginating MLS: West Pasco

    Facts & features

    Interior

    Bedrooms & bathrooms
    • Bedrooms: 4
    • Bathrooms: 4
    • Full bathrooms: 3
    • 1/2 bathrooms: 1
    Rooms
    • Room types: Bonus Room, Den/Library/Office, Living Room, Utility Room
    Primary bedroom
    • Features: Walk-In Closet(s)
    • Level: First
    • Area: 324 Square Feet
    • Dimensions: 18x18
    Kitchen
    • Level: First
    • Area: 252 Square Feet
    • Dimensions: 18x14
    Living room
    • Level: First
    Heating
    • Central, Electric
    Cooling
    • Central Air
    Appliances
    • Included: Oven, Dishwasher, Electric Water Heater, Microwave, Range Hood, Refrigerator, Water Softener
    • Laundry: Inside, Laundry Room
    Features
    • Ceiling Fan(s), Eating Space In Kitchen, High Ceilings, Primary Bedroom Main Floor, Stone Counters, Tray Ceiling(s)
    • Flooring: Tile, Vinyl
    • Doors: French Doors
    • Windows: Shutters
    • Has fireplace: Yes
    • Fireplace features: Family Room, Living Room, Outside, Stone, Wood Burning
    Interior area
    • Total structure area: 3,450
    • Total interior livable area: 3,450 sqft

    Property

    Parking
    • Total spaces: 3
    • Parking features: Circular Driveway, Covered, Driveway, Parking Pad, RV Access/Parking
    • Garage spaces: 3
    • Has uncovered spaces: Yes
    Features
    • Levels: Two
    • Stories: 2
    • Patio & porch: Covered, Front Porch, Porch, Rear Porch, Screened
    • Exterior features: Garden, Irrigation System, Lighting, Rain Gutters
    • Has private pool: Yes
    • Pool features: Gunite, In Ground, Salt Water, Screen Enclosure
    • Fencing: Cross Fenced,Fenced
    • Has view: Yes
    • View description: Pool, Trees/Woods
    Lot
    • Size: 10 Acres
    • Features: Landscaped, Level, Pasture
    • Residential vegetation: Mature Landscaping, Oak Trees, Trees/Landscaped
    Details
    • Additional structures: Barn(s), Other, Shed(s), Storage, Workshop
    • Parcel number: R3142319000001900000
    • Zoning: AG
    • Special conditions: None

    Construction

    Type & style
    • Home type: SingleFamily
    • Architectural style: Custom
    • Property subtype: Single Family Residence
    Materials
    • Block, HardiPlank Type, Stucco
    • Foundation: Slab
    • Roof: Metal,Shingle
    Condition
    • New construction: No
    • Year built: 2002

    Utilities & green energy

    • Sewer: Septic Tank
    • Water: Well
    • Utilities for property: Cable Available, Electricity Connected, Natural Gas Connected

    Community & HOA

    Community
    • Pet fee: $0 monthly
    • Subdivision: ACREAGE
    HOA
    • Has HOA: No
    Location
    • Region: Brooksville

    Financial & listing details

    • Price per square foot: $333/sqft
    • Tax assessed value: $932,342
    • Annual tax amount: $13,770
    • Date on market: 7/7/2026
    • Cumulative days on market: 50 days
    • Listing terms: Cash,Conventional
    • Ownership: Fee Simple
    • Total actual rent: 0
    • Electric utility on property: Yes
    • Road surface type: Gravel, Paved

    Price history

    DateEventPrice
    9/15/2026Sold$1,150,000-8%$333/sqft
    Source: Stellar MLS #W7887176 Report a problem
    7/16/2026Price change$1,250,000-7.4%$362/sqft
    Source: Stellar MLS #W7887176 Report a problem
    7/8/2026Listed for sale$1,350,000+10.2%$391/sqft
    Source: Stellar MLS #W7887176 Report a problem
    7/15/2024Sold$1,225,000-9.3%$355/sqft
    Source: Realtors Association of Citrus County #833384 Report a problem
    5/16/2024Pending sale$1,350,000$391/sqft
    Source: Realtors Association of Citrus County #833384 Report a problem
    5/2/2024Listed for sale$1,350,000$391/sqft
    Source: Stellar MLS #T3522546 Report a problem
    3/16/2024Listing removed--
    Source: HCMLS #2235878 Report a problem
    1/5/2024Listed for sale$1,350,000-20.6%$391/sqft
    Source: HCMLS #2235878 Report a problem
    1/3/2024Listing removed--
    Source: Stellar MLS #T3483269 Report a problem
    11/28/2023Listed for sale$1,700,000+553.8%$493/sqft
    Source: Stellar MLS #T3483269 Report a problem
    8/13/2009Sold$260,000-56.7%$75/sqft
    Source: Public Record Report a problem
    5/12/2008Listing removed$599,900$174/sqft
    Source: Visual Tour #2089268 Report a problem
    1/18/2008Listed for sale$599,900+5899%$174/sqft
    Source: Visual Tour #2089268 Report a problem
    4/27/1998Sold$10,000$3/sqft
    Source: Public Record Report a problem

    Public tax history

    YearProperty taxesTax assessment
    2025$13,770 +165.1%$932,342 +160.5%
    2024$5,194 +2%$357,874 +3%
    2023$5,092 +1.7%$347,450 +3%
    2022$5,009 -1.1%$337,330 +3%
    2021$5,063 +6.7%$327,505 +1.4%
    2020$4,746 $322,983 +2.3%
    2019-- $315,721 +3.8%
    2018$4,067 -7%$304,300 +2.1%
    2017$4,374 $298,041 +2.1%
    2016$4,374 +3.1%$291,911 +0.7%
    2015$4,241 +0.6%$289,882 +0.8%
    2014$4,217 +8.1%$287,581 +2.4%
    2013$3,900 +5%$280,742 +0.2%
    2012$3,716 -6.8%$280,079 -7.1%
    2011$3,985 $301,386 -9.9%
    2010-- $334,620 -16%
    2009$6,000 +26.8%$398,122 +15.3%
    2008$4,733 -10.1%$345,266 +5.6%
    2006$5,265 $327,034 +3%
    2005-- $317,509 +3%
    2004$5,337 +0.5%$308,261 +1.9%
    2003$5,312 +402.8%$302,513 +450%
    2002$1,056 $55,000
    Find assessor info on the county website

    Neighborhood: 34604

    Nearby schools

    GreatSchools rating
    Schools provided by the listing agent
    • Elementary: Moton Elementary School
    • Middle: D.S. Parrot Middle
    • High: Hernando High

    Source: Stellar MLS. This data may not be complete. We recommend contacting the local school district to confirm school assignments for this home.

    Get a cash offer in 3 minutes
    Find out how much your home could sell for in as little as 3 minutes with a no-obligation cash offer.
    Estimated market value
    $1,150,000
    Get a cash offer in 3 minutes
    Find out how much your home could sell for in as little as 3 minutes with a no-obligation cash offer.
    Estimated market value
    $1,150,000