Skip main navigation
Accepting backups
  • $5,500,000

    17165 Ave Le Rivage, Boca Raton, FL 33496

    5beds
    6,086sqft
    : 
    Loading
    Get pre-qualified
    Single Family Residence
    Built in 2004
    0.62 Acres Lot
    $5,256,800 Zestimate®
    $904/sqft
    $2,095/mo HOA

    What's special

    Protected wildlife habitatThree-car garageFive bedroomsPrivate officeResort-style pool and spaTowering mature treesSeven bathrooms
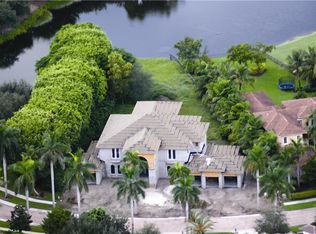
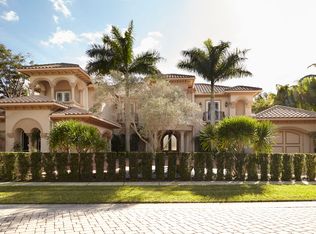
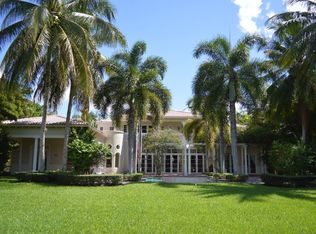
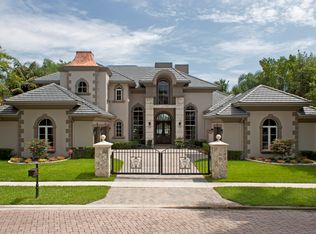
    Le Rivage is one of Boca Raton's most exclusive private waterfront communities with just 18 guard-gated estate homes designed to preserve nearly forty acres of pristine natural landscape. A Frederick J. D'Andrea custom-built residence set on a spectacular waterfront lot spanning nearly two-thirds of an acre, the estate offers a thoughtfully designed floor plan featuring a dramatic foyer entrance with 25 foot ceilings, a first-floor primary suite, five bedrooms, seven bathrooms, a private theater, custom bar, private office, resort-style pool and spa, built-in barbecue, and three-car garage. Surrounded by serene lakes, towering mature trees, winding nature trails, and protected wildlife habitat, Le Rivage offers an extraordinary level of security, privacy, and tranquility.
    22 days
    |
    728
    |
    61
    |

    Zillow last checked:

    Listing updated:

    Listed by:

    Noah Heller 561-380-5185,

    EXP Realty LLC

    Source: BeachesMLS,MLS#: B26046865MLS LogoOriginating MLS: BeachesMLS

      Facts & features

      Interior

      Bedrooms & bathrooms
      • Bedrooms: 5
      • Bathrooms: 7
      • Full bathrooms: 5
      • 1/2 bathrooms: 2
      • Main level bathrooms: 4
      • Main level bedrooms: 2
      Primary bedroom
      • Area: 336
      • Dimensions: 21 X 16
      Bedroom 2
      • Area: 192
      • Dimensions: 16 X 12
      Bedroom 3
      • Area: 169
      • Dimensions: 13 X 13
      Bedroom 4
      • Area: 168
      • Dimensions: 14 X 12
      Bedroom 5
      • Area: 144
      • Dimensions: 12 X 12
      Den
      • Area: 168
      • Dimensions: 14 X 12
      Dining room
      • Area: 168
      • Dimensions: 14 X 12
      Family room
      • Area: 441
      • Dimensions: 21 X 21
      Kitchen
      • Area: 320
      • Dimensions: 20 X 16
      Living room
      • Area: 525
      • Dimensions: 25 X 21
      Heating
      • Central
      Cooling
      • Central Air
      Appliances
      • Included: Dryer, Dishwasher, Electric Range, Electric Water Heater, Disposal, Gas Water Heater, Ice Maker, Microwave, Oven, Range, Refrigerator, Water Heater, Washer
      Features
      • Wet Bar, Built-in Features, Breakfast Area, Bathtub, Dining Area, Separate/Formal Dining Room, Entrance Foyer, High Ceilings, Kitchen Island, Main Level Primary, Pantry, Split Bedrooms, Soaking Tub, Separate Shower, Bar, Walk-In Closet(s)
      • Flooring: Carpet, Concrete, Marble, Tile
      • Doors: French Doors
      • Has fireplace: Yes
      • Fireplace features: Gas
      Interior area
      • Total structure area: 7,505
      • Total interior livable area: 6,086 sqft
      Video & virtual tour

      Property

      Parking
      • Total spaces: 3
      • Parking features: Attached, Driveway, Garage, Garage Door Opener
      • Attached garage spaces: 3
      • Has uncovered spaces: Yes
      Accessibility
      • Accessibility features: None
      Features
      • Levels: Two
      • Stories: 2
      • Patio & porch: Covered, Open, Patio, Balcony
      • Exterior features: Built-in Barbecue, Balcony, Barbecue, Outdoor Kitchen, Outdoor Living Area
      • Has private pool: Yes
      • Pool features: Fenced, Heated, In Ground, Private, Pool/Spa Combo
      • Has spa: Yes
      • Spa features: Heated, In Ground
      • Fencing: Back Yard,Fenced
      • Has view: Yes
      • View description: Lake
      • Has water view: Yes
      • Water view: Lake
      • Waterfront features: Lake Front
      Lot
      • Size: 0.62 Acres
      • Dimensions: .62
      • Features: Sprinklers Automatic
      Details
      • Parcel number: 00424632010000170
      • Zoning: RES
      • Special conditions: Standard
      • Other equipment: Satellite Dish

      Construction

      Type & style
      • Home type: SingleFamily
      • Architectural style: Mediterranean
      • Property subtype: Single Family Residence
      Materials
      • Block, Stucco
      • Roof: Spanish Tile,Tile
      Condition
      • Resale
      • New construction: No
      • Year built: 2004
      Details
      • Builder model: THE RIVIERA

      Utilities & green energy

      • Sewer: Public Sewer
      • Water: Public
      • Utilities for property: Cable Available, Sewer Available, Water Available

      Community & HOA

      Community
      • Features: Home Owners Association, Gated
      • Security: Security System Owned, Security System, Gated with Guard, Gated Community, Smoke Detector(s)
      • Subdivision: LE RIVAGE
      HOA
      • Has HOA: Yes
      • Amenities included: Gated, Security, Tennis Court(s), Trail(s)
      • Services included: Common Areas, Security
      • HOA fee: $2,095 monthly
      Location
      • Region: Boca Raton

      Financial & listing details

      • Price per square foot: $904/sqft
      • Tax assessed value: $2,497,946
      • Annual tax amount: $26,492
      • Date on market: 6/30/2026
      • Cumulative days on market: 9 days
      • Listing terms: Cash,Conventional

        Estimated market value

        $5,256,800

        $4.99M - $5.52M

        $19,923/mo

        Price history

        DateEventPrice
        7/8/2026Contingent$5,500,000$904/sqft
        Source: eXp Realty #B26046865 Report a problem
        6/30/2026Listed for sale$5,500,000+97.8%$904/sqft
        Source: BeachesMLS #B26046865 Report a problem
        3/3/2021Listing removed--
        Source: Owner Report a problem
        3/7/2016Listing removed$2,780,000$457/sqft
        Source: Owner Report a problem
        1/16/2016Listed for sale$2,780,000+20.9%$457/sqft
        Source: Owner Report a problem
        8/22/2005Sold$2,300,000+20.4%$378/sqft
        Source: Public Record Report a problem
        5/20/2005Sold$1,910,000+172.9%$314/sqft
        Source: Public Record Report a problem
        4/23/2003Sold$700,000$115/sqft
        Source: Public Record Report a problem

        Public tax history

        YearProperty taxesTax assessment
        2025$26,491 +2.9%$1,641,100 +2.9%
        2024$25,748 +2.2%$1,594,849 +3%
        2023$25,196 +0.5%$1,548,397 +3%
        2022$25,061 +0%$1,503,298 +3%
        2021$25,056 +0.5%$1,459,513 +1.4%
        2020$24,936 +1.1%$1,439,362 +2.3%
        2019$24,666 $1,407,001 +1.9%
        2018$24,666 +5.1%$1,380,766 +2.1%
        2017$23,461 +0.6%$1,352,366 +2.1%
        2016$23,325 -0.6%$1,324,550 +0.7%
        2015$23,455 -2.9%$1,315,343 +0.8%
        2014$24,144 +1.2%$1,304,904 +1.5%
        2013$23,853 -6.9%$1,285,620 -5.4%
        2012$25,624 -3.1%$1,358,543 -0.9%
        2011$26,432 -14%$1,370,677 -13%
        2010$30,749 +0.6%$1,575,467 -3%
        2009$30,555 +12.2%$1,624,979 +0%
        2008$27,225 -1.7%$1,624,513 -2%
        2007$27,695 -13.1%$1,657,362 -5.4%
        2006$31,857 $1,752,274 -9%
        2005-- $1,924,711 +249.9%
        2004$5,707 +17167.4%$550,000 +3.8%
        2003$33 -99.8%$530,000 -35.8%
        2002$16,258 $825,000
        2001-- --
        Find assessor info on the county website

        Monthly payment

        Est. payment

        Payment breakdown

        Explore the cost of this home by adjusting the details. Changes won't be saved.
        All calculations are estimates and provided by Zillow, Inc. for informational purposes only. Actual amounts may vary.
        HOA fees may include property taxes on listings classified as Co-Ops. Contact the listing agent and/or owner for fee details.
        Mortgage interest rates are dependent on a number of factors, including credit score, down payment, and repayment length. Interest rate data provided by Zillow Group Marketplace, Inc. as of 1/1/1970 from various mortgage lenders with which we have lead or other similar arrangements; the Estimated Payment is an average of those rates.
        See how much you could borrow to make a competitive offer.

        Climate risks

        Neighborhood: 33496

        Getting around

        4 / 100
        Car-Dependent
        0 / 100
        No Nearby Transit
        34 / 100
        Somewhat Bikeable

        Nearby schools

        GreatSchools rating
        Schools provided by the listing agent
        • Elementary: Whispering Pines (Palm Beach)
        • Middle: Eagles Landing
        • High: Olympic Heights

        Source: BeachesMLS. This data may not be complete. We recommend contacting the local school district to confirm school assignments for this home.

        A local agent can set up tours, give advice and negotiate with sellers.

        A local lender can help you make sure your offer is ready when you are.

        Browse local experts

        Similar homes