Welcome to a pristine NWA property where a nearly new custom built 3 bedroom, 3 bath home and 3200 sq ft shop await you. Built with multiple energy saving features, no maintenance exterior, 9' and vaulted ceilings, polished insulated concrete floors, wide doors and hallways and walk in showers. Custom hickory cabinets throughout the house not only look beautiful but provide large amounts of storage throughout. Enjoy the huge island, hot water recirculation system and central vacuum system. While the heated footage is 2000 sq ft., additional climate controlled areas add nearly 1000 sq ft, including the garage and two attics areas which are both fully built out and controlled as well. All of this sitting on 80 acres of beautiful land with about 20 acres of mature trees, mostly red and white oak. A great place to live, do family and raise any kind of animals you may chose. There's even a set of working pens and head gate already in place. Abundant wildlife exists especially white tail deer! Biking is at the road!
For sale
$2,475,000
17169 N White Oak Ridge Rd, Pea Ridge, AR 72751
3beds
2,000sqft
Unimproved Land, Farm
Built in 2024
80.93 Acres Lot
$-- Zestimate®
$1,238/sqft
$-- HOA
What's special
Hot water recirculation systemCentral vacuum systemWide doors and hallwaysWalk in showersMultiple energy saving featuresHuge island
- 59 days
- 230
- 9
Zillow last checked:
Listing updated:
Listed by:
Daniel Peters 479-488-2225,
Snow & Associates Realty 479-488-2225
Source: ArkansasOne MLS,MLS#: 1358806 Originating MLS: Northwest Arkansas Board of REALTORS MLS
Originating MLS: Northwest Arkansas Board of REALTORS MLSFacts & features
Interior
Bedrooms & bathrooms
- Bedrooms: 3
- Bathrooms: 3
- Full bathrooms: 3
Heating
- Central, Ductless
Cooling
- Central Air, Ductless
Appliances
- Included: Built-In Range, Built-In Oven, Convection Oven, Counter Top, Double Oven, Dryer, Dishwasher, Electric Cooktop, Exhaust Fan, Electric Oven, Electric Water Heater, Disposal, Microwave, Refrigerator, Range Hood, Smooth Cooktop, Self Cleaning Oven, Washer, ENERGY STAR Qualified Appliances, Plumbed For Ice Maker
- Laundry: Washer Hookup, Dryer Hookup
Features
- Attic, Built-in Features, Ceiling Fan(s), Cathedral Ceiling(s), Central Vacuum, Eat-in Kitchen, Granite Counters, Storage, Walk-In Closet(s), Window Treatments
- Flooring: Concrete
- Windows: Double Pane Windows, ENERGY STAR Qualified Windows, Vinyl, Blinds
- Basement: None
- Has fireplace: No
Interior area
- Total structure area: 2,000
- Total interior livable area: 2,000 sqft
Video & virtual tour
Property
Parking
- Total spaces: 2
- Parking features: Attached, Garage, Aggregate, Driveway, Garage Door Opener
- Has attached garage: Yes
- Covered spaces: 2
Accessibility
- Accessibility features: Wheelchair Access, Accessible Doors
Features
- Levels: One
- Stories: 1
- Patio & porch: Covered, Patio, Porch
- Exterior features: Concrete Driveway
- Fencing: Wire
- Has view: Yes
Lot
- Size: 80.93 Acres
- Features: Cleared, Hardwood Trees, Not In Subdivision, None, Outside City Limits, Open Lot, Rolling Slope, Rural Lot, Secluded, Views, Wooded
Details
- Additional structures: Workshop, Outbuilding
- Parcel number: 1807742000
- Zoning description: Agricultural
- Other equipment: Satellite Dish
- Wooded area: 20
Construction
Type & style
- Home type: SingleFamily
- Architectural style: Ranch
- Property subtype: Unimproved Land, Farm
Materials
- Steel
- Foundation: Block
- Roof: Metal
Condition
- New construction: No
- Year built: 2024
Utilities & green energy
- Sewer: Septic Tank
- Water: Well
- Utilities for property: Electricity Available, Fiber Optic Available, Propane, Septic Available, Water Available
Green energy
- Energy efficient items: Appliances
Community & HOA
Community
- Security: Smoke Detector(s)
- Subdivision: No
Location
- Region: Pea Ridge
Financial & listing details
- Price per square foot: $1,238/sqft
- Annual tax amount: $4,908
- Date on market: 8/13/2026
- Cumulative days on market: 59 days
- Exclusions: no
Estimated market value
Not available
Estimated sales range
Not available
Not available
Price history
| Date | Event | Price |
|---|---|---|
| 8/15/2026 | Listed for sale | $2,475,000$1,238/sqft |
Source:  ArkansasOne MLS #1358806 Report a problem ArkansasOne MLS #1358806 Report a problem | ||
Public tax history
Tax history is unavailable.
Monthly payment
Est. payment
Payment breakdown
Explore the cost of this home by adjusting the details. Changes won't be saved.Climate risks
Neighborhood: 72751
Nearby schools
Schools provided by the listing agent
- District: Pea Ridge
Source: ArkansasOne MLS. This data may not be complete. We recommend contacting the local school district to confirm school assignments for this home.
- $52,250-- bd2 ba1.6k sqftWhite Oak Ridge Rd, Pea ridge, AR 72751Off Market
- $5,760-- bd-- ba1.1k sqft17212 White Oak Ridge Rd, Pea Ridge, AR 72751Off Market
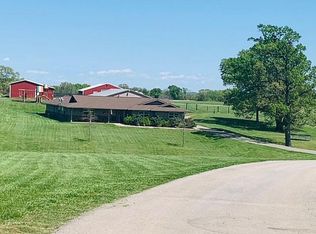
- $--3 bd2 ba2.4k sqft17169 White Oak Ridge Rd, Pea Ridge, AR 72751Sold
- $544,500-- bd2 ba2.4k sqft17116 White Oak Ridge Rd, Pea Ridge, AR 72751Off Market
Similar homes
- $1,950,0004 bd3 ba2.3k sqft1938 Slack St, Pea Ridge, AR 72751For Sale
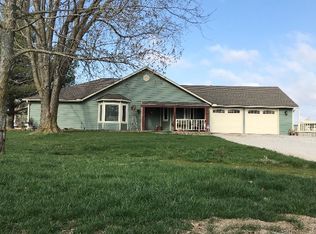 MLS ID #1361965, Christopher Wettengel, Snow & Associates Realty. ArkansasOne MLS
 - $2,498,8882 bd1 ba1.3k sqft1029 Bear Hollow Rd, Pineville, MO 64856For Sale
 MLS ID #1352468, Jodi Machardy, Coldwell Banker Harris McHaney & Faucette-MO. ArkansasOne MLS
 - $1,800,0003 bd3 ba1.9k sqft14172 Dartmoor Dr, Bentonville, AR 72712For Sale
 MLS ID #1359770, Nancy Orum, Keller Williams Market Pro Realty. ArkansasOne MLS
 - $1,900,0004 bd4 ba2.4k sqft9641 Price Coffee Rd, Bentonville, AR 72712For Sale
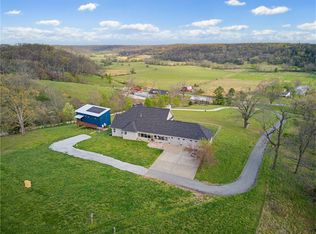 MLS ID #1344009, Michelle Dearing, Engel & Volkers Bentonville. ArkansasOne MLS
 - $1,585,0002 bd2 ba2k sqft4702 Little Missouri Road, Pineville, MO 64856Active
 MLS ID #60326283, Joseph Ross, EXP Realty, LLC.. SOMOMLS as distributed by MLS GRID
