Bask in daily coastal breezes and wide open skies at this single-level Imperial Beach residence tucked just steps from the quiet walking trails and protected wetlands of the Tijuana Estuary and only a few minutes to the IB Pier! Natural light fills an intuitive floor plan anchored by a thoughtfully updated galley kitchen complete with granite counters, broad prep space, and a multi-burner gas range. An expanded living area extends your interior footprint, creating a warm, flexible environment for dynamic entertaining or quiet solitude. Personal comfort continues into the primary suite, where a private sliding glass door provides immediate outdoor access and a fully modified zero-step walk-in shower delivers effortless daily accessibility. Outside, a covered stamped concrete patio transitions into clean artificial turf, creating an inviting, low-maintenance courtyard framed by a sturdy detached storage shed for recreational gear. Grounded in an established neighborhood setting, this home puts sunset walks, coastal bird-watching, and beachside living directly at your doorstep.
For sale
$899,900
857 Holly Ave, Imperial Beach, CA 91932
3beds
1,868sqft
Single Family Residence
Built in 1965
6,098 Square Feet Lot
$884,200 Zestimate®
$482/sqft
$-- HOA
What's special
Inviting low-maintenance courtyardBroad prep spaceGranite countersThoughtfully updated galley kitchenMulti-burner gas rangeClean artificial turf
- 2 days |
- 166 |
- 7 |
Zillow last checked:
Listing updated:
Listed by:
Chad Dannecker DRE #01459513 619-658-3603,
Compass,
Michelle C Drew DRE #01970705 408-893-6040,
Compass
Source: SDMLS,MLS#: 260019728 Originating MLS: SDMLS
Originating MLS: SDMLSFacts & features
Interior
Bedrooms & bathrooms
- Bedrooms: 3
- Bathrooms: 2
- Full bathrooms: 2
Heating
- Forced Air Unit, Pellet/Wood Burning Stove, Wood Stove
Cooling
- N/K
Appliances
- Included: Dishwasher, Microwave, Refrigerator, Shed(s), Barbecue, Gas Range, Gas Cooking, Gas Water Heater
- Laundry: Electric, Gas, Washer Hookup, Gas & Electric Dryer HU
Features
- Built-Ins, Ceiling Fan, Granite Counters, Low Flow Shower, Low Flow Toilet(s), Recessed Lighting, Remodeled Kitchen, Shower, Shower in Tub, Storage Space, Unfurnished
- Flooring: Tile, Ceramic Tile
- Number of fireplaces: 1
- Fireplace features: FP in Living Room, Free Standing, Wood
- Common walls with other units/homes: Detached
Interior area
- Total structure area: 1,868
- Total interior livable area: 1,868 sqft
Video & virtual tour
Property
Parking
- Total spaces: 3
- Parking features: Attached, Direct Garage Access, Garage, Garage - Front Entry, Garage - Single Door
- Garage spaces: 1
Accessibility
- Accessibility features: Disability Features, Grab Bars In Bathroom(s), No Interior Steps, Entry Slope < 1 Foot
Features
- Levels: 1 Story
- Patio & porch: Awning/Porch Covered, Covered, Slab, Concrete, Patio, Patio Open, Porch - Front
- Pool features: N/K
- Fencing: Full,Gate,Privacy,Wood
- Has view: Yes
- View description: Neighborhood
Lot
- Size: 6,098 Square Feet
- Dimensions: 102 x 60
Details
- Additional structures: Out Building, Shed, Storage Building
- Parcel number: 6322430900
- Zoning: R-1:SINGLE
- Zoning description: R-1:SINGLE
Construction
Type & style
- Home type: SingleFamily
- Architectural style: Ranch
- Property subtype: Single Family Residence
Materials
- Stucco
- Roof: Composition,Asphalt,Shingle
Condition
- Turnkey,Updated/Remodeled
- Year built: 1965
Utilities & green energy
- Sewer: Sewer Connected, Public Sewer, Sewer Paid
- Water: Available, Meter on Property, Public
- Utilities for property: Cable Connected, Electricity Connected, Natural Gas Connected, Sewer Connected, Water Connected
Community & HOA
Community
- Security: Smoke Detector, Carbon Monoxide Detectors
- Subdivision: IMPERIAL BEACH
Location
- Region: Imperial Beach
Financial & listing details
- Price per square foot: $482/sqft
- Tax assessed value: $860,531
- Annual tax amount: $11,283
- Date on market: 8/12/2026
- Listing terms: Cash,Conventional,FHA,VA
- Electric utility on property: Yes
Estimated market value
$884,200
$840,000 - $928,000
$4,184/mo
Price history
| Date | Event | Price |
|---|---|---|
| 8/12/2026 | Listed for sale | $899,900+13.2%$482/sqft |
Source:  SDMLS #260019728 Report a problem SDMLS #260019728 Report a problem | ||
| 5/20/2021 | Sold | $795,000+6.1%$426/sqft |
Source: Public Record Report a problem | ||
| 4/22/2021 | Pending sale | $749,000$401/sqft |
Source:  RE/MAX International #PTP2102608 Report a problem RE/MAX International #PTP2102608 Report a problem | ||
| 4/17/2021 | Listed for sale | $749,000+485.2%$401/sqft |
Source: RE/MAX International #PTP2102608 Report a problem | ||
| 8/12/1996 | Sold | $128,000$69/sqft |
Source: Public Record Report a problem | ||
Public tax history
| Year | Property taxes | Tax assessment |
|---|---|---|
| 2025 | $11,283 +6.6% | $860,531 +2% |
| 2024 | $10,581 +2.1% | $843,659 +2% |
| 2023 | $10,360 +1.2% | $827,118 +2% |
| 2022 | $10,242 +259.6% | $810,900 +321.1% |
| 2021 | $2,848 0% | $192,568 +1% |
| 2020 | $2,849 +36.3% | $190,594 +2% |
| 2019 | $2,090 -23.1% | $186,858 +2% |
| 2018 | $2,719 +2.8% | $183,195 +2% |
| 2017 | $2,645 +6.5% | $179,604 +2% |
| 2016 | $2,484 +3.7% | $176,083 +1.5% |
| 2015 | $2,395 +3.8% | $173,439 +2% |
| 2014 | $2,309 | $170,042 +0.5% |
| 2013 | -- | $169,275 +2% |
| 2012 | -- | $165,957 +2% |
| 2011 | -- | $162,704 +0.8% |
| 2010 | -- | $161,489 -0.2% |
| 2009 | -- | $161,874 +2% |
| 2008 | -- | $158,701 +2% |
| 2007 | -- | $155,591 +2% |
| 2006 | -- | $152,541 +2% |
| 2005 | -- | $149,551 +2% |
| 2004 | -- | $146,620 +1.9% |
| 2003 | -- | $143,934 +2% |
| 2002 | -- | $141,113 +2% |
| 2001 | -- | $138,347 |
Find assessor info on the county website
Monthly payment
Est. payment
Payment breakdown
Explore the cost of this home by adjusting the details. Changes won't be saved.Climate risks
Neighborhood: 91932
Nearby schools
GreatSchools rating
- 4/10Oneonta Elementary SchoolGrades: K-6Distance: 0.2 mi
- 4/10Mar Vista AcademyGrades: 7-8Distance: 1.1 mi
- 5/10Mar Vista Senior High SchoolGrades: 9-12Distance: 0.7 mi
Schools provided by the listing agent
- District: South Bay Union School District
Source: SDMLS. This data may not be complete. We recommend contacting the local school district to confirm school assignments for this home.
- $750,0003 bd2 ba1k sqft861 Holly Ave, Imperial Beach, CA 91932Sold
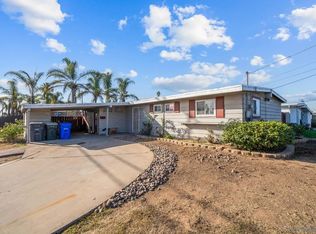
- $911,0003 bd2 ba1.3k sqft851 Holly Ave, Imperial Beach, CA 91932Sold

- $830,0003 bd2 ba1.5k sqft856 Oneonta Ave, Imperial Beach, CA 91932Sold
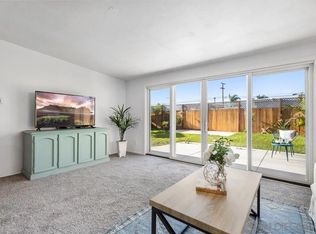
- $750,5003 bd2 ba1.1k sqft862 Oneonta Ave, Imperial Beach, CA 91932Off Market
- $734,5003 bd2 ba1k sqft850 Oneonta Ave, Imperial Beach, CA 91932Off Market
- $772,2003 bd2 ba1k sqft847 Holly Ave, Imperial Beach, CA 91932Off Market
- $759,9003 bd2 ba1k sqft848 Holly Ave, Imperial Beach, CA 91932Off Market
- $890,7003 bd2 ba1.4k sqft846 Oneonta Ave, Imperial Beach, CA 91932Off Market
A local agent can set up tours, give advice and negotiate with sellers.
Similar homes
- $879,0003 bd3 ba1.4k sqftReam Park, Imperial Beach, CA 91932For Sale
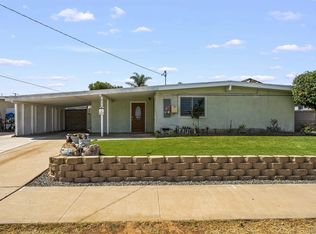 MLS ID #260019767, Genie Irish, Costa Modern Properties. SDMLS
 - $929,0003 bd2 ba1.3k sqft651 Thorn St, Imperial Beach, CA 91932For Sale
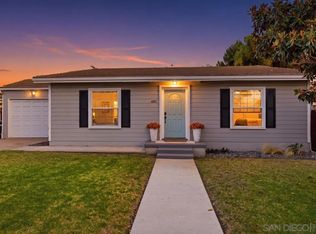 MLS ID #260019209, Lisa F Poli, Douglas Elliman of California, Inc.. SDMLS
 - $955,0004 bd3 ba1.4k sqft1032 Iris Ave, Imperial Beach, CA 91932For Sale
 MLS ID #PTP2605548, Fernando Cota, Coldwell Banker West. CRMLS
 - $899,0003 bd2 ba1.2k sqft825 Hickory Ct, Imperial Beach, CA 91932For Sale
 MLS ID #260014053, Madeline Foley, Costa Modern Properties. SDMLS
 - $975,0003 bd2 ba1.3k sqft1224 Louden Ln, Imperial Beach, CA 91932For SaleMLS ID #260018869, Issac F Cardona, LPT Realty, Inc. SDMLS
- $850,0004 bd2 ba1.6k sqft1494 14th St, Imperial Beach, CA 91932For SaleMLS ID #260017936, Frank Carpenter, Frank Carpenter Real Estate. SDMLS
- $1,050,0003 bd2 ba1.2k sqft1431 California St, Imperial Beach, CA 91932For SaleMLS ID #260019008, Shirley Smith, Coldwell Banker West. SDMLS
- $949,0005 bd3 ba1.7k sqft1127 Hemlock Ave, Imperial Beach, CA 91932For SaleMLS ID #260017426, Zach Arrington, Real Broker. SDMLS
- $935,0003 bd3 ba1.3k sqft1254 13th St #1 & 2, Imperial Beach, CA 91932For SaleMLS ID #PTP2601458, Jay Johnson, LPT Realty, Inc.. CRMLS
- $989,0004 bd2 ba1.8k sqft1165 E Ln, Imperial Beach, CA 91932For SaleMLS ID #PTP2605522, Deborah Vance, Spirit Realty, Inc.. CRMLS
- $949,0004 bd3 ba2.2k sqft908 Florence St, Imperial Beach, CA 91932For SaleMLS ID #260018824, Nilab Azizi, Compass. SDMLS
- $799,0003 bd2 ba1k sqft858 Hickory Ct, Imperial Beach, CA 91932For SaleMLS ID #260013666, Hannah E Haller, Compass. SDMLS
- $924,0006 bd3 ba1.8k sqft356 Citrus Ave, Imperial Beach, CA 91932For SaleMLS ID #260018251, Christie Gray, TXR Homes, Inc.. SDMLS
- $869,0003 bd3 ba1.7k sqft570 Emory St #B, Imperial Beach, CA 91932For SaleMLS ID #260014877, Jordan L Johnson, Link Brokerages, Inc.. SDMLS
- $1,059,0003 bd2 ba1.4k sqft1250 Connecticut St, Imperial Beach, CA 91932For SaleMLS ID #PTP2605158, Deborah Vance, Spirit Realty, Inc.. CRMLS
- $900,0005 bd4 ba2.2k sqft1614 Arequipa St, San Diego, CA 92154For SaleMLS ID #PTP2606055, Liz Garcia, Coldwell Banker West. CRMLS
- $949,9993 bd2 ba1k sqft425 8th St, Imperial Beach, CA 91932For SaleMLS ID #260015647, Jesse Salas, Harcourts One. SDMLS
- $818,0004 bd2 ba1.2k sqft1217 Holly Ave, Imperial Beach, CA 91932For SaleMLS ID #260011350, Dennis B Rieder, Real Broker. SDMLS
- $1,129,0004 bd3 ba2.1k sqft819 Iris Ave, Imperial Beach, CA 91932For SaleMLS ID #NDP2606550, Daniel Avina, Rise Realty. CRMLS
- $959,9003 bd3 ba2.1k sqft1166 Holly Ave #14, Imperial Beach, CA 91932For SaleMLS ID #OC26133047, Peter Clayton, ACC Mortgage Lending. CRMLS
Local buyer's agents are ready to help
