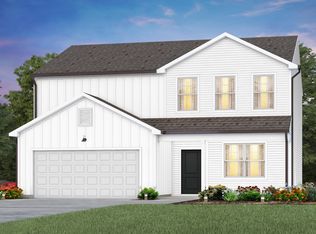
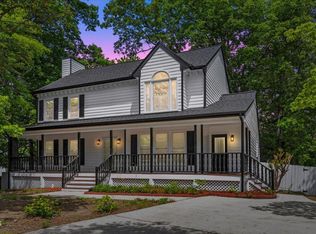
New outstanding price! Welcome to 1717 Arapahoe Ridge Drive, a beautifully upgraded, one-owner home built in 2023 in a convenient Raleigh location. Offering 5 bedrooms, 3 full baths, and a flexible layout, this home is designed for both everyday living and entertaining. The main level features a private bedroom and full bath, ideal for guests or a home office, along with a separate dining room that can also serve as a dedicated workspace. The kitchen is equipped with upgraded appliances, a stylish backsplash, and upgraded refrigerator that conveys. Custom trim details and upgraded flooring throughout create a polished feel, with no carpet anywhere in the home. Upstairs, enjoy a spacious loft for a second living area, playroom, media space, or home gym, along with 4 more generously sized bedrooms and 2 more full baths. The fully painted garage adds another finished touch rarely found at this price point. Step outside to a private, fully fenced backyard with no neighbors immediately to the right, providing added privacy and room to relax, play, or entertain. HOA dues INCLUDE internet and cable, adding exceptional value and convenience. Located near walking trails, Highway 540, and just minutes from downtown Raleigh, this move-in-ready home offers modern finishes, flexible space, and an ideal location. Check it out today!
For sale
Price cut: $4K (8/17)
$465,000
1717 Arapahoe Ridge Dr, Raleigh, NC 27604
5beds
2,742sqft
Single Family Residence
Built in 2023
8,276 Square Feet Lot
$460,000 Zestimate®
$170/sqft
$99/mo HOA
What's special
- 22 days
- 296
- 19
Zillow last checked:
Listing updated:
Listed by:
Daniel Gluckin 336-420-0147,
Compass -- Raleigh,
Jade de Leon 919-672-8654,
Compass -- Raleigh
Source: Doorify MLS,MLS#: 10186785
Facts & features
Interior
Bedrooms & bathrooms
- Bedrooms: 5
- Bathrooms: 3
- Full bathrooms: 3
- Main level bedrooms: 1
Primary bedroom
- Level: Second
- Area: 224.4 Square Feet
- Dimensions: 17.0 x 13.2
Bedroom 2
- Level: Main
- Area: 121 Square Feet
- Dimensions: 11.0 x 11.0
Bedroom 3
- Level: Second
- Area: 123.05 Square Feet
- Dimensions: 11.5 x 10.7
Bedroom 4
- Level: Second
- Area: 129.92 Square Feet
- Dimensions: 11.2 x 11.6
Bedroom 5
- Level: Second
- Area: 121.98 Square Feet
- Dimensions: 11.4 x 10.7
Breakfast room
- Level: Main
- Area: 83 Square Feet
- Dimensions: 8.3 x 10.0
Dining room
- Level: Main
- Area: 171.6 Square Feet
- Dimensions: 14.3 x 12.0
Family room
- Level: Main
- Area: 255 Square Feet
- Dimensions: 17.0 x 15.0
Kitchen
- Level: Main
- Area: 156.2 Square Feet
- Dimensions: 14.2 x 11.0
Laundry
- Level: Second
- Area: 53.28 Square Feet
- Dimensions: 7.2 x 7.4
Loft
- Level: Second
- Area: 309.06 Square Feet
- Dimensions: 20.2 x 15.3
Heating
- Electric, Forced Air
Cooling
- Electric
Appliances
- Included: Disposal, Dishwasher, Electric Range, Microwave, Range, Refrigerator
- Laundry: Laundry Room
Features
- Eat-in Kitchen, Granite Counters, High Speed Internet, In-Law Floorplan, Kitchen Island, Open Floorplan, Pantry, Walk-In Closet(s), Kitchen/Dining Room Combination, Water Closet, Smooth Ceilings
- Flooring: Luxury Vinyl, Tile
- Windows: Double Pane Windows
- Common walls with other units/homes: No Common Walls
Interior area
- Total structure area: 2,742
- Total interior livable area: 2,742 sqft
- Finished area above ground: 2,742
- Finished area below ground: 0
Property
Parking
- Total spaces: 6
- Parking features: Concrete, Garage, Garage Door Opener, Lighted
- Garage spaces: 2
Features
- Levels: Two
- Stories: 2
- Patio & porch: Front Porch, Patio
- Exterior features: Lighting, Private Yard, Rain Gutters, Smart Light(s), Smart Lock(s), Fenced Yard
- Fencing: Back Yard,Full,Vinyl,Wood
Lot
- Size: 8,276 Square Feet
- Features: Back Yard, Front Yard, Private, Views
Details
- Parcel number: 1745202360
- Zoning: R-6
- Special conditions: Standard
Construction
Type & style
- Home type: SingleFamily
- Architectural style: Traditional
- Property subtype: Single Family Residence
Materials
- Vinyl Siding
- Foundation: Slab
- Roof: Shingle
Condition
- New construction: No
- Year built: 2023
Utilities & green energy
- Sewer: Public Sewer
- Water: Public
Community & HOA
Community
- Features: Curbs, Park, Pool, Street Lights, Sidewalks
- Security: Smoke Detector(s), Security Lights
- Subdivision: 540 West
HOA
- Has HOA: Yes
- Amenities included: Clubhouse, Cable TV, Management, Pool
- Services included: Cable TV, Internet
- HOA fee: $297 quarterly
- HOA name: Community Association Management
- HOA phone: 888-565-1226
Location
- Region: Raleigh
Financial & listing details
- Price per square foot: $170/sqft
- Tax assessed value: $430,660
- Annual tax amount: $3,775
- Date on market: 8/17/2026
- Listing agreement: Exclusive Right To Sell
- Listing terms: Cash,Conventional,FHA,VA Loan
Estimated market value
$460,000
$437,000 - $483,000
$2,730/mo
Price history
| Date | Event | Price |
|---|---|---|
| 8/17/2026 | Price change | $465,000-0.9%$170/sqft |
Source:  Doorify MLS #10186785 Report a problem Doorify MLS #10186785 Report a problem | ||
| 7/11/2026 | Price change | $469,000-2.3%$171/sqft |
Source: Doorify MLS #10177630 Report a problem | ||
| 7/1/2026 | Listed for sale | $480,000+3.2%$175/sqft |
Source: Doorify MLS #10177630 Report a problem | ||
| 10/26/2023 | Sold | $465,000+16%$170/sqft |
Source: Public Record Report a problem | ||
| 9/18/2023 | Listed for sale | $400,990$146/sqft |
Source:  Centex Report a problem Centex Report a problem | ||
Public tax history
| Year | Property taxes | Tax assessment |
|---|---|---|
| 2025 | $3,776 +0.4% | $430,660 |
| 2024 | $3,760 +2023% | $430,660 +562.6% |
| 2023 | $177 | $65,000 |
| 2022 | -- | $65,000 |
Find assessor info on the county website
Monthly payment
Est. payment
Payment breakdown
Explore the cost of this home by adjusting the details. Changes won't be saved.Climate risks
Neighborhood: 27604
Nearby schools
Schools provided by the listing agent
- Elementary: Wake - Beaverdam Elementary School
- Middle: Wake - River Bend Middle School
- High: Wake - Knightdale High
Source: Doorify MLS. This data may not be complete. We recommend contacting the local school district to confirm school assignments for this home.
Similar homes
- $489,0003 bd3 ba2.5k sqft3457 S Beaver Ln, Raleigh, NC 27604For Sale
 MLS ID #10185980, Mark Chandler France. Doorify MLS
 - $374,9903 bd3 ba2.1k sqft3516 Sugarplum Rd, Raleigh, NC 27604For Sale
 MLS ID #10177253, Hui Li. Doorify MLS
 - $485,0004 bd3 ba2.8k sqft2424 Pikes Peak Dr, Raleigh, NC 27616For Sale
 MLS ID #10177776, Amir Akeem Hunter. Doorify MLS
 - $419,0003 bd3 ba1.7k sqft4705 Atterbury Ct, Raleigh, NC 27604For Sale
 MLS ID #10164808, Hanadee Jameel Ali. Doorify MLS
 - $510,0005 bd3 ba2.3k sqft3408 Atlantic Ave, Raleigh, NC 27604For SaleMLS ID #10168294, Brandon Williams. Doorify MLS
- $505,0004 bd4 ba2.3k sqft2117 Seneca Dr, Raleigh, NC 27604For SaleMLS ID #10175006, Jade de Leon. Doorify MLS
- $446,0105 bd3 ba2.5k sqft4109 Wesley Chapel Way, Raleigh, NC 27616New ConstructionDoorify MLS
- $452,2204 bd3 ba2.3k sqft3500 Blythedale Ln, Raleigh, NC 27616New ConstructionDoorify MLS
- $446,0105 bd3 ba2.5k sqft3525 Blythedale Ln, Raleigh, NC 27616New ConstructionDoorify MLS
- $478,9004 bd3 ba2.4k sqft809 Willow Tower Ct, Rolesville, NC 27571For SaleMLS ID #10183802, Susan Abshire. Doorify MLS
- $430,0004 bd3 ba2.7k sqft3652 Tule Spring St, Raleigh, NC 27610For SaleMLS ID #10186259, Cynthia Tack. Doorify MLS
- $435,5003 bd3 ba1.9k sqft34 Whistling Duck Way, Wendell, NC 27591For SaleMLS ID #10186183, Jenny Hensley. Doorify MLS
- $375,0003 bd3 ba2k sqft3701 Putnam Rd, Raleigh, NC 27610For SaleMLS ID #10188906, Angelina Corroo. Doorify MLS
- $545,0005 bd4 ba3.4k sqft1012 Foggy Point Trl, Knightdale, NC 27545For SaleMLS ID #10177766, Daniel Gluckin. Doorify MLS
- $469,5003 bd3 ba2.7k sqft393 Badger Pass Dr, Clayton, NC 27527For SaleMLS ID #10185007, Meredith M Diamond. Doorify MLS
- $489,5004 bd3 ba2.8k sqft146 Kyndallee Lane, Garner, NC 27529For Sale
 MLS ID #100585509, Linsey Dale, HTR Southern Properties. Hive MLS
 - $425,0005 bd4 ba2.6k sqft2505 Rosewood Bluff Dr, Zebulon, NC 27597New ConstructionDoorify MLS
- $549,9005 bd4 ba3k sqft125 Tarkenton Ct, Clayton, NC 27527For SaleMLS ID #10185786, Angelina Corroo. Doorify MLS
- $462,0005 bd4 ba2.9k sqft132 Beadwood St, Wendell, NC 27591New ConstructionDoorify MLS
- $649,9004 bd4 ba3k sqft5216 Windmere Chase Dr, Raleigh, NC 27616For SaleMLS ID #10180258, Katie Rother. Doorify MLS
