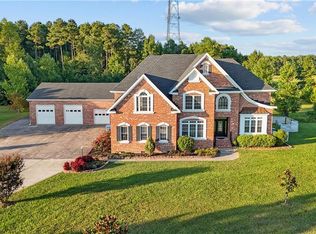
Rare opportunity for true multi-generational living with exceptional flexibility, privacy, and space! This beautifully updated ranch offers one-level living with a finished room over attached 2-car garage, soaring ceilings, formal dining, first-floor laundry, and a luxury granite kitchen featuring KitchenAid appliances, built-in desk and a sun-filled eat-in. Relax year-round in the vaulted sunroom with a wood-burning fireplace or step outside to your private resort with a an inground saltwater pool, luxury landscaping, and expansive patio. The standout feature is the detached 3-car garage with a separate 3-bedroom, 1-bath apartment complete with kitchen, laundry, and private living space. Additional highlights include RV storage/hangar, workshop, Tesla charger, whole-house water filtration and softener, geothermal HVAC, encapsulated crawl space, buried drainage, sprinkler system, high-speed Cox WiFi, oversized walk-in attic, and extensive updates throughout.
For sale
$1,200,000
1717 Long Ridge Rd, Chesapeake, VA 23322
4beds
3,497sqft
Single Family Residence
Built in 2011
3 Acres Lot
$1,188,500 Zestimate®
$343/sqft
$-- HOA
What's special
Wood-burning fireplaceVaulted sunroomBeautifully updated ranchPrivate resortInground saltwater poolLuxury landscapingOne-level living
- 46 days
- 1,447
- 73
Zillow last checked:
Listing updated:
Listed by:
Tara Davis,
RE/MAX Elevate 757-873-3636
Source: REIN Inc.,MLS#: 10647623
Facts & features
Interior
Bedrooms & bathrooms
- Bedrooms: 4
- Bathrooms: 4
- Full bathrooms: 3
- 1/2 bathrooms: 1
Rooms
- Room types: 1st Floor BR, 1st Floor Primary BR, Attic, Breakfast Area, Fin. Rm Over Gar, PBR with Bath, Rec Room, Spare Room, Sun Room, Utility Room, Workshop
Primary bedroom
- Level: First
Bedroom
- Level: First
Full bathroom
- Level: First
Dining room
- Level: First
Family room
- Level: First
Great room
- Level: First
Kitchen
- Level: First
Living room
- Level: First
Heating
- Geothermal, Heat Pump
Cooling
- Central Air, Geothermal
Appliances
- Included: Dishwasher, Disposal, Dryer, Microwave, Electric Range, Refrigerator, Washer, Water Softener, Electric Water Heater
Features
- Bar, Dual Entry Bath (Br & Br), Primary Sink-Double, Walk-In Closet(s), Ceiling Fan(s), Entrance Foyer, In-Law Floorplan, Pantry
- Flooring: Carpet, Ceramic Tile, Wood
- Basement: Crawl Space
- Attic: Walk-In
- Number of fireplaces: 1
- Fireplace features: Wood Burning
- Common walls with other units/homes: No Common Walls
Interior area
- Total interior livable area: 3,497 sqft
Property
Parking
- Total spaces: 5
- Parking features: Garage Att 2 Car, Garage Det 3+ Car, Oversized, Electric Vehicle Charging Station(s), Garage Door Opener
- Garage spaces: 2
- Covered spaces: 5
Features
- Stories: 1
- Patio & porch: Patio, Porch
- Exterior features: Inground Sprinkler
- Pool features: In Ground
- Has spa: Yes
- Spa features: Bath
- Fencing: Back Yard,Fenced
- Waterfront features: Not Waterfront
Lot
- Size: 3 Acres
- Features: Horses Allowed
Details
- Parcel number: 0880000000192
- Zoning: A1
- Other equipment: Attic Fan, Enhanced Air Filtration
- Horses can be raised: Yes
Construction
Type & style
- Home type: SingleFamily
- Architectural style: Contemp,Ranch
- Property subtype: Single Family Residence
Materials
- Brick
- Roof: Asphalt Shingle
Condition
- New construction: No
- Year built: 2011
Utilities & green energy
- Sewer: Septic Tank
- Water: Well
Community & HOA
Community
- Subdivision: Hickory
HOA
- Has HOA: No
- Amenities included: RV/Boat Storage
Location
- Region: Chesapeake
Financial & listing details
- Price per square foot: $343/sqft
- Tax assessed value: $920,200
- Annual tax amount: $9,294
- Date on market: 8/5/2026
Estimated market value
$1,188,500
$1.13M - $1.25M
$4,457/mo
Price history
Price history is unavailable.
Public tax history
| Year | Property taxes | Tax assessment |
|---|---|---|
| 2025 | $9,294 -2.1% | $920,200 -2.1% |
| 2024 | $9,493 +9% | $939,900 +9% |
| 2023 | $8,705 +9.7% | $861,900 +14.1% |
| 2022 | $7,933 +11.2% | $755,500 +11.2% |
| 2021 | $7,134 | $679,400 +1.1% |
| 2020 | -- | $672,000 +8.6% |
| 2019 | $6,500 +3.1% | $619,000 +3.1% |
| 2018 | $6,306 +6.1% | $600,600 +6.1% |
| 2017 | $5,945 0% | $566,200 |
| 2016 | $5,945 | $566,200 |
| 2015 | $5,945 | $566,200 |
| 2014 | $5,945 -7.2% | $566,200 -7.2% |
| 2013 | $6,406 | $610,100 |
| 2012 | $6,406 +118.4% | $610,100 +118.4% |
| 2011 | $2,934 +69.3% | $279,400 +69.3% |
| 2010 | $1,733 | $165,000 |
Find assessor info on the county website
Monthly payment
Est. payment
Payment breakdown
Explore the cost of this home by adjusting the details. Changes won't be saved.Climate risks
Neighborhood: Pleasant Grove East
Nearby schools
Schools provided by the listing agent
- Elementary: Southeastern Elementary
- Middle: Hickory Middle
- High: Hickory
Source: REIN Inc.. This data may not be complete. We recommend contacting the local school district to confirm school assignments for this home.

- $791,0005 bd4 ba2.9k sqft1713 Long Ridge Rd, Chesapeake, VA 23322Off Market

- $705,6004 bd3 ba2.6k sqft1721 Long Ridge Rd, Chesapeake, VA 23322Off Market
- $786,9004 bd4 ba2.8k sqft1709 Long Ridge Rd, Chesapeake, VA 23322Off Market
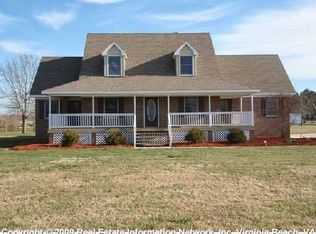
- $782,7004 bd4 ba2.9k sqft1745 Long Ridge Rd, Chesapeake, VA 23322Off Market
Similar homes
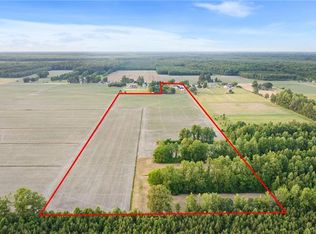
- $1,199,0005 bd4 ba3.7k sqft509 Ballahack Rd, Chesapeake, VA 23322For Sale
 MLS ID #10648292, Savannah Goodling. REIN Inc.
 - $1,200,0004 bd4 ba4k sqft2068 Vaughan Rd, Virginia Beach, VA 23457For Sale
 MLS ID #10651031, Kyle Myers. REIN Inc.
 - $699,9004 bd3 ba3k sqft1239 Pacels Way, Chesapeake, VA 23322For Sale
 MLS ID #10647939, Jennifer Stimpson. REIN Inc.
 - $1,150,0006 bd5 ba4.7k sqft2700 Ballahack Rd, Chesapeake, VA 23322For Sale
 MLS ID #10611669, Eric Edwards. REIN Inc.
