Skip main navigation
Off market
  • $660,500

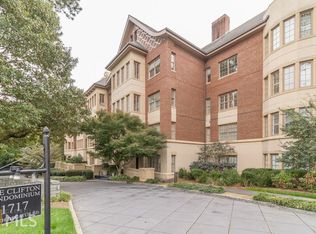
    1717 N Decatur Rd NE Unit 302, Atlanta, GA 30307

    2beds
    1,797sqft
    Condo
    Built in 2002
    -- sqft lot
    $660,500 Zestimate®
    $368/sqft
    $3,454 Estimated rent

    Home value

    $660,500

    $608,000 - $720,000

    $3,454/mo

    Zestimate® history
    Loading
    Loading...

    Owner options

    List your home for rent

    $3,454/mo

    Rent Zestimate®

    Find your next renter with Zillow Rental Manager. Plus, with online applications, you can quickly screen prospective tenants – for free.

    Learn more

    $3,454/mo

    Rent Zestimate®

    Refinance and save

    $4,864/mo

    Est. payment

    Refinancing to a lower rate could help reduce your monthly payments and save thousands over the life of the loan.

    See today's rates

    $4,864/mo

    Est. payment

    Explore your selling options

    Work with a Zillow partner agent

    Leverage their expertise and Zillow's premium Showcase listings to get your home seen by more buyers.

    Get started

    List with your own agent

    Get your home in front of millions of buyers by listing it on Zillow.

    Learn how to do it

    Sell it yourself

    Take full control of how buyers see your home on Zillow by listing For Sale by Owner (FSBO).

    List your home

    What's special

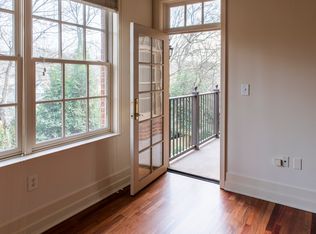
    Motivated seller is transferring after completing a meticulous transformative renovation on this spectacular unit in an amazing community. Seller's loss is a savvy Buyer's gain as the unit is priced below the June 2020 appraised value for quick sale. New white kitchen features quartzite counters and backsplash, additional cabinetry with designer lighting options, luxury Bosch (5 burner stove, double oven and dishwasher) and Kitchen Aid (oversized french door built-in fridge) appliances and extra deep single bowl sink. The floorpan was carefully converted to transform an original third bedroom into a spacious dining room with custom built-in bar cabinetry and wine fridge while simultaneously eliminating extra doors creating space efficiency and versatile furniture and art displays. The spacious master suite features double closets, double sinks with oversized mirror, a jetted tub, and separate spacious corner shower. Freshly refinished hardwood floors throughout the kitchen, living and dining rooms. The unit is flooded with light and enjoys airy 12' ceilings. New Samsung washer and dryer covered with quartzite folding counter and extra storage cabinetry stay in the laundry room off the kitchen. 2 first floor parking spaces, one next to the elevator and a storage room directly across from the elevator are super convenient. Amazing amenities and a superior on-site management staff make this a highly desirable place to live.

    This property is not currently displayed as for sale or rent on Zillow. This may be different from what's on other websites or public sources.

    Facts & features

    Interior

    Bedrooms & bathrooms
    • Bedrooms: 2
    • Bathrooms: 2
    • Full bathrooms: 2
    Heating
    • Forced air, Heat pump
    Appliances
    • Included: Dishwasher, Dryer, Garbage disposal
    • Laundry: Laundry Room,Main Level
    Features
    • Entrance Foyer,High Ceilings 10 ft Main,High Speed
    • Flooring: Tile, Hardwood
    • Windows: Insulated Windows
    • Has fireplace: Yes
    • Common walls with other units/homes: 2+ Common Walls
    Interior area
    • Total interior livable area: 1,797 sqft

    Property

    Parking
    • Total spaces: 2
    Features
    • Pool features: In Ground
    • Has view: Yes
    • View description: City
    Lot
    • Features: Landscaped,Other
    Details
    • Parcel number: 18 053 06 051

    Construction

    Type & style
    • Home type: Condo
    • Architectural style: Craftsman,European,Traditional
    Materials
    • Roof: Tar/Gravel
    Condition
    • Updated/Remodeled
    • Year built: 2002

    Utilities & green energy

    • Electric: Other
    • Sewer: Public Sewer
    • Water: Public
    • Utilities for property: Cable Available,Electricity Available,Natural Gas
    Green energy
    • Energy efficient items: Appliances,HVAC,Windows

    Community & HOA

    Community
    • Security: Fire Alarm, Security Gate, Key Card Entry, Fire Sprinkler System, Secured Garage/Parking
    HOA
    • Has HOA: Yes
    • Services included: Gas,Insurance,Maintenance Exterior,Maintenance Gro
    • HOA fee: $780 monthly
    Location
    • Region: Atlanta

    Financial & listing details

    • Price per square foot: $368/sqft
    • Road surface type: Asphalt,Paved

    Price history

    DateEventPrice
    11/12/2020Sold$565,000-1.7%$314/sqft
    Source: FMLS GA #6784592 Report a problem
    10/19/2020Pending sale$575,000$320/sqft
    Source: Keller Williams Realty Peachtree Rd. #6784592 Report a problem
    9/22/2020Listed for sale$575,000$320/sqft
    Source: Keller Williams Realty Peachtree Rd. #6784592 Report a problem

    Public tax history

    Tax history is unavailable.

    Neighborhood: Druid Hills

    Nearby schools

    GreatSchools rating
    Schools provided by the listing agent
    • Elementary: Fernbank
    • Middle: Druid Hills
    • High: Druid Hills

    Source: The MLS. This data may not be complete. We recommend contacting the local school district to confirm school assignments for this home.

    Get a cash offer in 3 minutes
    Find out how much your home could sell for in as little as 3 minutes with a no-obligation cash offer.
    Estimated market value
    $660,500
    Get a cash offer in 3 minutes
    Find out how much your home could sell for in as little as 3 minutes with a no-obligation cash offer.
    Estimated market value
    $660,500