Skip main navigation
Closed
  • $241,500

    1718 Fairburn Rd SW, Atlanta, GA 30331

    3beds
    1,313sqft
    Single Family Residence, Residential
    Built in 1963
    10,750 Square Feet Lot
    $242,800 Zestimate®
    $184/sqft
    $1,934 Estimated rent

    Home value

    $242,800

    $223,000 - $262,000

    $1,934/mo

    Zestimate® history
    Loading
    Loading...

    Owner options

    List your home for rent

    $1,934/mo

    Rent Zestimate®

    Find your next renter with Zillow Rental Manager. Plus, with online applications, you can quickly screen prospective tenants – for free.

    Learn more

    $1,934/mo

    Rent Zestimate®

    Refinance and save

    $1,580/mo

    Est. payment

    Refinancing to a lower rate could help reduce your monthly payments and save thousands over the life of the loan.

    See today's rates

    $1,580/mo

    Est. payment

    Explore your selling options

    Work with a Zillow partner agent

    Leverage their expertise and Zillow's premium Showcase listings to get your home seen by more buyers.

    Get started

    List with your own agent

    Get your home in front of millions of buyers by listing it on Zillow.

    Learn how to do it

    Sell it yourself

    Take full control of how buyers see your home on Zillow by listing For Sale by Owner (FSBO).

    List your home

    What's special

    Original hardwood floorsMovie theatre
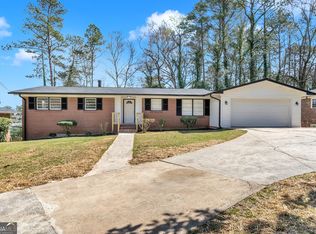
    This home features a spacious 3 bedroom, 3 bath ranch in the Cascade Heights sought after area. It has a full finished basement with fireplace. Original hardwood floors a fenced backyard. Great location as it is an easy access to 285 and just miles away from Camp Creek Marketplace, Shopping, Movie Theatre & More. It also minutes away to the Airport. Sold as-is. This home is a must see!!

    Zillow last checked:

    Listing updated:

    Listed by:

    Deborah Tinsley,

    Sanders RE, LLC

    Bought with:

    Hanifa McGaffie, 355452

    Village Premier Collection Georgia, LLC

    Source: FMLS GA,MLS#: 7337966MLS Logo

    Facts & features

    Interior

    Bedrooms & bathrooms
    • Bedrooms: 3
    • Bathrooms: 3
    • Full bathrooms: 3
    • Main level bathrooms: 2
    • Main level bedrooms: 2
    Rooms
    • Room types: Basement, Bathroom, Bedroom, Den, Dining Room, Family Room, Kitchen, Laundry
    Primary bedroom
    • Features: Master on Main, Oversized Master, Sitting Room
    • Level: Master on Main, Oversized Master, Sitting Room
    Bedroom
    • Features: Master on Main, Oversized Master, Sitting Room
    Primary bathroom
    • Features: Shower Only
    Dining room
    • Features: Open Concept
    Kitchen
    • Features: Cabinets Stain, Eat-in Kitchen, Kitchen Island, View to Family Room
    Heating
    • Central, Forced Air
    Cooling
    • Electric
    Appliances
    • Included: Dishwasher, Disposal, Gas Range, Range Hood, Refrigerator
    • Laundry: Laundry Closet
    Features
    • Entrance Foyer
    • Flooring: Carpet, Hardwood
    • Windows: Double Pane Windows
    • Basement: Daylight,Exterior Entry,Finished,Finished Bath,Full,Walk-Out Access
    • Number of fireplaces: 1
    • Fireplace features: Basement
    • Common walls with other units/homes: No Common Walls
    Interior area
    • Total structure area: 1,313
    • Total interior livable area: 1,313 sqft

    Property

    Parking
    • Total spaces: 2
    • Parking features: Carport
    • Carport spaces: 2
    Accessibility
    • Accessibility features: Ceiling Track, Accessible Closets, Accessible Hallway(s), Accessible Kitchen
    Features
    • Levels: Two
    • Stories: 2
    • Patio & porch: Patio
    • Exterior features: None
    • Pool features: None
    • Spa features: None
    • Fencing: Back Yard
    • Has view: Yes
    • View description: Other
    • Waterfront features: None
    • Body of water: None
    Lot
    • Size: 10,750 Square Feet
    • Features: Private
    Details
    • Additional structures: None
    • Parcel number: 14F000800020211
    • Other equipment: None
    • Horse amenities: None

    Construction

    Type & style
    • Home type: SingleFamily
    • Architectural style: Traditional
    • Property subtype: Single Family Residence, Residential
    Materials
    • Brick 4 Sides
    • Roof: Tile
    Condition
    • Resale
    • New construction: No
    • Year built: 1963

    Utilities & green energy

    • Electric: Other
    • Sewer: Public Sewer
    • Water: Public
    • Utilities for property: Cable Available, Electricity Available, Natural Gas Available, Phone Available, Sewer Available
    Green energy
    • Green verification: HERS Index Score
    • Energy efficient items: None
    • Energy generation: None

    Community & HOA

    Community
    • Features: None
    • Security: Security System Leased
    • Subdivision: None
    HOA
    • Has HOA: No
    Location
    • Region: Atlanta

    Financial & listing details

    • Price per square foot: $184/sqft
    • Tax assessed value: $197,800
    • Annual tax amount: $192
    • Date on market: 2/13/2024
    • Cumulative days on market: 16 days
    • Ownership: Fee Simple
    • Electric utility on property: Yes
    • Road surface type: Asphalt

    Price history

    DateEventPrice
    3/28/2024Sold$241,500+0.6%$184/sqft
    Source: FMLS GA #7337966 Report a problem
    3/8/2024Pending sale$240,000$183/sqft
    Source: GAMLS #20171079 Report a problem
    3/4/2024Price change$240,000-5.3%$183/sqft
    Source: GAMLS #20171079 Report a problem
    2/27/2024Pending sale$253,500$193/sqft
    Source: GAMLS #20171079 Report a problem
    2/21/2024Price change$253,500-7.8%$193/sqft
    Source: GAMLS #20171079 Report a problem
    2/12/2024Listed for sale$275,000+66.7%$209/sqft
    Source: GAMLS #20171079 Report a problem
    10/22/2015Sold$165,000+179.7%$126/sqft
    Source: Public Record Report a problem
    7/7/2015Sold$59,000$45/sqft
    Source: Public Record Report a problem
    6/12/2015Listed for sale--
    Source: Auction.com Report a problem

    Public tax history

    YearProperty taxesTax assessment
    2024$759 $79,120 +12.6%
    2023-- $70,280 +21.6%
    2022$325 +9.9%$57,800 +36.3%
    2021$296 -82.9%$42,400 +1.2%
    2020$1,734 +145.6%$41,880 +1.7%
    2019$706 $41,160 +20.5%
    2018$706 $34,160 +44.7%
    2017$706 +27.5%$23,600
    2016$554 -51.5%$23,600 +60.8%
    2015$1,142 +4596.2%$14,680
    2014$24 $14,680
    2013-- $14,680
    2012$26 $14,680 -1.9%
    2011-- $14,960
    2010$22 -90.3%$14,960 -66.9%
    2009$228 $45,160 -4.2%
    2008-- $47,120 -0.1%
    2007$172 $47,160 +18.4%
    2005-- $39,840 +3.9%
    2004$188 -71.1%$38,360 +4.8%
    2003$649 +384.5%$36,600 +12.5%
    2002$134 -60.9%$32,520 +18.7%
    2001$343 $27,400
    Find assessor info on the county website

    Neighborhood: Heritage Valley

    Nearby schools

    GreatSchools rating
    Schools provided by the listing agent
    • Elementary: R. N. Fickett
    • Middle: Ralph Bunche
    • High: D. M. Therrell

    Source: FMLS GA. This data may not be complete. We recommend contacting the local school district to confirm school assignments for this home.

    Get a cash offer in 3 minutes
    Find out how much your home could sell for in as little as 3 minutes with a no-obligation cash offer.
    Estimated market value
    $242,800
    Get a cash offer in 3 minutes
    Find out how much your home could sell for in as little as 3 minutes with a no-obligation cash offer.
    Estimated market value
    $242,800