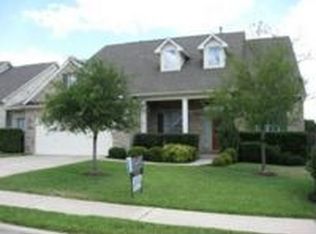
Cozy fireplaceOpen floorplanPrivate backyard oasisPlayground areaWelcoming entrywayRecessed lightingCharming brick home
Discover a harmonious blend of comfort and elegance in this inviting Cedar Park residence, perfectly situated for a vibrant lifestyle. This charming brick home, boasting a single story, offers 3 bedrooms and 2 bathrooms within its expansive living space. The lush landscaping and mature trees enhance the home's curb appeal, leading to a welcoming entryway and an integrated two-car garage. Inside, an open floorplan seamlessly connects the living areas, creating an ideal environment for daily living and entertaining. The living room features rich hardwood flooring, recessed lighting, crown molding, built-in features, and a cozy fireplace, setting a refined tone. The heart of the home, the kitchen, is a culinary dream with a large island, breakfast bar, ample cabinetry, and stainless steel appliances including a dishwasher, gas range, microwave, range hood, and refrigerator. Recessed lighting illuminates the space, while tile flooring adds a touch of sophistication. A dedicated dining space, adorned with crown molding and wainscoting, provides an elegant setting for meals. The primary suite is a tranquil retreat, offering abundant natural light, ceiling fans, recessed lighting, and beautiful hardwood floors. The accompanying bathroom features a double vanity, a soaking tub, a glass-enclosed shower, and tile flooring. A versatile flex space, ideal for a home office, boasts wood flooring, a vaulted ceiling, and direct outdoor access through glass doors. The private backyard oasis is perfect for relaxation and recreation, featuring a spacious wooden deck, a covered patio, and a playground area, all enclosed by wood and wrought iron fencing. There is a permanent outdoor lighting system installed which will enhance the appearance and beauty of the home at night. This residence offers a serene escape with all the conveniences of Cedar Park living.
21 days
|
582
|
27
|
Likely to sell faster than
Zillow last checked:
Listing updated:
Listed by:
Sharon Uzick(512) 710-0156,
Redfin Corporation(512) 710-0156
Source: Unlock MLS,MLS#: 5459931
Facts & features
Interior
Bedrooms & bathrooms
Bedrooms: 3
Bathrooms: 2
Full bathrooms: 2
Main level bedrooms: 3
Heating
Central
Cooling
Ceiling Fan(s), Central Air
Appliances
Included: Dishwasher, Disposal, Gas Cooktop, Gas Range, Microwave, Free-Standing Range, RNGHD, Stainless Steel Appliance(s), Gas Water Heater
Features
Crown Molding, Multiple Dining Areas, Multiple Living Areas, Primary Bedroom on Main, Walk-In Closet(s)
Flooring: Laminate, Tile
Windows: Blinds, Double Pane Windows
Number of fireplaces: 1
Fireplace features: Living Room
Interior area
Total interior livable area: 2,333 sqft
Property
Parking
Total spaces: 2
Parking features: Attached, Garage, Garage Door Opener
Explore the cost of this home by adjusting the details. Changes won't be saved.
Principal & interest
$1,547
Mortgage insurance
$0
Property taxes
$170
Home insurance
$105
HOA fees
$0
Utilities
Not included
All calculations are estimates and provided by Zillow, Inc. for informational purposes only. Actual amounts may vary.
HOA fees may include property taxes on listings classified as Co-Ops. Contact the listing agent and/or owner for fee details.
Mortgage interest rates are dependent on a number of factors, including credit score, down payment, and repayment length. Interest rate data provided by Zillow Group Marketplace, Inc. as of 1/1/1970 from various mortgage lenders with which we have lead or other similar arrangements; the Estimated Payment is an average of those rates.
See how much you could borrow to make a competitive offer.