Single-story conventional ranch residence situated in the established John Barrow neighborhood sector of Little Rock. This 816 sq. ft. home features an efficient main-level floor plan with 3 bedrooms and 1 full bathroom. The interior layout incorporates a primary living room featuring a fireplace asset, an adjacent functional kitchen configuration, hardwood flooring elements, and dedicated utility hookups equipped for a washer and dryer unit. Mechanical systems include forced-air heating and a central cooling configuration. The exterior features an asphalt shingle roof system on an established foundation, an off-street parking area, and a level 0.16-acre lot with rear yard space. Conveniently located with straightforward proximity to Kanis Road transit corridors, local public schools, neighborhood parks, and regional retail amenities.
Active
Price cut: $5K (9/25)
$69,900
1718 Nichols Rd, Little Rock, AR 72205
3beds
816sqft
Single Family Residence
Built in 1967
6,969 Square Feet Lot
$-- Zestimate®
$86/sqft
$-- HOA
What's special
Off-street parking areaEstablished foundationEfficient main-level floor planCentral cooling configurationAsphalt shingle roof systemForced-air heatingAdjacent functional kitchen configuration
- 107 days
- 402
- 41
Zillow last checked:
Listing updated:
Listed by:
Melbatine Hunter 501-316-6633,
Trelora Realty, Inc. 501-322-6779
Source: CARMLS,MLS#: 26025323
Facts & features
Interior
Bedrooms & bathrooms
- Bedrooms: 3
- Bathrooms: 1
- Full bathrooms: 1
Rooms
- Room types: None
Primary bedroom
- Area: 143
- Dimensions: 11 x 13
Bedroom 2
- Area: 130
- Dimensions: 10 x 13
Bedroom 3
- Area: 63
- Dimensions: 9 x 7
Dining room
- Features: Eat-in Kitchen, Kitchen/Dining Combo
Kitchen
- Area: 90
- Dimensions: 9 x 10
Living room
- Area: 195
- Dimensions: 15 x 13
Heating
- Floor/Wall Furnace
Appliances
- Included: Electric Range, Refrigerator, Electric Water Heater
- Laundry: Washer Hookup, Electric Dryer Hookup
Features
- Wood Ceiling, Primary Bedroom/Main Lv, 2 Bedrooms Same Level, 3 Bedrooms Same Level
- Flooring: Carpet, Vinyl
- Has fireplace: Yes
- Fireplace features: Woodburning-Site-Built
Interior area
- Total structure area: 816
- Total interior livable area: 816 sqft
Property
Parking
- Parking features: Carport
- Has carport: Yes
Features
- Levels: One
- Stories: 1
- Patio & porch: Patio
Lot
- Size: 6,969 Square Feet
- Features: Level
Details
- Parcel number: 44L0810316900
Construction
Type & style
- Home type: SingleFamily
- Architectural style: Traditional
- Property subtype: Single Family Residence
Materials
- Wood Siding
- Foundation: Crawl Space
- Roof: Composition
Condition
- New construction: No
- Year built: 1967
Utilities & green energy
- Gas: Gas-Natural
- Sewer: Public Sewer
- Water: Public
- Utilities for property: Natural Gas Connected
Community & HOA
Community
- Subdivision: HICKS INTERURBAN
HOA
- Has HOA: No
Location
- Region: Little Rock
Financial & listing details
- Price per square foot: $86/sqft
- Tax assessed value: $62,170
- Annual tax amount: $870
- Date on market: 6/23/2026
- Listing terms: VA Loan,FHA,Conventional,Cash
- Road surface type: Paved
Estimated market value
Not available
Estimated sales range
Not available
Not available
Price history
| Date | Event | Price |
|---|---|---|
| 9/25/2026 | Price change | $69,900-6.7%$86/sqft |
Source:  CARMLS #26025323 Report a problem CARMLS #26025323 Report a problem | ||
| 8/31/2026 | Price change | $74,900-6.3%$92/sqft |
Source: CARMLS #26025323 Report a problem | ||
| 8/7/2026 | Price change | $79,900-11.1%$98/sqft |
Source: CARMLS #26025323 Report a problem | ||
| 6/23/2026 | Listed for sale | $89,900+109.1%$110/sqft |
Source: CARMLS #26025323 Report a problem | ||
| 6/5/2023 | Listing removed | -- |
Source: Zillow Rentals Report a problem | ||
| 5/31/2023 | Listed for rent | $800+3.2%$1/sqft |
Source: Zillow Rentals Report a problem | ||
| 11/29/2022 | Listing removed | -- |
Source: Zillow Rental Manager Report a problem | ||
| 11/16/2022 | Price change | $775-6.1%$1/sqft |
Source: Zillow Rental Manager Report a problem | ||
| 11/14/2022 | Listed for rent | $825+10%$1/sqft |
Source: Zillow Rental Manager Report a problem | ||
| 5/13/2021 | Listing removed | -- |
Source: Zillow Rental Manager Report a problem | ||
| 5/3/2021 | Listed for rent | $750$1/sqft |
Source: Zillow Rental Manager Report a problem | ||
| 11/12/2020 | Sold | $43,000+8.9%$53/sqft |
Source: CARMLS #20034235 Report a problem | ||
| 11/2/2020 | Listed for sale | $39,500+146.4%$48/sqft |
Source: Pixel Properties Realty - Benton #20034235 Report a problem | ||
| 10/25/2017 | Sold | $16,028+652.8%$20/sqft |
Source: Public Record Report a problem | ||
| 2/18/2015 | Sold | $2,129-76.3%$3/sqft |
Source: Agent Provided Report a problem | ||
| 3/5/2013 | Sold | $9,000-14.3%$11/sqft |
Source: Public Record Report a problem | ||
| 1/24/2013 | Listed for sale | $10,500$13/sqft |
Source: RE/MAX Properties #10338588 Report a problem | ||
Public tax history
| Year | Property taxes | Tax assessment |
|---|---|---|
| 2025 | $870 +21.1% | $12,434 +21.1% |
| 2024 | $719 +8.3% | $10,270 +8.3% |
| 2023 | $664 +9.1% | $9,480 +9.1% |
| 2022 | $608 +9.2% | $8,690 +10% |
| 2021 | $557 +0.7% | $7,900 |
| 2020 | $553 | $7,900 |
| 2019 | $553 +0% | $7,900 |
| 2018 | $553 +90.8% | $7,900 |
| 2017 | $290 | $7,900 +110.1% |
| 2016 | $290 +9.9% | $3,760 |
| 2015 | $264 | $3,760 |
| 2014 | $264 | $3,760 |
| 2013 | $264 | $3,760 |
| 2012 | -- | $3,760 -74.4% |
| 2011 | -- | $14,688 |
| 2010 | -- | $14,688 |
| 2009 | -- | $14,688 +12.5% |
| 2008 | -- | $13,056 |
| 2007 | -- | $13,056 +128.7% |
| 2005 | -- | $5,710 |
| 2004 | -- | $5,710 +45.1% |
| 2003 | -- | $3,934 |
| 2002 | -- | $3,934 |
| 2001 | -- | $3,934 |
Find assessor info on the county website
Monthly payment
Est. payment
Payment breakdown
Explore the cost of this home by adjusting the details. Changes won't be saved.Climate risks
Neighborhood: John Barrow
Nearby schools
Schools provided by the listing agent
- Elementary: Little Rock
- Middle: Little Rock
- High: Little Rock Southwest Magnet
Source: CARMLS. This data may not be complete. We recommend contacting the local school district to confirm school assignments for this home.
Similar homes
- $74,9003 bd1 ba875 sqft16 Sheffield Dr, Little Rock, AR 72209For Sale

 MLS ID #26039933, Melbatine Hunter, Trelora Realty, Inc.. CARMLS
 - $79,9003 bd1 ba912 sqft6600 W 32nd St, Little Rock, AR 72204For Sale
 MLS ID #26024746, Melbatine Hunter, Trelora Realty, Inc.. CARMLS
 - $69,9002 bd1 ba970 sqft5200 W 28th St, Little Rock, AR 72204For Sale
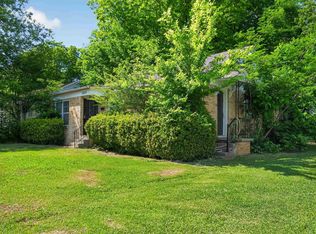 MLS ID #26025672, Melbatine Hunter, Trelora Realty, Inc.. CARMLS
 - $75,0003 bd1 ba860 sqft4020 Malloy St, Little Rock, AR 72204For Sale
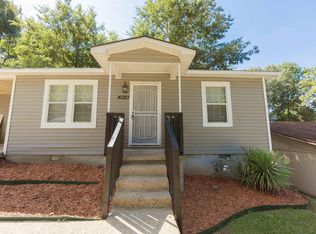 MLS ID #25040966, Rocky Herman, Access Realty, Inc.. CARMLS
 - $72,0002 bd1 ba676 sqft3717 W 19th St, Little Rock, AR 72204For SaleMLS ID #26035558, Myranda Randle, Charlotte John Company (Little Rock). CARMLS
- $71,2503 bd1 ba952 sqft312 Rice St, Little Rock, AR 72205For SaleMLS ID #26034411, Tina McAfee, Brokers Guild Real Estate. CARMLS
- $64,9003 bd1 ba875 sqft4 Sheffield Dr, Little Rock, AR 72209For SaleMLS ID #26023323, Melbatine Hunter, Trelora Realty, Inc.. CARMLS
- $79,9002 bd1 ba775 sqft3214 Zion St, Little Rock, AR 72204For SaleMLS ID #26038263, Ray Ellen, Real Broker. CARMLS
- $75,0002 bd1 ba1k sqft3501 Elam St, Little Rock, AR 72204For SaleMLS ID #25048730, Kerrie Joiner, Century 21 United. CARMLS
- $84,9003 bd1 ba950 sqft94 Broadmoor Dr, Little Rock, AR 72204For SaleMLS ID #26020741, Melbatine Hunter, Trelora Realty, Inc.. CARMLS
- $75,0003 bd1 ba1.1k sqft5120 W 34th St, Little Rock, AR 72204For SaleMLS ID #26027258, Amber D Sandberg, Signature Properties. CARMLS
- $75,0003 bd2 ba1.1k sqft4101 W 13th St, Little Rock, AR 72204For SaleMLS ID #25040948, Rocky Herman, Access Realty, Inc.. CARMLS
- $65,0002 bd1 ba988 sqft1515 Peyton St, Little Rock, AR 72204For SaleMLS ID #26031198, Sierra S Hayes, Dream Space Realty Group. CARMLS
- $82,5003 bd2 ba912 sqft7100 Redwood Dr, Little Rock, AR 72209For SaleMLS ID #26015539, Maria Garcia, Century 21 Sandstone Real Estate Group. CARMLS
- $69,0002 bd1 ba891 sqft2501 S Pine St, Little Rock, AR 72204For SaleMLS ID #26001556, Jessica Hancock, Real Broker. CARMLS
- $69,9002 bd1 ba840 sqft3304 Marshall St, Little Rock, AR 72206For SaleMLS ID #26020421, Misty Snyder, IRealty Arkansas - Sherwood. CARMLS
- $65,0003 bd1 ba1.1k sqft3000 Wolfe St, Little Rock, AR 72206For SaleMLS ID #26030699, Michael S Rushin Jr., The Mike Rushin Co. Inc.. CARMLS
- $60,0003 bd1 ba1k sqft2001 Brown St, Little Rock, AR 72204For SaleMLS ID #26014401, Charlie Clifton Jr., Home Design and Realty L.L.C.. CARMLS
- $64,0002 bd1 ba1.1k sqft1708 Montclair Rd, Little Rock, AR 72204For SaleMLS ID #26034491, Rocky Herman, Access Realty, Inc.. CARMLS
- $74,9002 bd1 ba1k sqft5105 W 28th St, Little Rock, AR 72204For SaleMLS ID #26021384, Melbatine Hunter, Trelora Realty, Inc.. CARMLS
