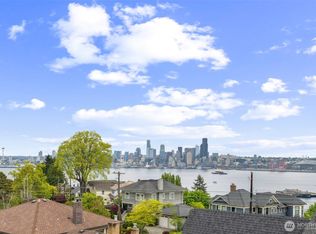
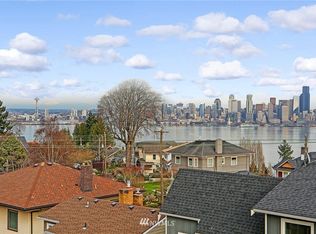
Spectacular Seattle skyline views, alive with ferries, sailboats and city lights, fill walls of windows and take your breath away on the vast 2nd-story Ipe deck. Expanded and comprehensively modernized during 22 years of ownership, it pairs uncompromising craftsmanship and thoughtfully updated systems while preserving the Tudor/Craftsman architecture on coveted Palm Ave. The enchanting entry garden offers privacy from the street, with waterfall & graceful slate path leading to a sunny patio & arched front door. Inside, Barrel-vaulted ceilings, arched openings, leaded-glass windows, hydronic radiant heat, hardwoods, and Arts & Crafts tiled fireplace, perhaps Batchelder, live alongside double-pane wood windows, a standing-seam metal roof, updated electrical & plumbing, newer side sewer, two solar arrays, plus so much more. The open floor plan flows perfectly for entertaining arriving at a chef's kitchen, designed to enjoy the view, equipped with Bosch & Sub-Zero, & framed by a live-edge breakfast bar. Upstairs, the vaulted primary suite enjoys a fireplace, spa bath with soaking tub, & walk-in closet. Huge lower level, w/separate entry, adds a family room, office, flex space plumbed for a 2nd kitchen, and bath. 2018 garage is 220A / EV wired. An additional 5,291 sq. ft. lot extending down to Ferry Avenue SW is included. Walk to beloved restaurants & cafés, and enjoy a welcoming sense of community at North Admiral's very own Fourth of July parade —all near Alki & the Water Taxi
Active
Listed by: Berkshire Hathaway HS NW • Larissa C. Wilson
Price cut: $112K (9/23)
$2,988,000
1718 Palm Avenue SW, Seattle, WA 98116
4beds
4,301sqft
Single Family Residence
Built in 1925
0.26 Acres Lot
$2,852,800 Zestimate®
$695/sqft
$-- HOA
What's special
Seattle skyline viewsLeaded-glass windowsDouble-pane wood windowsVaulted primary suiteWalk-in closetFamily roomBarrel-vaulted ceilings
- --
- on Zillow
- 1,892
- views
- 130
- saves
Zillow last checked:
Listing updated:
Listed by:
Larissa C. Wilson,
Berkshire Hathaway HS NW
Source: NWMLS as distributed by MLS GRID,MLS#: 2583498
Facts & features
Interior
Bedrooms & bathrooms
- Bedrooms: 4
- Bathrooms: 4
- Full bathrooms: 2
- 3/4 bathrooms: 2
- Main level bathrooms: 1
- Main level bedrooms: 2
Primary bedroom
- Level: Second
Bedroom
- Level: Second
Bedroom
- Level: Main
Bedroom
- Level: Main
Bathroom full
- Level: Second
Bathroom full
- Level: Lower
Bathroom three quarter
- Level: Second
Bathroom three quarter
- Level: Main
Bonus room
- Level: Lower
Den office
- Level: Lower
Dining room
- Level: Main
Entry hall
- Level: Main
Family room
- Level: Main
Kitchen with eating space
- Level: Main
Living room
- Level: Main
Rec room
- Level: Lower
Utility room
- Level: Lower
Heating
- Fireplace, Radiant, Radiator, Recirculation Pump, Natural Gas, Solar (Unspecified)
Cooling
- Window Unit(s)
Appliances
- Included: Dishwasher, Disposal, Dryer, Microwave, Refrigerator, Stove(s)/Range(s), Washer, Dishwasher(s), Dryer(s), Garbage Disposal, Microwave(s), Refrigerator(s), Washer(s), Water Heater: Tank - Gas, Water Heater Location: Lower Utility Room
Features
- Bath Off Primary, Ceiling Fan(s), Dining Room, Pantry
- Flooring: Bamboo/Cork, Ceramic Tile, Concrete, Hardwood, Slate, Carpet
- Doors: French Doors
- Windows: Dbl Pane/Storm Window
- Basement: Daylight,Finished
- Number of fireplaces: 2
- Fireplace features: Gas, Main Level: 1, Upper Level: 1, Fireplace
Interior area
- Total structure area: 4,301
- Total interior livable area: 4,301 sqft
Video & virtual tour
Property
Parking
- Total spaces: 2
- Parking features: Detached Garage, Off Street
- Has garage: Yes
- Covered spaces: 1
- Uncovered spaces: 1
Features
- Levels: One and One Half
- Stories: 1
- Entry location: Main
- Patio & porch: Bath Off Primary, Ceiling Fan(s), Dbl Pane/Storm Window, Dining Room, Fireplace, Fireplace (Primary Bedroom), French Doors, Hot Tub/Spa, Pantry, Security System, Vaulted Ceiling(s), Walk-In Closet(s), Water Heater, Wet Bar
- Has spa: Yes
- Spa features: Indoor
- Has view: Yes
- View description: Bay, City, Mountain(s), Sound
- Has water view: Yes
- Water view: Bay,Sound
Lot
- Size: 0.26 Acres
- Features: Curbs, Paved, Sidewalk, Deck, Electric Car Charging, Fenced-Partially, Gas Available, High Speed Internet, Irrigation, Patio, Rooftop Deck, Sprinkler System
- Topography: Level,Partial Slope,Steep Slope
- Residential vegetation: Garden Space
Details
- Parcel number: 9272202110
- Zoning: NR3
- Zoning description: Jurisdiction: City
- Special conditions: Standard
Construction
Type & style
- Home type: SingleFamily
- Architectural style: 1 1/2 Stry w/Bsmt
- Property subtype: Single Family Residence
Materials
- Stucco
- Foundation: Poured Concrete
- Roof: Metal,See Remarks
Condition
- Year built: 1925
- Major remodel year: 2005
Utilities & green energy
- Electric: Company: City Light
- Sewer: Sewer Connected, Company: SPU
- Water: Public, Company: SPU
- Utilities for property: Xfinity, Xfinity
Green energy
- Energy generation: Solar
Community & HOA
Community
- Security: Security System
- Subdivision: North Admiral
Location
- Region: Seattle
Financial & listing details
- Price per square foot: $695/sqft
- Tax assessed value: $2,089,000
- Annual tax amount: $21,523
- Date on market: 9/16/2026
- Listing terms: Conventional
- Inclusions: Dishwasher(s), Dryer(s), Garbage Disposal, Microwave(s), Refrigerator(s), Stove(s)/Range(s), Washer(s)
Estimated market value
$2,852,800
$2.71M - $3.00M
$6,987/mo
Price history
| Date | Event | Price |
|---|---|---|
| 9/23/2026 | Price change | $2,988,000-3.6%$695/sqft |
Source:  NWMLS as distributed by MLS GRID #2583498 Report a problem NWMLS as distributed by MLS GRID #2583498 Report a problem | ||
| 9/16/2026 | Listed for sale | $3,100,000+313.3%$721/sqft |
Source: NWMLS as distributed by MLS GRID #2583498 Report a problem | ||
| 7/30/2004 | Sold | $750,000$174/sqft |
Source: NWMLS as distributed by MLS GRID #24071839 Report a problem | ||
Public tax history
| Year | Property taxes | Tax assessment |
|---|---|---|
| 2025 | $21,524 +14.5% | $2,089,000 +6.6% |
| 2024 | $18,805 +9.1% | $1,960,000 +7.5% |
| 2023 | $17,244 +5.2% | $1,824,000 -5.7% |
| 2022 | $16,399 +9.9% | $1,935,000 +19.7% |
| 2021 | $14,927 +4.3% | $1,617,000 +8.6% |
| 2019 | $14,318 +12.4% | $1,489,000 +1.1% |
| 2018 | $12,736 -2% | $1,473,000 +12.6% |
| 2017 | $13,001 +29.3% | $1,308,000 +11.9% |
| 2016 | $10,055 | $1,169,000 +6.6% |
| 2015 | $10,055 | $1,097,000 +5% |
| 2014 | $10,055 | $1,045,000 +16.4% |
| 2013 | $10,055 | $898,000 +3.5% |
| 2012 | -- | $868,000 -3.3% |
| 2011 | -- | $898,000 -1.4% |
| 2010 | -- | $911,000 |
| 2009 | -- | $911,000 -10.6% |
| 2007 | -- | $1,019,000 +47.3% |
| 2006 | -- | $692,000 +12.3% |
| 2005 | -- | $616,000 +33% |
| 2001 | $5,406 +9% | $463,000 +15.5% |
| 2000 | $4,958 | $401,000 |
Find assessor info on the county website
Monthly payment
Est. payment
Payment breakdown
Explore the cost of this home by adjusting the details. Changes won't be saved.Climate risks
Neighborhood: Admiral
Nearby schools
Schools provided by the listing agent
- Elementary: Lafayette
- Middle: Madison Mid
- High: West Seattle High
Source: NWMLS as distributed by MLS GRID. This data may not be complete. We recommend contacting the local school district to confirm school assignments for this home.

Similar homes
- $2,995,0005 bd4 ba4.6k sqftBigelow Addition, Seattle, WA 98109Active
 MLS ID #2588515, Brandy McFall. NWMLS as distributed by MLS GRID
 - $2,989,0005 bd5 ba4.5k sqft3115 Cascadia Avenue S, Seattle, WA 98144Active
 MLS ID #2573120, EJ Gong. NWMLS as distributed by MLS GRID
 - $3,295,0004 bd4 ba4.1k sqft115 Dorffel Drive E, Seattle, WA 98112Active
 MLS ID #2585887, Spafford Robbins. NWMLS as distributed by MLS GRID
 - $2,799,9005 bd4 ba3.9k sqftCarleton Park, Seattle, WA 98199Active
 MLS ID #2571537, Junior Torres. NWMLS as distributed by MLS GRID
