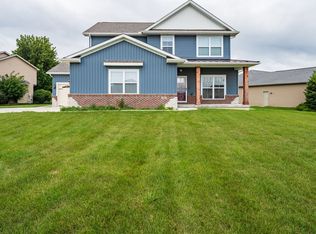
Welcome to this spacious and beautifully maintained one owner, two-story home in the Wintergreen subdivision! Offering 5 bedrooms, 3 full and 1 half baths, this home provides plenty of room for everyone to spread out while enjoying comfortable, functional living spaces. The heart of the home is the open-concept kitchen and family room, making it ideal for both everyday living and entertaining. The kitchen features granite countertops, a gas range with convection oven, abundant cabinetry, and a bright eat-in dining area. The adjoining family room is warm and inviting with a cozy gas fireplace, custom built-in shelving, and plenty of space to gather. For more formal occasions, you'll also find a separate dining room and a living room with French doors that open into the family room, creating a flexible layout for hosting family and friends. Upstairs, you'll find four generously sized bedrooms, including an impressive primary suite complete with a spacious sitting or reading area-the perfect private retreat. The en-suite bath features a relaxing whirlpool tub, separate shower, and ample space to unwind after a long day. The finished basement expands your living space even further with a fifth bedroom, a full bath, a family/rec room, and an expansive unfinished storage area with endless possibilities for future finishing or organization. Step outside to enjoy the fenced backyard with a patio, perfect for outdoor dining, play, or relaxing evenings. A rear gate provides direct access to the neighborhood trail, and the property backs to Prairieland Elementary School, offering exceptional convenience. With generous living spaces, thoughtful updates, and an unbeatable location close to parks, trails, schools, and everything Normal has to offer, this is a home you'll want to see for yourself!
Contingent
$475,000
1718 Pfitzer Rd, Normal, IL 61761
5beds
2,880sqft
Single Family Residence
Built in 2005
9,200 Square Feet Lot
$-- Zestimate®
$165/sqft
$23/mo HOA
What's special
Cozy gas fireplaceBright eat-in dining areaAbundant cabinetrySeparate dining roomFlexible layout for hostingGranite countertopsCustom built-in shelving
- 51 days
- 115
- 1
Zillow last checked:
Listing updated:
Listed by:
Tracy Patkunas, ABR 309-275-5956,
RE/MAX Rising
Source: MRED as distributed by MLS GRID,MLS#: 12723687
Facts & features
Interior
Bedrooms & bathrooms
- Bedrooms: 5
- Bathrooms: 4
- Full bathrooms: 3
- 1/2 bathrooms: 1
Rooms
- Room types: Bedroom 5, Family Room, Sitting Room
Primary bedroom
- Features: Flooring (Carpet), Bathroom (Full)
- Level: Second
- Area: 252 Square Feet
- Dimensions: 14X18
Bedroom 2
- Features: Flooring (Carpet)
- Level: Second
- Area: 156 Square Feet
- Dimensions: 12X13
Bedroom 3
- Features: Flooring (Carpet)
- Level: Second
- Area: 168 Square Feet
- Dimensions: 12X14
Bedroom 4
- Features: Flooring (Carpet)
- Level: Second
- Area: 156 Square Feet
- Dimensions: 12X13
Bedroom 5
- Features: Flooring (Carpet)
- Level: Basement
- Area: 96 Square Feet
- Dimensions: 8X12
Dining room
- Features: Flooring (Hardwood)
- Level: Main
- Area: 156 Square Feet
- Dimensions: 12X13
Family room
- Features: Flooring (Hardwood)
- Level: Main
- Area: 364 Square Feet
- Dimensions: 13X28
Other
- Features: Flooring (Carpet)
- Level: Basement
- Area: 204 Square Feet
- Dimensions: 12X17
Kitchen
- Features: Flooring (Ceramic Tile)
- Level: Main
- Area: 182 Square Feet
- Dimensions: 13X14
Living room
- Features: Flooring (Hardwood)
- Level: Main
- Area: 192 Square Feet
- Dimensions: 12X16
Sitting room
- Features: Flooring (Carpet)
- Level: Second
- Area: 110 Square Feet
- Dimensions: 10X11
Heating
- Forced Air
Cooling
- Central Air
Appliances
- Included: Range, Microwave, Dishwasher, Refrigerator, Washer, Dryer
Features
- Basement: Partially Finished,Full
Interior area
- Total structure area: 4,332
- Total interior livable area: 2,880 sqft
- Finished area below ground: 650
Property
Parking
- Total spaces: 3
- Parking features: Yes, Attached, Garage
- Attached garage spaces: 3
Accessibility
- Accessibility features: No Disability Access
Features
- Stories: 2
Lot
- Size: 9,200 Square Feet
- Dimensions: 80 x 115
Details
- Parcel number: 1415454004
- Special conditions: None
Construction
Type & style
- Home type: SingleFamily
- Architectural style: Traditional
- Property subtype: Single Family Residence
Materials
- Brick
Condition
- New construction: No
- Year built: 2005
Utilities & green energy
- Sewer: Public Sewer
- Water: Public
Community & HOA
Community
- Subdivision: Wintergreen
HOA
- Has HOA: Yes
- Services included: Other
- HOA fee: $275 annually
Location
- Region: Normal
Financial & listing details
- Price per square foot: $165/sqft
- Tax assessed value: $446,619
- Annual tax amount: $11,097
- Date on market: 8/6/2026
- Ownership: Fee Simple
Estimated market value
Not available
Estimated sales range
Not available
Not available
Price history
| Date | Event | Price |
|---|---|---|
| 8/8/2026 | Contingent | $475,000$165/sqft |
Source:  MRED as distributed by MLS GRID #12723687 Report a problem MRED as distributed by MLS GRID #12723687 Report a problem | ||
| 8/6/2026 | Listed for sale | $475,000+42.4%$165/sqft |
Source: MRED as distributed by MLS GRID #12723687 Report a problem | ||
| 12/23/2005 | Sold | $333,500$116/sqft |
Source: Public Record Report a problem | ||
Public tax history
| Year | Property taxes | Tax assessment |
|---|---|---|
| 2025 | $11,098 +4.8% | $148,873 +9.1% |
| 2024 | $10,588 +6.5% | $136,406 +11.7% |
| 2023 | $9,940 +6% | $122,140 +10.7% |
| 2022 | $9,373 +3.9% | $110,344 +6% |
| 2021 | $9,022 | $104,107 +1.1% |
| 2020 | -- | $103,025 +0.5% |
| 2019 | -- | $102,471 +1.1% |
| 2018 | $8,559 | $101,387 |
| 2017 | $8,559 +3.7% | $101,387 |
| 2016 | $8,254 +4.1% | $101,387 +2.4% |
| 2015 | $7,930 | $99,010 |
| 2014 | $7,930 +1.9% | $99,010 |
| 2013 | $7,785 +3.4% | $99,010 -0.8% |
| 2012 | $7,525 | $99,778 -1.6% |
| 2011 | $7,525 +0.7% | $101,379 |
| 2010 | $7,476 +4.1% | $101,379 |
| 2009 | $7,179 +5.3% | $101,379 +3.5% |
| 2008 | $6,817 +3.6% | $97,941 +3% |
| 2007 | $6,579 | $95,089 +0.9% |
| 2006 | -- | $94,241 |
Find assessor info on the county website
Monthly payment
Est. payment
Payment breakdown
Explore the cost of this home by adjusting the details. Changes won't be saved.Climate risks
Neighborhood: 61761
Nearby schools
Schools provided by the listing agent
- Elementary: Prairieland Elementary
- Middle: Parkside Jr High
- High: Normal Community West High Schoo
- District: 5
Source: MRED as distributed by MLS GRID. This data may not be complete. We recommend contacting the local school district to confirm school assignments for this home.
Similar homes
- $415,0005 bd4 ba3.4k sqft980 Balsam Rd, Normal, IL 61761Active
 MLS ID #12680159, Kathy O'Brien Boston, ABR,AHWD,GRI,PSA,SRS, Coldwell Banker Real Estate Group. MRED as distributed by MLS GRID
 - $400,0004 bd4 ba3.2k sqft1233 Lodge Pole Ln, Normal, IL 61761Active
 MLS ID #12701842, Becky Bauer, Coldwell Banker Real Estate Group. MRED as distributed by MLS GRID
 - $387,0005 bd3 ba4.2k sqft4397 Renaissance Dr, Normal, IL 61761Price Change
 MLS ID #12750575, Cindy Eckols, RE/MAX Choice. MRED as distributed by MLS GRID
 - $430,0004 bd3 ba2.2k sqft3601 Napa Ln, Normal, IL 61761Active
 MLS ID #12737882, Joel Knowlton, RE/MAX Choice. MRED as distributed by MLS GRID
