Skip main navigation
Pending
  • $215,000

    1718 Spring St, Fort Wayne, IN 46808

    4beds
    2,040sqft
    : 
    Loading
    Get pre-qualified
    Single Family Residence
    Built in 1924
    6,098 Square Feet Lot
    $214,600 Zestimate®
    $--/sqft
    $-- HOA

    What's special

    Vinyl replacement windowsWelcoming covered front porchOff-street parkingAbundant natural lightStunning natural woodworkPrivate walk-out balconySpacious yard
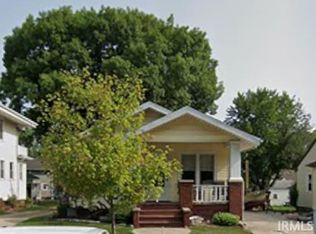
    Rare opportunity to own a beautifully maintained duplex with the flexibility to live in one unit while generating income from the other. This property features two spacious 2-bedroom, 1-bath units totaling 2,040 square feet and is completely vacant, making it ready for immediate occupancy or tenant placement. Character and charm are found throughout with original hardwood floors, stunning natural woodwork, oversized pantry spaces, and abundant natural light. The upper unit offers a private walk-out balcony, while the lower unit features a welcoming covered front porch. Additional amenities include a full basement with on-site laundry, off-street parking, and a spacious yard. Major improvements have already been completed, including updated roof, HVAC systems, water heaters, vinyl replacement windows, and fresh interior paint. Separate gas and electric utilities for each unit provide added convenience and flexibility. Whether you’re looking for a unique owner-occupant opportunity, a multigenerational living arrangement, or a property that can easily transition into a full investment, 1718 Spring Street offers exceptional value and versatility.
    24 days
    |
    911
    |
    53
    |

    Likely to sell faster than

    Zillow last checked:

    Listing updated:

    Listed by:

    Ray Smith Cell:260-357-9707,

    ADT Realty

    Source: IRMLS,MLS#: 202624427MLS Logo

      Facts & features

      Interior

      Bedrooms & bathrooms
      • Bedrooms: 4
      • Bathrooms: 2
      • Full bathrooms: 2
      • Main level bedrooms: 1
      Bedroom 1
      • Level: Main
      Bedroom 2
      • Level: Basement
      Kitchen
      • Level: Main
      • Area: 231
      • Dimensions: 21 x 11
      Living room
      • Level: Main
      • Area: 340
      • Dimensions: 20 x 17
      Office
      • Level: Upper
      • Area: 182
      • Dimensions: 14 x 13
      Heating
      • Natural Gas, Forced Air
      Cooling
      • Central Air
      Appliances
      • Included: Dishwasher, Refrigerator, Gas Oven
      Features
      • Basement: Crawl Space,Partial,Unfinished
      • Has fireplace: No
      Interior area
      • Total structure area: 2,904
      • Total interior livable area: 2,040 sqft
      • Finished area above ground: 2,040
      • Finished area below ground: 0
      Video & virtual tour

      Property

      Features
      • Levels: Two
      • Stories: 2
      Lot
      • Size: 6,098 Square Feet
      • Dimensions: 45x135
      • Features: Level
      Details
      • Additional structures: Shed
      • Parcel number: 020734384012.000074

      Construction

      Type & style
      • Home type: SingleFamily
      • Property subtype: Single Family Residence
      Materials
      • Vinyl Siding
      Condition
      • New construction: No
      • Year built: 1924

      Utilities & green energy

      • Sewer: City
      • Water: City

      Community & HOA

      Community
      • Subdivision: None
      Location
      • Region: Fort Wayne

      Financial & listing details

      • Tax assessed value: $229,600
      • Annual tax amount: $5,167
      • Date on market: 6/20/2026

        Estimated market value

        $214,600

        $204,000 - $225,000

        $1,759/mo

        Price history

        DateEventPrice
        6/24/2026Pending sale$215,000
        Source: IRMLS #202624427 Report a problem
        6/20/2026Listed for sale$215,000
        Source: IRMLS #202624426 Report a problem

        Public tax history

        YearProperty taxesTax assessment
        2025$5,395 +16%$229,600 -2.7%
        2024$4,652 +88.2%$236,000 +16%
        2023$2,472 +31.3%$203,500 +85%
        2022$1,884 +5%$110,000 +30.8%
        2021$1,794 +34.4%$84,100 +2.6%
        2020$1,335 -3.3%$82,000 +33.8%
        2019$1,381 -38.4%$61,300 -2.7%
        2018$2,241 +9.9%$63,000 -37.8%
        2017$2,040 +8.5%$101,300 +8.2%
        2016$1,880 +3.4%$93,600 +7%
        2014$1,819 +5.8%$87,500 +5.7%
        2013$1,719 +9.9%$82,800 +5.9%
        2011$1,564 $78,200 +0.5%
        2010-- $77,800 -18.8%
        2007-- $95,800 +9.9%
        2005-- $87,200
        2004-- $87,200 +160.3%
        2001-- $33,500
        Find assessor info on the county website

        Monthly payment

        Est. payment

        Payment breakdown

        Explore the cost of this home by adjusting the details. Changes won't be saved.
        All calculations are estimates and provided by Zillow, Inc. for informational purposes only. Actual amounts may vary.
        HOA fees may include property taxes on listings classified as Co-Ops. Contact the listing agent and/or owner for fee details.
        Mortgage interest rates are dependent on a number of factors, including credit score, down payment, and repayment length. Interest rate data provided by Zillow Group Marketplace, Inc. as of 1/1/1970 from various mortgage lenders with which we have lead or other similar arrangements; the Estimated Payment is an average of those rates.
        See how much you could borrow to make a competitive offer.

        Climate risks

        Neighborhood: North Highlands

        Getting around

        51 / 100
        Somewhat Walkable
        29 / 100
        Some Transit
        43 / 100
        Somewhat Bikeable

        Nearby schools

        GreatSchools rating
        Schools provided by the listing agent
        • Elementary: Price
        • Middle: Northwood
        • High: North Side
        • District: Fort Wayne Community

        Source: IRMLS. This data may not be complete. We recommend contacting the local school district to confirm school assignments for this home.

        A local agent can set up tours, give advice and negotiate with sellers.

        Browse local experts

        Similar homes