Skip main navigation
New construction
  • $383,990

    17181 SW 20th Court Rd, Ocala, FL 34473

    4beds
    2,222sqft
    : 
    Loading
    Get pre-qualified
    Single Family Residence
    Built in 2025
    0.31 Acres Lot
    $-- Zestimate®
    $173/sqft
    $-- HOA

    What's special

    Private in-law suiteUnique floor planSpacious lotGenerous lotAdded privacy and spaceOpen-concept floor planDistinctive design
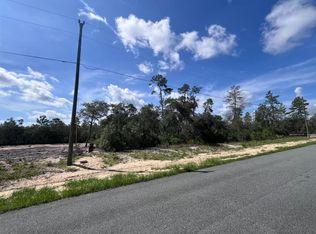

    Under Construction. Under Construction – Expected Completion Mid-August 2026! Discover a unique opportunity to own a brand-new home with a private in-law suite in the growing Ocala area. Unlike many of the standard builder models on the market, this home offers a distinctive design, larger living spaces, and upgraded finishes that truly set it apart. Situated on a spacious lot, this thoughtfully designed residence features an open-concept floor plan filled with natural light, creating a bright and inviting atmosphere throughout. The modern kitchen overlooks the main living and dining areas, making it perfect for entertaining, family gatherings, and everyday living. This property offers exceptional flexibility with its private mother in low, making it as a potential income-producing space. The generous lot provides plenty of room to enjoy outdoor living, add future improvements, or simply appreciate the added privacy and space. Highlights include: Brand-new construction, in-law suite, spacious open floor plan, large lot, modern kitchen with open-concept design, natural light, quality finishes and attention to detail, unique floor plan, excellent opportunity for owner-occupants and investors alike. Conveniently located near shopping, dining, schools, medical facilities, and major roadways, this property combines comfort, functionality, and investment potential. Whether you're looking for your primary residence or a property with strong rental income possibilities, this home is designed to meet your needs. Estimated completion: Mid-August 2026.
    2 days
    |
    174
    |
    27
    |

    Zillow last checked:

    Listing updated:

    Listed by:

    Viviana Arias 760-313-9240,

    EXP REALTY LLC 888-883-8509

    Source: Stellar MLS,MLS#: O6423593MLS LogoOriginating MLS: Orlando Regional

    Loading...

      Facts & features

      Interior

      Bedrooms & bathrooms
      • Bedrooms: 4
      • Bathrooms: 3
      • Full bathrooms: 2
      • 1/2 bathrooms: 1
      Primary bedroom
      • Features: Walk-In Closet(s)
      • Level: First
      Bedroom 2
      • Features: Walk-In Closet(s)
      • Level: First
      Bedroom 3
      • Features: Walk-In Closet(s)
      • Level: First
      Bedroom 4
      • Features: Walk-In Closet(s)
      • Level: First
      Bathroom 1
      • Level: First
      Bathroom 2
      • Level: First
      Bathroom 3
      • Level: First
      Dining room
      • Level: First
      Kitchen
      • Level: First
      Kitchen
      • Level: First
      Laundry
      • Level: First
      Living room
      • Level: First
      Heating
      • Central
      Cooling
      • Central Air
      Appliances
      • Included: Dishwasher, Microwave, Refrigerator
      • Laundry: Laundry Room
      Features
      • Walk-In Closet(s)
      • Flooring: Ceramic Tile, Epoxy, Laminate
      • Doors: French Doors, Sliding Doors
      • Has fireplace: Yes
      • Fireplace features: Basement
      Interior area
      • Total structure area: 2,896
      • Total interior livable area: 2,222 sqft
      Video & virtual tour

      Property

      Parking
      • Total spaces: 2
      • Parking features: Garage
      • Garage spaces: 2
      Features
      • Levels: One
      • Stories: 1
      • Exterior features: Garden, Irrigation System, Lighting, Sidewalk
      Lot
      • Size: 0.31 Acres
      • Dimensions: 81 x 165
      Details
      • Parcel number: 8004053722
      • Zoning: R1
      • Special conditions: None

      Construction

      Type & style
      • Home type: SingleFamily
      • Property subtype: Single Family Residence
      Materials
      • Concrete
      • Foundation: Block, Slab
      • Roof: Shingle
      Condition
      • Under Construction
      • New construction: Yes
      • Year built: 2025
      Details
      • Builder model: OSAKA
      • Builder name: Munroe Construction

      Utilities & green energy

      • Sewer: Septic Tank
      • Water: Public
      • Utilities for property: Cable Available, Phone Available

      Community & HOA

      Community
      • Pet fee: $0 monthly
      • Subdivision: MARION OAKS UN 04
      HOA
      • Has HOA: No
      Location
      • Region: Ocala

      Financial & listing details

      • Price per square foot: $173/sqft
      • Annual tax amount: $395
      • Date on market: 7/8/2026
      • Cumulative days on market: 7 days
      • Ownership: Fee Simple
      • Total actual rent: 0
      • Road surface type: Concrete

        Estimated market value

        Not available

        Estimated sales range

        Not available

        Not available

        Price history

        DateEventPrice
        7/13/2026Listed for sale$383,990$173/sqft
        Source: Stellar MLS #O6423593 Report a problem

        Public tax history

        Tax history is unavailable.

        Monthly payment

        Est. payment

        Payment breakdown

        Explore the cost of this home by adjusting the details. Changes won't be saved.
        All calculations are estimates and provided by Zillow, Inc. for informational purposes only. Actual amounts may vary.
        HOA fees may include property taxes on listings classified as Co-Ops. Contact the listing agent and/or owner for fee details.
        Mortgage interest rates are dependent on a number of factors, including credit score, down payment, and repayment length. Interest rate data provided by Zillow Group Marketplace, Inc. as of 1/1/1970 from various mortgage lenders with which we have lead or other similar arrangements; the Estimated Payment is an average of those rates.
        See how much you could borrow to make a competitive offer.

        Climate risks

        Neighborhood: 34473

        Getting around

        0 / 100
        Car-Dependent
        0 / 100
        No Nearby Transit
        25 / 100
        Somewhat Bikeable

        Nearby schools

        GreatSchools rating

        A local agent can set up tours, give advice and negotiate with sellers.

        Browse local experts

        Similar homes