Welcome to this elegant and spacious 5-bedroom, 3.5-bath residence, thoughtfully designed for comfortable living, entertaining, and everyday enjoyment. From the moment you enter, you are greeted by an impressive entryway, soaring vaulted ceilings, beautiful tile flooring, and an elegant staircase that creates a wonderful sense of arrival. The well-appointed two-story floor plan offers generous living spaces throughout, including a spacious formal living room, inviting family room, and a gourmet kitchen with ample room for gathering and entertaining. A highly desirable private bedroom and bathroom on the first level provides excellent flexibility for guests, extended family, a home office, or multigenerational living. Upstairs, the home continues to impress with generously sized bedrooms and a functional layout offering both comfort and privacy. Additional features include wood flooring on 1st level and carpeting on 2nd level, private laundry room, abundant natural light, vaulted ceilings, solar panels, and numerous thoughtful details throughout. Step outside to a spacious rear yard offering plenty of room to relax, entertain, or create your own private outdoor retreat. The backyard is further enhanced by a private sauna, providing a unique opportunity to unwind and enjoy the comforts of home. Ideally situated in a highly desirable neighborhood with convenient access to schools, shopping, dining, everyday services, and major freeways, this exceptional property offers the perfect combination of space, elegance, functionality, and location. A wonderful opportunity to own a beautiful 5-bedroom home in a sought-after community. This is truly a must-see!
For sale
Listed by: Executive Realty Group • Jorge Estrella • Contact: JEstrella.ExecutiveRealty@gmail.com
$1,350,000
1142 Pacifica Ave, Chula Vista, CA 91913
5beds
3,019sqft
Single Family Residence
Built in 2000
6,542 Square Feet Lot
$1,336,000 Zestimate®
$447/sqft
$89/mo HOA
What's special
- 2 days |
- 231 |
- 7 |
Zillow last checked:
Listing updated:
Listed by:
Jorge Estrella DRE #01368498 JEstrella.ExecutiveRealty@gmail.com,
Executive Realty Group
Source: CRMLS,MLS#: PTP2606161 Originating MLS: California Regional MLS (North San Diego County & Pacific Southwest AORs)
Originating MLS: California Regional MLS (North San Diego County & Pacific Southwest AORs)Facts & features
Interior
Bedrooms & bathrooms
- Bedrooms: 5
- Bathrooms: 3
- Full bathrooms: 3
- Main level bathrooms: 2
- Main level bedrooms: 2
Rooms
- Room types: Other
Cooling
- Central Air
Appliances
- Laundry: Laundry Room
Features
- Has fireplace: Yes
- Fireplace features: Family Room
- Common walls with other units/homes: No Common Walls
Interior area
- Total interior livable area: 3,019 sqft
Video & virtual tour
Property
Parking
- Total spaces: 3
- Parking features: Garage - Attached
- Attached garage spaces: 3
Features
- Levels: Two
- Stories: 2
- Entry location: Front door
- Pool features: None
- Has view: Yes
- View description: None
Lot
- Size: 6,542 Square Feet
- Features: Back Yard
Details
- Parcel number: 6424814200
- Zoning: R-1:Single Family Residen
- Special conditions: Standard
Construction
Type & style
- Home type: SingleFamily
- Property subtype: Single Family Residence
Condition
- Year built: 2000
Utilities & green energy
- Sewer: Public Sewer
- Water: See Remarks
Community & HOA
Community
- Features: Biking, Curbs, Dog Park, Park, Street Lights, Sidewalks
HOA
- Has HOA: Yes
- Amenities included: Other
- HOA fee: $89 monthly
- HOA name: Sweetwater Union
- HOA phone: 858-576-5595
Location
- Region: Chula Vista
Financial & listing details
- Price per square foot: $447/sqft
- Tax assessed value: $485,507
- Annual tax amount: $6,791
- Date on market: 8/13/2026
- Listing terms: Cash,Conventional,FHA,VA Loan
Estimated market value
$1,336,000
$1.27M - $1.40M
$5,171/mo
Price history
| Date | Event | Price |
|---|---|---|
| 8/13/2026 | Listed for sale | $1,350,000+327.2%$447/sqft |
Source:  CRMLS #PTP2606161 Report a problem CRMLS #PTP2606161 Report a problem | ||
| 1/28/2000 | Sold | $316,000$105/sqft |
Source: Public Record Report a problem | ||
Public tax history
| Year | Property taxes | Tax assessment |
|---|---|---|
| 2025 | $6,791 +3.2% | $485,507 +2% |
| 2024 | $6,583 -27% | $475,988 +2% |
| 2023 | $9,017 +2.9% | $466,656 +2% |
| 2022 | $8,764 +1.9% | $457,507 +2% |
| 2021 | $8,600 +2.2% | $448,537 +1% |
| 2020 | $8,416 +75.7% | $443,939 +2% |
| 2019 | $4,790 -40.8% | $435,236 +2% |
| 2018 | $8,096 +1.9% | $426,703 +2% |
| 2017 | $7,947 +2.3% | $418,337 +2% |
| 2016 | $7,770 +1.2% | $410,136 +1.5% |
| 2015 | $7,680 +0.2% | $403,976 +2% |
| 2014 | $7,668 | $396,064 +0.5% |
| 2013 | -- | $394,275 +2% |
| 2012 | -- | $386,545 +2% |
| 2011 | -- | $378,966 +0.8% |
| 2010 | -- | $376,135 -0.2% |
| 2009 | -- | $377,029 +2% |
| 2008 | -- | $369,637 +2% |
| 2007 | -- | $362,391 +2% |
| 2006 | -- | $355,286 +2% |
| 2005 | -- | $348,321 +2% |
| 2004 | -- | $341,492 +1.9% |
| 2003 | -- | $335,234 +2% |
| 2002 | -- | $328,662 +2% |
| 2001 | -- | $322,218 |
Find assessor info on the county website
Monthly payment
Est. payment
Payment breakdown
Explore the cost of this home by adjusting the details. Changes won't be saved.Climate risks
Neighborhood: Otay Ranch Village 1
Nearby schools
GreatSchools rating
- 9/10Heritage Elementary SchoolGrades: K-6Distance: 0.6 mi
- 7/10Rancho Del Rey Middle SchoolGrades: 7-8Distance: 1 mi
- 9/10Otay Ranch Senior High SchoolGrades: 9-12Distance: 1 mi
- $1,121,8004 bd3 ba2.7k sqft1138 Pacifica Ave, Chula Vista, CA 91913Off Market
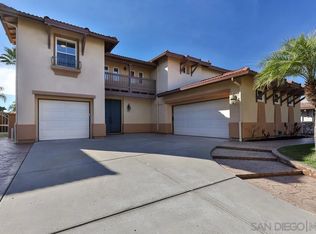
- $1,300,0005 bd3 ba3.2k sqft1146 Pacifica Ave, Chula Vista, CA 91913Sold
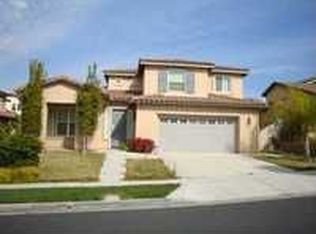
- $1,090,8005 bd3 ba2 sqft1173 Gustine St, Chula Vista, CA 91913Off Market
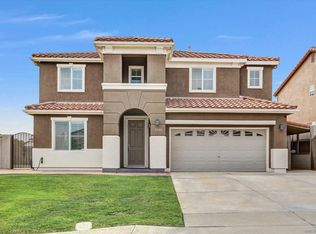
- $1,071,5003 bd2 ba2.7k sqft1169 Gustine St, Chula Vista, CA 91913Off Market
- $1,247,4005 bd3 ba3k sqft1134 Pacifica Ave, Chula Vista, CA 91913Off Market
- $1,152,2004 bd3 ba2.5k sqft1177 Gustine St, Chula Vista, CA 91913Off Market
- $1,160,4004 bd3 ba3k sqft1150 Pacifica Ave, Chula Vista, CA 91913Off Market
- $1,120,0004 bd3 ba2.7k sqft1141 Pacifica Ave, Chula Vista, CA 91913Sold
A local agent can set up tours, give advice and negotiate with sellers.
Similar homes
- $1,399,0005 bd3 ba3.3k sqft1500 Bradley Pl, Chula Vista, CA 91911For Sale
 MLS ID #260019678, Burnz Fernandez, Century 21 Affiliated. SDMLS
 - $1,239,0004 bd4 ba3k sqft1164 Benecia Ct, Chula Vista, CA 91913For Sale
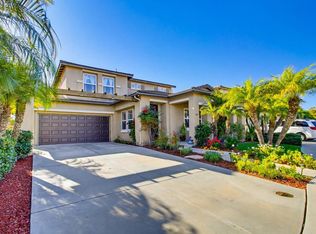 MLS ID #PTP2605665, Marites Escano, Century 21 Affiliated. CRMLS
 - $1,300,0006 bd5 ba3.6k sqft1365 Muir Trail Pl, Chula Vista, CA 91913For Sale
 MLS ID #PTP2606023, Jose Hernandez, Coldwell Banker West. CRMLS
 - $1,275,0005 bd3 ba2.9k sqft1445 Autumn Hills Dr, Chula Vista, CA 91913For Sale
 MLS ID #MB26163554, JORGE VALENCIA, GEORGE MICHAEL REALTY. CRMLS
 - $849,9004 bd3 ba1.6k sqftAvila, Chula Vista, CA 91913For SaleMLS ID #260019704, Rebecca Zweig, Coldwell Banker West. SDMLS
- $1,449,9005 bd4 ba3.7k sqft1477 Edgehill Dr, Chula Vista, CA 91913For SaleMLS ID #PTP2605303, Leslie Peraza, Finest City Homes. CRMLS
- $1,230,0006 bd4 ba2.8k sqft1213 Morgan Hill Dr, Chula Vista, CA 91913For SaleMLS ID #PTP2605421, Nathanael Leaana, eXp Realty of Southern Calif.. CRMLS
- $1,250,0005 bd5 ba3.4k sqft1286 Wheatland St, Chula Vista, CA 91913For SaleMLS ID #PTP2601665, Martin Barros, Coldwell Banker West. CRMLS
- $1,399,0004 bd4 ba3.5k sqft1862 Martinez Dr, Chula Vista, CA 91913For SaleMLS ID #NDP2607286, Tina King, eXp Realty of Southern CA. CRMLS
- $1,125,0004 bd2 ba2.1k sqft1757 Clover Tree Ct, Chula Vista, CA 91913For SaleMLS ID #PTP2604870, Angelica Martinez, eXp Realty of Southern Calif.. CRMLS
- $1,150,0005 bd3 ba2.2k sqft856 Misty Meadow Ct, Chula Vista, CA 91910For SaleMLS ID #260019572, Ulises Vera, Equity Pacific Coast. SDMLS
- $1,074,9005 bd4 ba2.5k sqft1524 Painted Cave Ave, Chula Vista, CA 91913For SaleMLS ID #PTP2606176, Luis Peraza, Finest City Homes. CRMLS
- $--4 bd3 ba1.8k sqft2013 Caminito De La Cruz, Chula Vista, CA 91913AuctionAuction.com 2
- $1,200,0004 bd3 ba2.4k sqft926 Downey Ct, Chula Vista, CA 91911For SaleMLS ID #PTP2605964, Steve Markley, Steve Markley, Realty. CRMLS
- $--4 bd3 ba2.1k sqft1307 Camino Avalon, Chula Vista, CA 91913AuctionAuction.com 2
- $1,040,0004 bd3 ba2.1k sqft1713 Fawntail Ct, Chula Vista, CA 91913For SaleMLS ID #260014440, Omar F Manzanarez, LPT Realty, Inc. SDMLS
- $1,199,9995 bd4 ba2.5k sqft1500 Painted Cave Ave, Chula Vista, CA 91913For SaleMLS ID #PTP2604909, Carlos Elizondo, ShoppingSDHouses. CRMLS
- $--4 bd3 ba2.3k sqft1013 Oak Hill Dr, Chula Vista, CA 91915AuctionAuction.com 2
- $1,297,0004 bd3 ba2.3k sqft522 Bayona Loop, Chula Vista, CA 91910For SaleMLS ID #PTP2605465, Bernadeth Huertas, LPT Realty, Inc.. CRMLS
- $1,149,9006 bd3 ba2.6k sqft1957 Duke St, Chula Vista, CA 91913For SaleMLS ID #PTP2605884, Michael Najar, Keller Williams Realty. CRMLS
Local buyer's agents are ready to help
