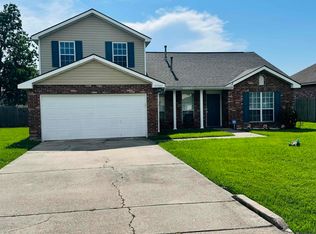
Nestled in the heart of Prairieville, this charming 4-bedroom, 2-bath home offers 1,771 square feet of comfortable living space on a spacious 74' x 185' lot with no HOA! A majestic oak tree graces the front yard, providing welcome shade and timeless Southern charm that creates an inviting first impression. Inside, you'll find a functional floor plan with generous living spaces designed for both everyday comfort and entertaining. The four bedrooms offer flexibility for guests or a home office, while the spacious backyard provides plenty of room for outdoor activities, gardening, or future additions. Enjoy the freedom of homeownership without HOA restrictions, along with a convenient Prairieville location close to highly rated Ascension Parish schools, shopping, dining, and major commuter routes. Whether you're relaxing under the beautiful oak tree or enjoying the oversized lot, this property offers the space and charm your clients have been looking for! Schedule a tour today!
For sale
$284,000
17186 Rennes Rd, Prairieville, LA 70769
4beds
1,711sqft
Single Family Residence, Residential
Built in 1997
0.31 Acres Lot
$-- Zestimate®
$166/sqft
$-- HOA
What's special
Oversized lot
- 3 hours |
- 241 |
- 18 |
Zillow last checked:
Listing updated:
Listed by:
Selina Loupe,
The Market Real Estate Co 225-953-8889
Source: ROAM MLS,MLS#: 2026012798
Loading...
Facts & features
Interior
Bedrooms & bathrooms
- Bedrooms: 4
- Bathrooms: 2
- Full bathrooms: 2
Rooms
- Room types: Bedroom, Primary Bedroom, Breakfast Room, Kitchen, Living Room
Primary bedroom
- Features: En Suite Bath, Ceiling Fan(s), Walk-In Closet(s)
- Level: First
- Area: 203
- Width: 14
Bedroom 1
- Level: First
- Area: 115
- Width: 10
Bedroom 2
- Level: First
- Area: 125
- Width: 10
Bedroom 3
- Level: First
- Area: 110
- Dimensions: 11 x 10
Primary bathroom
- Features: Double Vanity, Separate Shower, Water Closet
Kitchen
- Features: Tile Counters
- Level: First
- Area: 130
- Dimensions: 13 x 10
Living room
- Level: First
- Area: 361
- Dimensions: 19 x 19
Heating
- Central
Cooling
- Central Air, Ceiling Fan(s)
Appliances
- Included: Gas Stove Con, Gas Cooktop, Dishwasher, Microwave
- Laundry: Laundry Room, Electric Dryer Hookup, Washer Hookup, Inside, Washer/Dryer Hookups
Features
- Ceiling 9'+, Crown Molding
- Flooring: Brick, Carpet, Laminate
- Attic: Attic Access
- Number of fireplaces: 1
- Fireplace features: Gas Log
Interior area
- Total structure area: 2,287
- Total interior livable area: 1,711 sqft
Property
Parking
- Total spaces: 2
- Parking features: 2 Cars Park, Garage
- Has garage: Yes
Features
- Stories: 1
- Patio & porch: Patio
- Exterior features: Lighting
- Has spa: Yes
- Spa features: Bath
- Fencing: Full,Wood
Lot
- Size: 0.31 Acres
- Dimensions: 74 x 185
- Features: Landscaped
Details
- Special conditions: Standard
Construction
Type & style
- Home type: SingleFamily
- Architectural style: Acadian
- Property subtype: Single Family Residence, Residential
Materials
- Brick Siding, Frame
- Foundation: Slab
- Roof: Composition
Condition
- New construction: No
- Year built: 1997
Utilities & green energy
- Gas: Atmos
- Sewer: Public Sewer
- Water: Public
- Utilities for property: Cable Connected
Community & HOA
Community
- Subdivision: Oaks The
Location
- Region: Prairieville
Financial & listing details
- Price per square foot: $166/sqft
- Price range: $284K - $284K
- Date on market: 7/13/2026
- Listing terms: Cash,Conventional,FHA,VA Loan
Estimated market value
Not available
Estimated sales range
Not available
Not available
Price history
| Date | Event | Price |
|---|---|---|
| 7/13/2026 | Listed for sale | $284,000$166/sqft |
Source:  ROAM MLS #2026012798 Report a problem ROAM MLS #2026012798 Report a problem | ||
Public tax history
Tax history is unavailable.
Monthly payment
Est. payment
Payment breakdown
Explore the cost of this home by adjusting the details. Changes won't be saved.Climate risks
Neighborhood: 70769
Nearby schools
GreatSchools rating
- 10/10Prairieville Primary SchoolGrades: PK-5Distance: 0.3 mi
- 10/10Prairieville Middle SchoolGrades: 6-8Distance: 1.8 mi
- NAPrairieville High SchoolGrades: 9-12Distance: 0.5 mi
Schools provided by the listing agent
- District: Ascension Parish
Source: ROAM MLS. This data may not be complete. We recommend contacting the local school district to confirm school assignments for this home.
- $330,6004 bd2 ba1.8k sqft17186 Rennes Dr, Prairieville, LA 70769Off Market
- $326,3003 bd2 ba1.6k sqft17180 Rennes Dr, Prairieville, LA 70769Off Market
- $340,0003 bd2 ba1.5k sqft17194 Rennes Rd, Prairieville, LA 70769Off Market

- $352,6003 bd2 ba1.6k sqft17194 Rennes Dr, Prairieville, LA 70769Off Market
- $339,3003 bd2 ba1.8k sqft17172 Rennes Dr, Prairieville, LA 70769Off Market
- $335,5003 bd2 ba1.8k sqft17172 Rennes Rd, Prairieville, LA 70769Off Market
- $302,400-- bd-- ba1.7k sqft17202 Rennes Dr, Prairieville, LA 70769Off Market
- $--3 bd3 ba1.8k sqft17079 Rennes Rd, Prairieville, LA 70769Sold
A local agent can set up tours, give advice and negotiate with sellers.
Similar homes
- $279,9003 bd2 ba1.7k sqft39461 Old Cornerstone Ct, Prairieville, LA 70769For Sale

 MLS ID #2026012709, Shane Hernandez, Kaizen Home Sales and Services, LLC. ROAM MLS
 - $300,0004 bd3 ba2.3k sqft17361 Cherry Creek Dr, Prairieville, LA 70769For Sale
 MLS ID #2026012661, Charmel Wilson, Lacy Baaheth, LLC. ROAM MLS
 - $285,0003 bd2 ba1.4k sqft40226 Alise Ave, Prairieville, LA 70769For Sale
 MLS ID #2026011772, Jonnette Kinler, Supreme. ROAM MLS
 - $320,0004 bd2 ba1.7k sqft17524 McCrory 1 Rd, Prairieville, LA 70769For Sale
 MLS ID #2026012736, Charnel Webb Smith, Journey Home Realty LLC. ROAM MLS
 - $285,0003 bd2 ba1.5k sqft40099 Todd Dr, Prairieville, LA 70769For Sale By Owner
- $320,0004 bd2 ba1.7k sqft17086 Rennes Rd, Prairieville, LA 70769For SaleMLS ID #2026011486, Raven Morris, CENTURY 21 Bessette Flavin. ROAM MLS
- $305,0003 bd2 ba1.6k sqft40231 Maddie Dr, Prairieville, LA 70769For Sale By Owner
- $--3 bd2 ba1.1k sqft40192 Highway 42, Prairieville, LA 70769AuctionXome
- $--4 bd2 ba2k sqft39356 Ironwood Ave, Prairieville, LA 70769AuctionServiceLink Auction
- $299,9003 bd2 ba1.3k sqft39462 Highway 929, Prairieville, LA 70769For SaleMLS ID #2026012481, Stephanie Bardeau, Move Realty. ROAM MLS
- $300,0003 bd2 ba1.9k sqft17223 Oak Trace Rd, Prairieville, LA 70769For SaleMLS ID #2026012589, Sherri Rachal, Villar & Co Real Estate. ROAM MLS
- $245,0004 bd2 ba1.4k sqft18005 Woodhaven Dr, Prairieville, LA 70769For SaleMLS ID #2026011675, Kara Horne, Dawson Grey Real Estate. ROAM MLS
- $280,0003 bd2 ba1.6k sqft17267 Cherry Creek Dr, Prairieville, LA 70769For SaleMLS ID #2026011217, Deante' Thomas, Keller Williams Realty Red Stick Partners. ROAM MLS
- $--3 bd2 ba1.7k sqft16315 Keystone Blvd, Prairieville, LA 70769AuctionAuction.com 2
- $245,0003 bd2 ba1.4k sqft42239 Marblestone Ave, Prairieville, LA 70769For SaleMLS ID #2026012739, Juli Jenkins, Keller Williams Realty-First Choice. ROAM MLS
- $--3 bd2 ba1.6k sqft38124 Willow Lake Ave S, Prairieville, LA 70769AuctionXome
- $229,0004 bd2 ba1.9k sqft40162 Ronda Ave, Prairieville, LA 70769For SaleMLS ID #2026006875, Kevin Jones, Supreme. ROAM MLS
- $289,9003 bd2 ba1.8k sqft38159 Willow Lake Ave E, Prairieville, LA 70769For SaleMLS ID #2026011932, Juli Jenkins, Keller Williams Realty-First Choice. ROAM MLS
- $330,0003 bd2 ba2k sqft40195 Alise Ave, Prairieville, LA 70769For Sale
 MLS ID #2555125, Karen Stokes, Fleur De Lis Realty Group. GSREIN
 - $319,9003 bd2 ba1.6k sqft16490 Anna Belle Dr, Prairieville, LA 70769For SaleMLS ID #2026011576, Jesse Benedetto, Pennant Real Estate. ROAM MLS
