
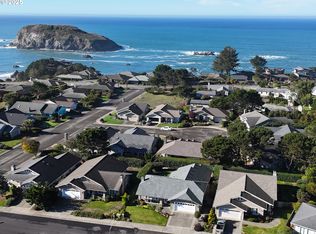
Nestled in the sought-after Ocean Park subdivision of Harris Beach Estates, this well-built 3-bedroom, 2-bath home offers 1,805 sqft of comfortable living space and deeded beach access to spectacular Harris Beach. Enjoy sandy beaches, dramatic rock stacks, and small creeks flowing to the ocean, plus a walking and bike path along Hwy 101 leading all the way to town for those who love the outdoors and Brookings’ coastal lifestyle. Built in 2003, the home welcomes you with a covered front porch and spacious entryway. Inside, the open-concept design creates an inviting flow between the living room, dining area, and kitchen, making it easy to gather and entertain. The living room features vaulted ceilings and a cozy gas fireplace, while the dining area offers a sliding glass door to the patio and backyard. The kitchen is equipped with abundant counter space and cabinetry, and the laundry room includes both upper and lower cabinets for added convenience. Storage is plentiful throughout the home. The primary suite is thoughtfully designed with vaulted ceilings, a sliding glass door to the backyard, a large walk-in closet with organizers, and a spacious bath featuring double sinks, a private commode area, linen storage, and a walk-in shower. Two guest bedrooms are located down the hall and share a full guest bath. Quality details include alder cabinetry, solid interior doors, solid wood flooring in the entry, dining area, kitchen, and hallways, plus carpet in selected rooms for comfort. The backyard offers a combination of fencing and mature hedging, creating a nice space for pets and outdoor enjoyment. Located in a desirable neighborhood with CCRs but no HOA fees, this is a wonderful opportunity to own near one of the South Coast’s most treasured beaches.
Active
Price cut: $24K (9/1)
$655,000
17186 S Passley Rd, Brookings, OR 97415
3beds
1,805sqft
Residential, Single Family Residence
Built in 2002
6,534 Square Feet Lot
$-- Zestimate®
$363/sqft
$-- HOA
What's special
Cozy gas fireplaceOpen-concept designSpacious entrywaySolid interior doorsCovered front porch
- 22 days
- 1,148
- 44
Zillow last checked:
Listing updated:
Listed by:
Rebecca Watwood 541-661-1506,
Century 21 Agate Realty
Source: RMLS (OR),MLS#: 453000389
Facts & features
Interior
Bedrooms & bathrooms
- Bedrooms: 3
- Bathrooms: 2
- Full bathrooms: 2
- Main level bathrooms: 2
Rooms
- Room types: Laundry, Bedroom 2, Bedroom 3, Dining Room, Family Room, Kitchen, Living Room, Primary Bedroom
Primary bedroom
- Features: Closet Organizer, Sliding Doors, Double Sinks, Ensuite, Shower, Vaulted Ceiling, Walkin Closet
- Level: Main
Bedroom 2
- Level: Main
Bedroom 3
- Level: Main
Dining room
- Features: Kitchen Dining Room Combo, Sliding Doors
- Level: Main
Kitchen
- Features: Dishwasher, Microwave, Free Standing Range, Free Standing Refrigerator
- Level: Main
Living room
- Features: Family Room Kitchen Combo, Fireplace, Vaulted Ceiling
- Level: Main
Heating
- Heat Pump, Fireplace(s)
Cooling
- Heat Pump
Appliances
- Included: Dishwasher, Free-Standing Range, Free-Standing Refrigerator, Microwave, Washer/Dryer, Electric Water Heater
- Laundry: Laundry Room
Features
- Vaulted Ceiling(s), Kitchen Dining Room Combo, Family Room Kitchen Combo, Closet Organizer, Double Vanity, Shower, Walk-In Closet(s)
- Flooring: Hardwood, Vinyl, Wall to Wall Carpet
- Doors: Sliding Doors
- Windows: Double Pane Windows, Vinyl Frames
- Basement: Crawl Space
- Number of fireplaces: 1
- Fireplace features: Propane
Interior area
- Total structure area: 1,805
- Total interior livable area: 1,805 sqft
Property
Parking
- Total spaces: 2
- Parking features: Driveway, On Street
- Garage spaces: 2
- Has uncovered spaces: Yes
Features
- Stories: 1
- Patio & porch: Patio, Porch
- Exterior features: Yard
- Fencing: Fenced
- Has view: Yes
- View description: Territorial
Lot
- Size: 6,534 Square Feet
- Features: Level, Ocean Beach One Quarter Mile Or Less, SqFt 5000 to 6999
Details
- Parcel number: R34898
- Zoning: R16
Construction
Type & style
- Home type: SingleFamily
- Architectural style: Craftsman,Ranch
- Property subtype: Residential, Single Family Residence
Materials
- Cement Siding, Lap Siding
- Foundation: Concrete Perimeter
- Roof: Composition
Condition
- Resale
- New construction: No
- Year built: 2002
Utilities & green energy
- Gas: Propane
- Sewer: Public Sewer
- Water: Public
- Utilities for property: Cable Connected
Community & HOA
HOA
- Has HOA: No
Location
- Region: Brookings
Financial & listing details
- Price per square foot: $363/sqft
- Tax assessed value: $591,910
- Annual tax amount: $3,084
- Date on market: 4/10/2026
- Listing terms: Cash,Conventional,FHA,VA Loan
- Road surface type: Paved
Estimated market value
Not available
Estimated sales range
Not available
Not available
Price history
| Date | Event | Price |
|---|---|---|
| 9/1/2026 | Price change | $655,000-3.5%$363/sqft |
Source:  RMLS (OR) #453000389 Report a problem RMLS (OR) #453000389 Report a problem | ||
| 4/10/2026 | Listed for sale | $679,000+81.1%$376/sqft |
Source: RMLS (OR) #453000389 Report a problem | ||
| 5/16/2007 | Sold | $375,000$208/sqft |
Source: Public Record Report a problem | ||
Public tax history
| Year | Property taxes | Tax assessment |
|---|---|---|
| 2025 | $3,085 +3% | $326,300 +3% |
| 2024 | $2,995 +3% | $316,800 +3% |
| 2023 | $2,908 +3% | $307,580 +3% |
| 2022 | $2,823 +3% | $298,630 +3% |
| 2021 | $2,741 -3.1% | $289,940 |
| 2020 | $2,829 +8.9% | $289,940 +3% |
| 2019 | $2,598 -4.1% | $281,500 +6.1% |
| 2018 | $2,709 | $265,350 |
| 2017 | $2,709 +6.4% | $265,350 +3% |
| 2016 | $2,546 | $257,630 +3% |
| 2015 | $2,546 | $250,130 +6.1% |
| 2014 | $2,546 +8.2% | $235,780 +6.1% |
| 2013 | $2,353 +5.4% | $222,260 +9.3% |
| 2012 | $2,232 -1.7% | $203,410 -5.7% |
| 2011 | $2,272 | $215,790 |
| 2010 | -- | $215,790 +6.1% |
| 2009 | $2,232 +8.6% | $203,410 +3% |
| 2008 | $2,055 +3.4% | $197,490 +3% |
| 2007 | $1,988 | $191,740 |
Find assessor info on the county website
Monthly payment
Est. payment
Payment breakdown
Explore the cost of this home by adjusting the details. Changes won't be saved.Climate risks
Neighborhood: 97415
Nearby schools
Schools provided by the listing agent
- Elementary: Kalmiopsis
- Middle: Azalea
- High: Brookings-Harbr
Source: RMLS (OR). This data may not be complete. We recommend contacting the local school district to confirm school assignments for this home.
Similar homes
- $675,0003 bd3 ba2.1k sqft997 Krista Ln, Brookings, OR 97415Active

 MLS ID #715884188, Sydney Shapiro, eXp Realty, LLC. RMLS (OR)
 - $697,0003 bd2 ba2k sqft911 Midland Way, Brookings, OR 97415Active
 MLS ID #561520883, Jude Hodge, RE/MAX Coast and Country. RMLS (OR)
 - $589,9004 bd2 ba1.9k sqft17305 Blueberry Dr, Brookings, OR 97415Active
 MLS ID #165215104, Paul Callens, Century 21 Agate Realty. RMLS (OR)
 - $649,9003 bd3 ba2.4k sqft912 Easy St, Brookings, OR 97415Active
 MLS ID #580080564, Kim Jones, Blue Fin Realty, LLC. RMLS (OR)
 - $679,0004 bd3 ba2.6k sqft815 Crestwood Pl, Brookings, OR 97415ActiveMLS ID #566320327, Ruth Wilson, Century 21 Agate Realty. RMLS (OR)
- $689,0003 bd2 ba1.4k sqft929 Old County Rd, Brookings, OR 97415ActiveMLS ID #212484443, Ron Reel PhD, Premier Ocean Properties. RMLS (OR)
- $614,0003 bd3 ba1.7k sqft732 3rd St, Brookings, OR 97415ActiveMLS ID #367959722, Jennifer Gates, RE/MAX Coast and Country. RMLS (OR)
- $675,0003 bd2 ba2.1k sqft515 Memory Ln, Brookings, OR 97415ActiveMLS ID #620866813, Rebecca Watwood, Century 21 Agate Realty. RMLS (OR)
- $595,0003 bd3 ba2.3k sqft860 Jodee Ln, Brookings, OR 97415ActiveMLS ID #212871438, Ron Reel PhD, Premier Ocean Properties. RMLS (OR)
- $725,0004 bd3 ba2.5k sqft7001 Welch Ct, Brookings, OR 97415ActiveMLS ID #638625680, Marie Curtis, RE/MAX Coast and Country. RMLS (OR)
- $609,9003 bd2 ba1.5k sqft97685 Marina Heights Loop, Brookings, OR 97415ActiveMLS ID #143070661, Noah Bruce, Real Broker. RMLS (OR)
- $670,0003 bd3 ba2.4k sqft15275 Oceanview Dr, Brookings, OR 97415ActiveMLS ID #248544137, Tami Baron, Century 21 Agate Realty. RMLS (OR)
- $695,0003 bd2 ba2k sqft210 Schooner Bay Dr, Brookings, OR 97415ActiveMLS ID #372972315, Kimberly Weaver, Century 21 Agate Realty. RMLS (OR)
- $650,0003 bd3 ba2.5k sqft95708 Horton Ln, Brookings, OR 97415ActiveMLS ID #557672882, Noah Bruce, Real Broker. RMLS (OR)
- $724,5003 bd3 ba2.3k sqft98493 N Bank Chetco River Rd, Brookings, OR 97415ActiveMLS ID #591418734, Sarah Pettinger, Blue Fin Realty, LLC. RMLS (OR)
- $399,0002 bd2 ba1.2k sqft1484 Seacrest Ln, Brookings, OR 97415ActiveMLS ID #540967351, Rebecca Watwood, Century 21 Agate Realty. RMLS (OR)
- $649,9003 bd2 ba1.5k sqft1240 Lighthouse Ln, Brookings, OR 97415New Construction
 MLS ID #220212169, Rockwell Group, eXp Realty, LLC. Oregon Datashare
 - $699,9004 bd2 ba1.9k sqft20313 Whaleshead Rd, Brookings, OR 97415ActiveMLS ID #792817619, Skip Watwood, Century 21 Agate Realty. RMLS (OR)
- $729,9994 bd4 ba2.6k sqft861 Jodee Ln, Brookings, OR 97415ActiveMLS ID #189052817, Jude Hodge, RE/MAX Coast and Country. RMLS (OR)
- $624,9002 bd2 ba1.8k sqft15870 Pelican Bay Dr, Brookings, OR 97415ActiveMLS ID #732782529, Skip Watwood, Century 21 Agate Realty. RMLS (OR)
