Welcome to 1719 Hidden Harbor Road!
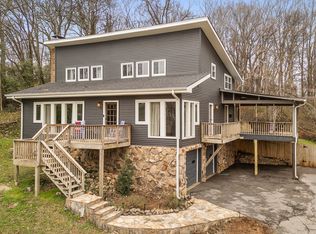
Nestled on an acre of wooded privacy in Hidden Harbor, this custom-built home offers over 2,700 square feet of thoughtfully-designed living space that perfectly balances comfort, functionality and natural beauty.
Completed in 2022, one of the home's most desirable features is its flexible floor plan. The main level includes 2 spacious bedrooms, each with its own private en suite bathroom, providing exceptional convenience for owners and guests alike. Downstairs, you'll find a third bedroom with a half bath, and a large flex space currently used as a home office, exercise area and storage room. With its own mini-split system, the lower level offers a space for work, recreation or additional living space.
The heart of the home is the stunning open-concept living, dining and kitchen area, highlighted by soaring vaulted ceilings and walls of windows that flood the space with natural light and showcase the surrounding woods.
With 24-foot ceilings, acoustic wall panels help control sound and maintain a comfortable atmosphere throughout the expansive space.
The kitchen features a massive 10-foot island, leathered granite countertops, gas stove, farmhouse sink, abundant cabinetry with pull-out drawers, and a wall of windows that keeps nature always in view. A spacious pantry and laundry room add everyday practicality.
Step outside to the 30' x 10' covered porch with three ceiling fans and recessed lighting, offering a private space to enjoy the wooded views and wildlife. The oversized 2-car garage is currently used as a workshop, providing ample room for hobbies, projects, and storage.
The owners preserved the natural beauty with wooded walking paths and a low-maintenance yard that enhances the property's privacy and peaceful setting.
Neighborhood amenities include a pool, tennis/pickleball courts, playgrounds and boat dock, all with low county taxes and access to Chester Frost Park and Hixson.
Sold for $475,000
Price history
| Date | Event | Price |
|---|---|---|
| 7/29/2026 | Sold | $475,000$171/sqft |
Source: Greater Chattanooga Realtors #1537103 Report a problem | ||
| 6/25/2026 | Contingent | $475,000$171/sqft |
Source: Greater Chattanooga Realtors #1537103 Report a problem | ||
| 6/18/2026 | Listed for sale | $475,000+2286.9%$171/sqft |
Source: Greater Chattanooga Realtors #1537103 Report a problem | ||
| 1/29/2021 | Sold | $19,900$7/sqft |
Source: Greater Chattanooga Realtors #1324898 Report a problem | ||
| 1/20/2021 | Pending sale | $19,900$7/sqft |
Source:  Keller Williams #1324898 Report a problem Keller Williams #1324898 Report a problem | ||
| 12/4/2020 | Contingent | $19,900$7/sqft |
Source: Greater Chattanooga Realtors #1324898 Report a problem | ||
| 10/26/2020 | Pending sale | $19,900$7/sqft |
Source: Keller Williams Realty #1324898 Report a problem | ||
| 9/24/2020 | Listed for sale | $19,900-8.5%$7/sqft |
Source: Keller Williams Realty #1324898 Report a problem | ||
| 3/29/2020 | Listing removed | $21,750$8/sqft |
Source: Crye-Leike, REALTORS #1297205 Report a problem | ||
| 4/18/2019 | Listed for sale | $21,750-12.1%$8/sqft |
Source: Crye-Leike, REALTORS #1297205 Report a problem | ||
| 10/13/2018 | Listing removed | $24,750$9/sqft |
Source: Crye-Leike #1272014 Report a problem | ||
| 8/30/2018 | Listed for sale | $24,750$9/sqft |
Source: Crye-Leike #1272014 Report a problem | ||
Get a cash offer in 3 minutes
Find out how much your home could sell for in as little as 3 minutes with a no-obligation cash offer.
Estimated market value
$475,500
