Welcome to 1719 Lincoln Rd NE, Unit #1, a move-in ready condo, with off-street parking and outdoor space, that offers comfort, style, and convenience in one inviting package. Warm hardwood floors flow throughout the open concept living space. The thoughtfully designed kitchen features a breakfast bar for casual dining, stainless steel appliances, abundant cabinetry that surpasses the typical DC condo, and a coveted gas range for those who love to cook. Exposed brick accents add character and charm, leading to two generously sized bedrooms, each with large closets and its own dedicated bathroom. An in-unit washer and dryer add to the ease of daily living. Step outside to enjoy a private porch and a dedicated off-street parking space, a valuable amenity in the city. Located in the heart of the city, you're minutes to everything from Union Market to the NoMa–Gallaudet U Metro, and everything in between. This is a home that you will not want to miss out on! This listing qualifies for a special mortgage program that allows for 5% down, no PMI, and $7,500 in lender credit. Please reach out to the listing agent for more information.
For sale
Price cut: $20.1K (10/22)
$499,900
1719 Lincoln Rd NE APT 1, Washington, DC 20002
2beds
1,161sqft
Condominium
Built in 1905
-- sqft lot
$497,700 Zestimate®
$431/sqft
$296/mo HOA
What's special
Off-street parkingDedicated off-street parking spaceTwo generously sized bedroomsExposed brick accentsOpen concept living spaceIn-unit washer and dryerThoughtfully designed kitchen
- 248 days
- 153
- 21
Zillow last checked:
Listing updated:
Listed by:
Simon Sarver 703-509-4300,
Compass
Source: Bright MLS,MLS#: DCDC2246592
Facts & features
Interior
Bedrooms & bathrooms
- Bedrooms: 2
- Bathrooms: 2
- Full bathrooms: 2
- Main level bathrooms: 2
- Main level bedrooms: 2
Rooms
- Room types: Living Room, Dining Room, Primary Bedroom, Bedroom 2, Kitchen
Primary bedroom
- Features: Flooring - HardWood
- Level: Main
Bedroom 2
- Features: Flooring - HardWood
- Level: Main
Dining room
- Features: Flooring - HardWood
- Level: Main
Kitchen
- Features: Flooring - HardWood
- Level: Main
Living room
- Features: Flooring - HardWood
- Level: Main
Heating
- Central
Cooling
- Central Air, Electric
Appliances
- Included: Dishwasher, Disposal, Dryer, Ice Maker, Microwave, Oven/Range - Gas, Refrigerator, Washer, Electric Water Heater
- Laundry: In Unit
Features
- Breakfast Area, Kitchen - Gourmet, Kitchen Island, Primary Bath(s), Recessed Lighting, Open Floorplan, High Ceilings
- Flooring: Wood
- Windows: Bay/Bow
- Has basement: No
- Has fireplace: No
Interior area
- Total structure area: 1,161
- Total interior livable area: 1,161 sqft
- Finished area above ground: 1,161
- Finished area below ground: 0
Property
Parking
- Total spaces: 1
- Parking features: Assigned, Off Street
- Details: Assigned Parking
Accessibility
- Accessibility features: None
Features
- Levels: Two
- Stories: 2
- Patio & porch: Patio
- Pool features: None
Lot
- Features: Unknown Soil Type
Details
- Additional structures: Above Grade, Below Grade
- Parcel number: 3524//2003
- Zoning: RF1
- Special conditions: Standard
Construction
Type & style
- Home type: Condo
- Architectural style: Federal
- Property subtype: Condominium
- Attached to another structure: Yes
Materials
- Brick
Condition
- New construction: No
- Year built: 1905
Utilities & green energy
- Sewer: Public Sewer
- Water: Public
Community & HOA
Community
- Condo and coop fee: $296 monthly
- Subdivision: Eckington
HOA
- Has HOA: No
- Amenities included: None
- Services included: Common Area Maintenance, Management, Insurance, Trash, Water
Location
- Region: Washington
Financial & listing details
- Price per square foot: $431/sqft
- Tax assessed value: $600,770
- Annual tax amount: $4,321
- Date on market: 2/19/2026
- Listing agreement: Exclusive Right To Sell
- Listing terms: Conventional,Cash
- Ownership: Condominium
Estimated market value
$497,700
$473,000 - $523,000
$3,076/mo
Price history
| Date | Event | Price |
|---|---|---|
| 10/22/2026 | Price change | $499,900-3.9%$431/sqft |
Source:  Bright MLS #DCDC2246592 Report a problem Bright MLS #DCDC2246592 Report a problem | ||
| 10/15/2026 | Listing removed | $3,300$3/sqft |
Source: Zillow Rentals Report a problem | ||
| 10/3/2026 | Listed for rent | $3,300$3/sqft |
Source: Zillow Rentals Report a problem | ||
| 7/9/2026 | Price change | $520,000-5.5%$448/sqft |
Source: Bright MLS #DCDC2246592 Report a problem | ||
| 4/14/2026 | Price change | $550,000-4.3%$474/sqft |
Source: Bright MLS #DCDC2246592 Report a problem | ||
| 3/11/2026 | Price change | $575,000-4.2%$495/sqft |
Source: Bright MLS #DCDC2246592 Report a problem | ||
| 2/19/2026 | Listed for sale | $600,000+2.6%$517/sqft |
Source: Bright MLS #DCDC2246592 Report a problem | ||
| 9/15/2025 | Listing removed | $3,300$3/sqft |
Source: Zillow Rentals Report a problem | ||
| 8/26/2025 | Price change | $3,300-2.9%$3/sqft |
Source: Zillow Rentals Report a problem | ||
| 7/1/2025 | Listed for rent | $3,400+13.3%$3/sqft |
Source: Zillow Rentals Report a problem | ||
| 7/11/2022 | Listing removed | -- |
Source: Zillow Rental Manager Report a problem | ||
| 7/1/2022 | Listed for rent | $3,000$3/sqft |
Source: Zillow Rental Manager Report a problem | ||
| 3/2/2021 | Listing removed | -- |
Source: Zillow Rental Manager Report a problem | ||
| 2/23/2021 | Listed for rent | $3,000+3.4%$3/sqft |
Source: Zillow Rental Manager Report a problem | ||
| 5/1/2018 | Listing removed | $2,900$2/sqft |
Source: Owner Report a problem | ||
| 4/23/2018 | Listed for rent | $2,900$2/sqft |
Source: Owner Report a problem | ||
| 4/21/2017 | Sold | $585,000$504/sqft |
Source: Public Record Report a problem | ||
Public tax history
| Year | Property taxes | Tax assessment |
|---|---|---|
| 2026 | $4,189 -3.1% | $600,770 -2.1% |
| 2025 | $4,321 -1.9% | $613,860 -1% |
| 2024 | $4,403 +3.3% | $620,230 +3.4% |
| 2023 | $4,261 +0.5% | $599,990 +1.5% |
| 2022 | $4,240 -7% | $591,290 -5.6% |
| 2021 | $4,560 -0.8% | $626,110 -0.1% |
| 2020 | $4,598 +9.5% | $626,690 +10.4% |
| 2018 | $4,200 +99.6% | $567,450 |
| 2017 | $2,104 | $567,450 |
Find assessor info on the county website
Monthly payment
Est. payment
Payment breakdown
Explore the cost of this home by adjusting the details. Changes won't be saved.Climate risks
Neighborhood: Eckington
Nearby schools
Schools provided by the listing agent
- District: District Of Columbia Public Schools
Source: Bright MLS. This data may not be complete. We recommend contacting the local school district to confirm school assignments for this home.
- $566,8006 bd2 ba1.9k sqft1719 Lincoln Rd NE, Washington, DC 20002Off Market
- $562,5002 bd2 ba1.1k sqft1719 Lincoln Rd NE UNIT 2, Washington, DC 20002Off Market
- $556,9002 bd2 ba1.1k sqft1719 Lincoln #1, Washington, DC 20002Off Market
- $565,6206 bd2 ba1.9k sqft1717 Lincoln Rd NE, Washington, DC 20002Off Market
Similar homes
- $479,9992 bd2 ba920 sqftEckington, Washington, DC 20002For Sale
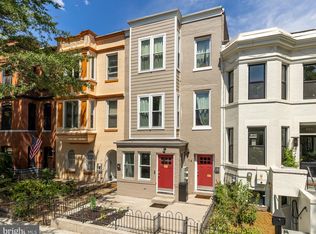
 MLS ID #DCDC2280202, Anthony Mokabber, Compass. Bright MLS
 - $499,9002 bd2 ba1k sqftOld City 1, Washington, DC 20002For Sale
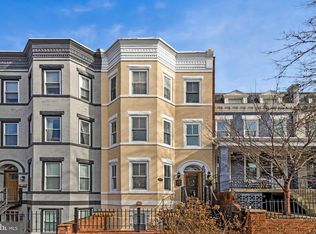 MLS ID #DCDC2280446, Megan Thiel, Long & Foster Real Estate, Inc.. Bright MLS
 - $535,0002 bd3 ba1.1k sqftEckington, Washington, DC 20002For Sale
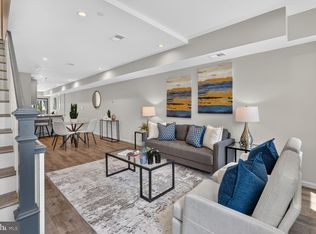 MLS ID #DCDC2283056, Sean Vann, Compass. Bright MLS
 - $609,0002 bd3 ba1.2k sqft233 S St. Luxury Condominiums, Washington, DC 20002For Sale
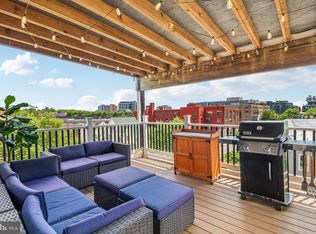 MLS ID #DCDC2261648, Alleyah Miner, Samson Properties. Bright MLS
 - $499,5002 bd2 ba840 sqft611 18th St NE, Washington, DC 20002For SaleMLS ID #DCDC2283620, Don Denton, Coldwell Banker Realty - Washington. Bright MLS
- $550,0002 bd3 ba1.4k sqftOld City 1, Washington, DC 20002For SaleMLS ID #DCDC2267444, Erin Johnson, Compass. Bright MLS
- $--3 bd3 ba1.4k sqft1740 L St NE, Washington, DC 20002For SaleMLS ID #DCDC2276322, Mr. Brent Jackson, TTR Sotheby's International Realty. Bright MLS
- $450,0002 bd2 ba940 sqft633 18th St NE, Washington, DC 20002For SaleMLS ID #DCDC2280608, James Nellis, EXP Realty, LLC. Bright MLS
- $449,0003 bd2 ba1.2k sqft1101 16th St NE, Washington, DC 20002For SaleMLS ID #DCDC2282764, Jacob Abbott, Berkshire Hathaway HomeServices PenFed Realty. Bright MLS
- $535,0003 bd1 ba1.6k sqft824 20th St NE, Washington, DC 20002For SaleMLS ID #DCDC2288254, Mrs. Tiffany Davis-Schools, RLAH @properties. Bright MLS
- $525,0003 bd2 ba1k sqft649 16th St NE, Washington, DC 20002For SaleMLS ID #DCDC2269254, Joel Nelson, Keller Williams Capital Properties. Bright MLS
- $599,9002 bd2 ba912 sqft1237 Wylie St NE, Washington, DC 20002For SaleMLS ID #DCDC2284884, Mandy Hursen, RLAH @properties. Bright MLS
- $499,0001 bd1 ba793 sqft1447 E Capitol St SE APT 2, Washington, DC 20003For SaleMLS ID #DCDC2280074, Ms. Bilen Araya, Engel & Volkers Washington, DC. Bright MLS
- $490,0002 bd2 ba738 sqftThe George, Washington, DC 20003For SaleMLS ID #DCDC2286260, Kathryn Frazier, TTR Sotheby's International Realty. Bright MLS
- $399,0002 bd2 ba1k sqftTrinidad, Washington, DC 20002For SaleMLS ID #DCDC2283402, Anthony Salinas, TTR Sotheby's International Realty. Bright MLS
- $539,9002 bd2 ba1k sqftBrookland, Washington, DC 20017For SaleMLS ID #DCDC2272142, Chris Brown, Corcoran McEnearney. Bright MLS
- $389,9002 bd2 ba697 sqftOld City 1, Washington, DC 20002For SaleMLS ID #DCDC2280418, Donnell Williams JR., DMV Prime Properties. Bright MLS
- $579,5003 bd3 ba1.4k sqft1409 G St NE APT 2, Washington, DC 20002For SaleMLS ID #DCDC2213834, KATERYNA SENIUK, Samson Properties. Bright MLS
- $650,0003 bd3 ba1.6k sqftTrinidad, Washington, DC 20002For SaleMLS ID #DCDC2285646, Stephen Gabauer, CENTURY 21 New Millennium. Bright MLS
- $729,0003 bd3 ba1.3k sqftEckington, Washington, DC 20002For SaleMLS ID #DCDC2286496, Jenn Smira, Compass. Bright MLS
