
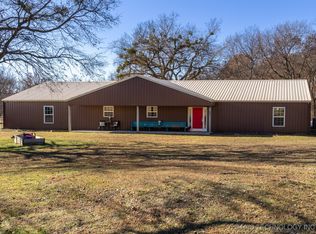
Adorable home located between Pryor and Lake Hudson is ideal if your looking for a well maintained, quality built home with 2x6 construction in a rural setting. Interior features include a large great room, roomy kitchen w/dining area, split bedrooms with updates that include paint & updated kitchen & bathroom. This beautiful acreage includes pipe fencing, 30x40 steel shop w/elect, shed, pens and storage building. This picture perfect property is ideal for the hobby farmer or if you have horses and located close enough to the lake for family activities. See to appreciate this awesome property. Property sold at time of Listing
Pending
$375,000
1719 N 439th Rd, Pryor, OK 74361
3beds
1,440sqft
:
Get pre-qualified$2,348/mo
Single Family Residence
Built in 1988
5 Acres Lot
$375,100 Zestimate®
$260/sqft
$-- HOA
What's special
Storage buildingPipe fencingUpdated kitchenBeautiful acreageLarge great room
- 20 days |
- 153 |
- 7 |
Likely to sell faster than
Zillow last checked:
Listing updated:
Listed by:
Karla J Meislahn 918-638-5894,
Coldwell Banker Select
Source: MLS Technology, Inc.,MLS#: 2627071
Originating MLS: MLS Technology
Facts & features
Interior
Bedrooms & bathrooms
- Bedrooms: 3
- Bathrooms: 2
- Full bathrooms: 2
Primary bedroom
- Description: Master Bedroom,Private Bath
- Level: First
Bedroom
- Description: Bedroom,
- Level: First
Bedroom
- Description: Bedroom,
- Level: First
Primary bathroom
- Description: Master Bath,Bathtub,Full Bath
- Level: First
Dining room
- Description: Dining Room,Breakfast
- Level: First
Kitchen
- Description: Kitchen,Eat-In
- Level: First
Living room
- Description: Living Room,Great Room
- Level: First
Utility room
- Description: Utility Room,Inside
- Level: First
Heating
- Electric, Heat Pump
Cooling
- Central Air
Appliances
- Included: Dishwasher, Electric Water Heater, Microwave, Oven, Range, Refrigerator
- Laundry: Washer Hookup, Electric Dryer Hookup
Features
- Laminate Counters, Ceiling Fan(s), Electric Oven Connection, Electric Range Connection
- Flooring: Carpet, Tile
- Doors: Storm Door(s)
- Windows: Aluminum Frames, Insulated Windows
- Has fireplace: No
Interior area
- Total structure area: 1,440
- Total interior livable area: 1,440 sqft
Property
Parking
- Total spaces: 2
- Parking features: Attached, Garage, Garage Faces Side
- Attached garage spaces: 2
Features
- Levels: One
- Stories: 1
- Patio & porch: Covered, Patio, Porch
- Exterior features: Dog Run, Satellite Dish
- Pool features: None
- Fencing: Barbed Wire,Full,Pipe
Lot
- Size: 5 Acres
- Features: Farm, Mature Trees, Ranch
Details
- Additional structures: Barn(s), Other, Workshop
- Parcel number: 00000521N20E100300
- Horses can be raised: Yes
- Horse amenities: Horses Allowed
Construction
Type & style
- Home type: SingleFamily
- Property subtype: Single Family Residence
Materials
- Brick, Wood Frame
- Foundation: Slab
- Roof: Asphalt,Fiberglass
Condition
- Year built: 1988
Utilities & green energy
- Sewer: Septic Tank
- Water: Rural
- Utilities for property: Electricity Available, Phone Available, Water Available
Green energy
- Energy efficient items: Insulation, Windows
Community & HOA
Community
- Features: Sidewalks
- Security: No Safety Shelter, Smoke Detector(s)
- Subdivision: Mayes Co Unplatted
HOA
- Has HOA: No
Location
- Region: Pryor
Financial & listing details
- Price per square foot: $260/sqft
- Tax assessed value: $265,000
- Annual tax amount: $2,618
- Date on market: 7/22/2026
- Cumulative days on market: 20 days
- Listing terms: Conventional,FHA,USDA Loan,VA Loan
Estimated market value
Zestimate®
$375,100
Estimated sales range
$356,000 - $394,000
Rent Zestimate®
$1,835/mo
Price history
| Date | Event | Price |
|---|---|---|
| 7/23/2026 | Pending sale | $375,000$260/sqft |
Source: | ||
| 7/22/2026 | Listed for sale | $375,000+41.5%$260/sqft |
Source: | ||
| 10/20/2023 | Sold | $265,000+1.9%$184/sqft |
Source: Public Record Report a problem | ||
| 9/22/2021 | Sold | $260,000$181/sqft |
Source: | ||
| 7/19/2021 | Pending sale | $260,000$181/sqft |
Source: | ||
| 7/15/2021 | Listed for sale | $260,000$181/sqft |
Source: | ||
Public tax history
| Year | Property taxes | Tax assessment |
|---|---|---|
| 2024 | $2,506 -2.4% | $29,680 -3.2% |
| 2023 | $2,568 +5.2% | $30,675 +5% |
| 2022 | $2,442 +138% | $29,214 +122.1% |
| 2021 | $1,026 +2% | $13,154 |
| 2020 | $1,006 -3.1% | $13,154 |
| 2019 | $1,038 +15.3% | $13,154 +6.1% |
| 2017 | $900 +2.3% | $12,399 +3% |
| 2016 | $880 +1.6% | $12,038 +3% |
| 2015 | $866 +3.2% | $11,687 +3% |
| 2014 | $839 -1.6% | $11,347 +3% |
| 2013 | $852 +9% | $11,016 +3% |
| 2012 | $782 +3.8% | $10,696 +5% |
| 2011 | $753 +0.7% | $10,187 |
| 2010 | $748 | $10,187 |
| 2009 | $748 +4.6% | $10,187 |
| 2008 | $715 +3.8% | $10,187 +5% |
| 2007 | $689 | $9,702 |
Find assessor info on the county website
Monthly payment
Est. payment
Payment breakdown
Explore the cost of this home by adjusting the details. Changes won't be saved.Climate risks
Neighborhood: 74361
Nearby schools
GreatSchools rating
- 9/10Roosevelt Elementary SchoolGrades: PK-5Distance: 6.9 mi
- 5/10Pryor Middle SchoolGrades: 6-8Distance: 7.3 mi
- 4/10Pryor High SchoolGrades: 9-12Distance: 7.2 mi
Schools provided by the listing agent
- Elementary: Roosevelt
- High: Pryor
- District: Pryor - Sch Dist (M1)
Source: MLS Technology, Inc.. This data may not be complete. We recommend contacting the local school district to confirm school assignments for this home.
- $84,000-- bd-- ba-- sqft1719 N 439th, Pryor, OK 74361Off Market
Save - $415,5795 acres1671 N 439th, Pryor, OK 74361Off Market
Save 
- $450,0003 bd3 ba2.6k sqft1671 N 439th Rd, Pryor, OK 74361Sold
Save 
- $423,4002 bd2 ba780 sqft1515 N 439th, Pryor, OK 74361Off Market
Save - $281,8004 bd1 ba2.1k sqft1816 N 439th, Pryor, OK 74361Off Market
Save - $180,9003 bd2 ba1.7k sqft1576 N 439th Rd, Pryor, OK 74361Off Market
Save - $300,0003 bd2 ba1.7k sqft1576 N 439, Pryor, OK 74361Off Market
Save - $621,6003 bd2 ba3.2k sqft3970 E St #470, Pryor, OK 74361Off Market
Save
A local agent can set up tours, give advice and negotiate with sellers.
A local lender can help you make sure your offer is ready when you are.
Contact agent