Surprise! Vaulted ceilings, a cozy fireplace, granite countertops, a corner lot, and a private backyard—this move-in ready home delivers all the features buyers love.
Step inside to find fresh paint, new flooring, and a bright, welcoming layout with two spacious living areas, split bedrooms for privacy, and two full bathrooms designed for comfort and convenience. The enclosed garage has been transformed into a generous flex space—perfect as a second living room, game room, home office, or even a fourth bedroom. Whatever your lifestyle needs, this home adapts beautifully.
The oversized laundry room comes complete with a washer and dryer, and the refrigerator conveys, making your move seamless from day one.
Outside, the private backyard offers a peaceful retreat—ideal for morning coffee, weekend gatherings, or simply unwinding after a long day.
And the location? Truly unbeatable. Nestled between Belton and Temple and zoned to highly regarded Belton ISD, you’ll enjoy quick access to Lake Belton, hospitals, shopping, dining, and entertainment. Everything you need is just minutes away.
Fresh updates, flexible living space, a prime location, at a price that fits your budget—this is a home that feels right the moment you walk in.
Active
Price cut: $20K (10/2)
$209,000
1719 Ridgeway Dr, Temple, TX 76502
3beds
1,768sqft
Single Family Residence
Built in 1983
10,720 Square Feet Lot
$-- Zestimate®
$118/sqft
$-- HOA
What's special
- 207 days
- 346
- 40
Zillow last checked:
Listing updated:
Listed by:
Marion Grayson 254-231-5191,
Bryan Properties
Source: Central Texas MLS,MLS#: 606490 Originating MLS: Temple Belton Board of REALTORS
Originating MLS: Temple Belton Board of REALTORSFacts & features
Interior
Bedrooms & bathrooms
- Bedrooms: 3
- Bathrooms: 2
- Full bathrooms: 2
Heating
- Central, Electric, Fireplace(s)
Cooling
- Central Air, Electric, 1 Unit
Appliances
- Included: Dryer, Dishwasher, Electric Range, Microwave, Refrigerator, Water Heater, Washer, Range
- Laundry: Washer Hookup, Electric Dryer Hookup, Laundry Room
Features
- All Bedrooms Down, Ceiling Fan(s), Double Vanity, Multiple Living Areas, Other, Pull Down Attic Stairs, Split Bedrooms, See Remarks, Tub Shower, Walk-In Closet(s), Granite Counters, Kitchen/Dining Combo, Pantry
- Flooring: Tile, Vinyl
- Attic: Pull Down Stairs
- Number of fireplaces: 1
- Fireplace features: Living Room, Masonry, Wood Burning
Interior area
- Total interior livable area: 1,768 sqft
Video & virtual tour
Property
Features
- Levels: One
- Stories: 1
- Patio & porch: Deck
- Exterior features: Deck, Other, Storage, See Remarks
- Pool features: None
- Fencing: Privacy,Wood
- View description: None
- Body of water: None
Lot
- Size: 10,720 Square Feet
Details
- Additional structures: Storage
- Parcel number: 1576
Construction
Type & style
- Home type: SingleFamily
- Architectural style: Traditional
- Property subtype: Single Family Residence
Materials
- Brick, HardiPlank Type, Other, See Remarks
- Foundation: Slab
- Roof: Composition,Shingle
Condition
- Resale
- Year built: 1983
Utilities & green energy
- Sewer: Public Sewer
- Water: Public
- Utilities for property: Other, See Remarks, Trash Collection Public
Community & HOA
Community
- Features: Other, See Remarks
- Subdivision: Oak Hills Sec Two Ph On
HOA
- Has HOA: No
Location
- Region: Temple
Financial & listing details
- Price per square foot: $118/sqft
- Tax assessed value: $197,732
- Annual tax amount: $4,745
- Date on market: 10/2/2026
- Listing agreement: Exclusive Right To Sell
- Listing terms: Cash,Conventional,FHA,VA Loan
Estimated market value
Not available
Estimated sales range
Not available
Not available
Price history
| Date | Event | Price |
|---|---|---|
| 10/2/2026 | Price change | $209,000-8.7%$118/sqft |
Source:  Central Texas MLS #606490 Report a problem Central Texas MLS #606490 Report a problem | ||
| 8/27/2026 | Price change | $229,000-8%$130/sqft |
Source: Central Texas MLS #606490 Report a problem | ||
| 7/12/2026 | Price change | $249,000-3.9%$141/sqft |
Source: Central Texas MLS #606490 Report a problem | ||
| 6/11/2026 | Price change | $259,000-7.2%$146/sqft |
Source: Central Texas MLS #606490 Report a problem | ||
| 4/16/2026 | Price change | $279,000-3.5%$158/sqft |
Source: Central Texas MLS #606490 Report a problem | ||
| 3/23/2026 | Price change | $289,000-3.3%$163/sqft |
Source: Central Texas MLS #606490 Report a problem | ||
| 3/10/2026 | Listed for sale | $299,000+99.5%$169/sqft |
Source: Central Texas MLS #606490 Report a problem | ||
| 1/20/2021 | Sold | -- |
Source: Central Texas MLS #429648 Report a problem | ||
| 1/11/2021 | Pending sale | $149,900$85/sqft |
Source: Central Texas MLS #429648 Report a problem | ||
| 1/10/2021 | Listed for sale | $149,900$85/sqft |
Source: Cen-tex Properties Inc Real Estate #429648 Report a problem | ||
| 12/29/2017 | Listing removed | $1,250$1/sqft |
Source: Cen-Tex Properties, Inc. Report a problem | ||
| 12/5/2017 | Listed for rent | $1,250+4.6%$1/sqft |
Source: Zillow Rental Manager Report a problem | ||
| 3/12/2015 | Listing removed | $1,195$1/sqft |
Source: Cen-Tex Property Management Report a problem | ||
| 2/1/2015 | Listed for rent | $1,195$1/sqft |
Source: Postlets Report a problem | ||
| 1/12/1998 | Sold | -- |
Source: Public Record Report a problem | ||
Public tax history
| Year | Property taxes | Tax assessment |
|---|---|---|
| 2025 | $4,745 -6.2% | $197,732 -8.6% |
| 2024 | $5,058 -1.7% | $216,256 -3.5% |
| 2023 | $5,146 0% | $224,192 +9.4% |
| 2022 | $5,149 | $205,014 +38.7% |
| 2021 | -- | $147,849 +30% |
| 2020 | $3,011 -0.1% | $113,733 +5.6% |
| 2019 | $3,013 +1.9% | $107,712 +7% |
| 2018 | $2,957 +13.3% | $100,701 +0.6% |
| 2017 | $2,609 | $100,091 +6.6% |
| 2016 | $2,609 +5.6% | $93,904 +0.6% |
| 2015 | $2,469 | $93,326 +2.4% |
| 2014 | $2,469 | $91,106 -0.2% |
| 2013 | -- | $91,278 +0.3% |
| 2012 | -- | $91,026 |
| 2011 | -- | $91,026 -0.9% |
| 2010 | -- | $91,896 -0.9% |
| 2009 | -- | $92,767 -2.2% |
| 2008 | -- | $94,811 +6% |
| 2007 | -- | $89,475 -1.9% |
| 2006 | -- | $91,194 +3.3% |
| 2005 | -- | $88,253 +3.2% |
| 2004 | -- | $85,505 +4.1% |
| 2003 | -- | $82,103 +10% |
| 2002 | -- | $74,639 +10% |
| 2001 | -- | $67,854 |
| 2000 | -- | $67,854 |
Find assessor info on the county website
Monthly payment
Est. payment
Payment breakdown
Explore the cost of this home by adjusting the details. Changes won't be saved.Climate risks
Neighborhood: 76502
Nearby schools
Schools provided by the listing agent
- District: Belton ISD
Source: Central Texas MLS. This data may not be complete. We recommend contacting the local school district to confirm school assignments for this home.
Similar homes
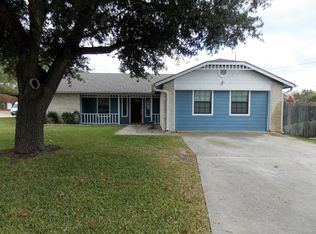
- $220,0004 bd2 ba2.3k sqft4912 S Pea Ridge Rd, Temple, TX 76502Active
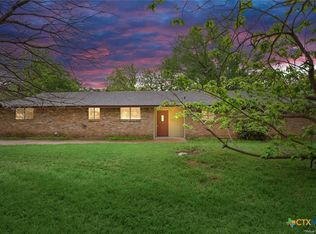
 MLS ID #618748, Jimmy Ashby, Ashby Real Estate Group. Central Texas MLS
 - $205,0003 bd2 ba1.1k sqft3205 El Capitan Dr, Temple, TX 76502Active
 MLS ID #622731, Jimmy Torres, Vista Real Estate Group-Compass RE Texas, LLC. Central Texas MLS
 - $240,0003 bd2 ba1.3k sqft141 Woodland Trl, Belton, TX 76513Active
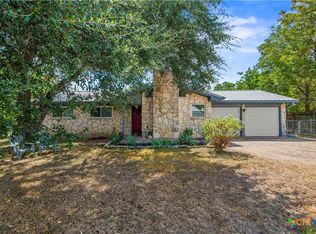 MLS ID #626850, Amber Rodriguez, Coldwell Banker Realty. Central Texas MLS
 - $249,9003 bd3 ba2k sqft1053 Tumbleweed Trl, Temple, TX 76502Active
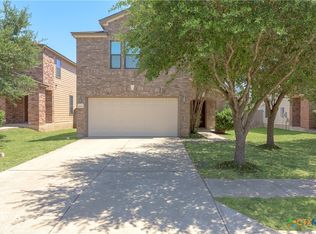 MLS ID #623534, Kelly Pickel, Coldwell Banker - Lakeway. Central Texas MLS
 - $239,0003 bd2 ba1.6k sqft2215 N 9th St, Temple, TX 76501ActiveMLS ID #626591, Nancy Hazard, Always Here Properties, Llc. Central Texas MLS
- $215,0003 bd2 ba1.8k sqft2808 Kneese Dr, Belton, TX 76513ActiveMLS ID #613717, Ryan Smith, Realty of America, LLC. Central Texas MLS
- $210,0003 bd3 ba2.4k sqft808 N 10th St, Temple, TX 76501ActiveMLS ID #622810, Laura Casillas Morales, Realty of America, LLC. Central Texas MLS
- $259,9003 bd2 ba1.5k sqft910 Neuberry Cliffe, Temple, TX 76502ActiveMLS ID #613862, Brook Fowler, Fowler Legacy Group. Central Texas MLS
- $265,0003 bd2 ba1.6k sqft8614 Surrey Dr, Temple, TX 76502ActiveMLS ID #591805, Amber Brown, White Label Realty. Central Texas MLS
- $255,0003 bd3 ba2.4k sqft8716 Starview St, Temple, TX 76502ActiveMLS ID #616351, Laura Johansson, Epique Realty LLC. Central Texas MLS
- $221,0003 bd2 ba1.8k sqft2306 Scott Blvd, Temple, TX 76504ActiveMLS ID #619292, Heidi Brautigan, Brautigan Realty. Central Texas MLS
- $205,0004 bd2 ba1.7k sqft808 Silver Stone Dr, Temple, TX 76502ActiveMLS ID #564261, Matthew Mahler, Mahler Group. Central Texas MLS
- $238,0004 bd2 ba1.7k sqft2202 Winchester Dr, Temple, TX 76502ActiveMLS ID #624141, Ryan Smith, Realty of America, LLC. Central Texas MLS
- $239,0003 bd2 ba1.6k sqft2601 Stratford Dr, Temple, TX 76502ActiveMLS ID #612923, Mark Mahler, Mahler Group. Central Texas MLS
- $215,0003 bd2 ba1.5k sqft111 W Welton Ave, Temple, TX 76501ActiveMLS ID #616516, Kevin Shoun, Realty Of America, Llc. Central Texas MLS
- $235,0003 bd2 ba1.4k sqft4318 Longhorn Trl, Temple, TX 76502ActiveMLS ID #621130, Ryan Payne, eXp Realty LLC. Central Texas MLS
- $214,0003 bd2 ba1.3k sqft1119 Wild Wood, Temple, TX 76504ActiveMLS ID #622699, Ryan Smith, Realty of America, LLC. Central Texas MLS
- $239,0003 bd2 ba1.4k sqft609 Hastings Rd, Belton, TX 76513ActiveMLS ID #622989, Yohana Balladares, Realty Of America, Llc. Central Texas MLS
- $199,9002 bd2 ba1.7k sqft420 King Cir, Temple, TX 76501ActiveMLS ID #617359, Julie Kasner, Coldwell Banker Apex, REALTORS. Central Texas MLS
- $235,0003 bd2 ba1.4k sqft5616 Hopkins Dr, Temple, TX 76502ActiveMLS ID #621800, Jennifer Muniz, EG Realty. Central Texas MLS
