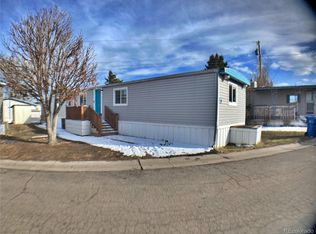
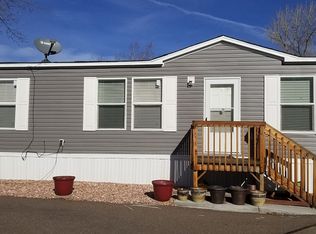

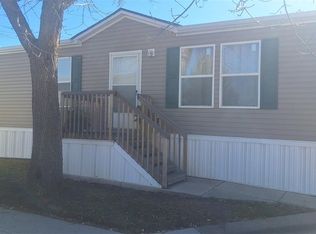
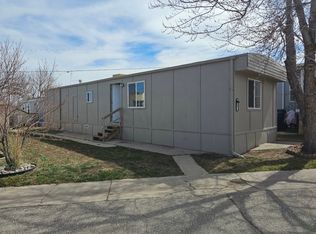

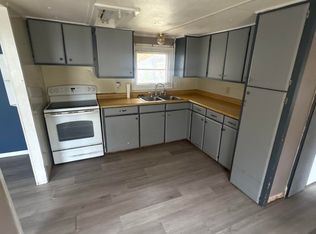
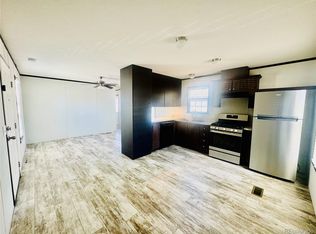
Affordable Living in Highly Desired Golden in this 3 bedroom 2 bath home. This great home boasts a spacious living and kitchen area that features TONS of kitchen storage and cabinetry. BRAND NEW FLOORiNG throughout and working central air conditioning to keeps you cool this summer. All kitchen appliances plus washer & dryer are included with the home. Large primary bedroom suite that features a large garden tub, separate shower as well as a large walk in closet. The generous secondary bedroom and bath is perfect for a roommate, family, guests as well as an additional 3rd bedroom. The exterior has a roomy front yard space to enjoy and the home is situated near the entrance for easy access in the community. This fantastic home is being sold at a steal of a price and ready to be called home at an aggressive pricing to provide affordable living. Don't wait, it won't last long! Please note that You are purchasing the home only in a land lease community. All adults in the home MUST be approved to live in the community. **Please contact agent for specialized lending questions if financing is needed.** LISTING AGENT IS A LICENSED LENDER. NMLS 2721776.
For sale
$39,500
17190 Mt Vernon Rd #4, Golden, CO 80401
3beds
1,056sqft
Manufactured Home
Built in 2015
-- sqft lot
$-- Zestimate®
$37/sqft
$1,321/mo HOA
What's special
- 5 days |
- 463 |
- 29 |
Zillow last checked:
Listing updated:
Listed by:
Karla Grossnickle 720-369-9422 homes@karlagrossnickle.com,
The Grossnickle Group
Source: REcolorado as distributed by MLS GRID,MLS#: 5551407
Facts & features
Interior
Bedrooms & bathrooms
- Bedrooms: 3
- Bathrooms: 2
- Full bathrooms: 2
- Main level bathrooms: 2
- Main level bedrooms: 3
Bedroom
- Level: Main
Bedroom
- Level: Main
Bedroom
- Features: Primary Suite
- Level: Main
Bathroom
- Features: En Suite Bathroom
- Level: Main
Bathroom
- Features: Primary Suite
- Level: Main
Kitchen
- Level: Main
Living room
- Level: Main
Heating
- Forced Air
Cooling
- Central Air
Appliances
- Included: Dishwasher, Dryer, Range, Refrigerator, Washer
Features
- Ceiling Fan(s), Five Piece Bath, Kitchen Island, Walk-In Closet(s)
- Flooring: Carpet, Linoleum
Interior area
- Total structure area: 1,056
- Total interior livable area: 1,056 sqft
- Finished area above ground: 1,056
- Finished area below ground: 0
Property
Parking
- Total spaces: 2
Features
- Exterior features: Private Yard
- Park: Mountainside Estates
Details
- Parcel number: 500749
- On leased land: Yes
- Lease amount: $1,321
- Land lease expiration date: 1798675200000
- Special conditions: Standard
Construction
Type & style
- Home type: MobileManufactured
- Property subtype: Manufactured Home
Materials
- Vinyl Siding
- Roof: Composition
Condition
- Year built: 2015
Utilities & green energy
- Water: Public
Community & HOA
HOA
- Has HOA: Yes
- Amenities included: Clubhouse, Pool
- HOA fee: $1,321 monthly
- HOA name: Mountainside Estates
- HOA phone: 303-279-5098
Location
- Region: Golden
Financial & listing details
- Price per square foot: $37/sqft
- Tax assessed value: $14,926
- Annual tax amount: $439
- Date on market: 5/23/2026
- Listing terms: Cash,Other
- Exclusions: Seller's Personal Belongings
- Ownership: Individual
- Body type: Single Wide

Karla Grossnickle
(720) 369-9422
By pressing Contact Agent, you agree that the real estate professional identified above may call/text you about your search, which may involve use of automated means and pre-recorded/artificial voices. You don't need to consent as a condition of buying any property, goods, or services. Message/data rates may apply. You also agree to our Terms of Use. Zillow does not endorse any real estate professionals. We may share information about your recent and future site activity with your agent to help them understand what you're looking for in a home.
Estimated market value
Not available
Estimated sales range
Not available
Not available
Price history
| Date | Event | Price |
|---|---|---|
| 5/23/2026 | Listed for sale | $39,500$37/sqft |
Source:  REcolorado as distributed by MLS GRID #5551407 Report a problem REcolorado as distributed by MLS GRID #5551407 Report a problem | ||
Public tax history
| Year | Property taxes | Tax assessment |
|---|---|---|
| 2024 | $90 -63.7% | $1,000 |
| 2023 | $247 -1.4% | $1,000 -62.9% |
| 2022 | $250 +24.8% | $2,698 -2.8% |
| 2021 | $200 | $2,775 |
| 2020 | $200 | -- |
Find assessor info on the county website
Monthly payment
Estimated monthly payment$1,822
All calculations are estimates and provided by Zillow, Inc. for informational purposes only. Actual amounts may vary.
HOA fees may include property taxes on listings classified as Co-Ops. Contact the listing agent and/or owner for fee details.
Mortgage interest rates are dependent on a number of factors, including credit score, down payment, and repayment length. Interest rate data provided by Zillow Group Marketplace, Inc. as of 1/1/1970 from various mortgage lenders with which we have lead or other similar arrangements; the Estimated Payment is an average of those rates.
See how much you could borrow to make a competitive offer.
Climate risks
Neighborhood: West Pleasant View
Nearby schools
GreatSchools rating
- 5/10Shelton Elementary SchoolGrades: PK-5Distance: 1.2 mi
- 7/10Bell Middle SchoolGrades: 6-8Distance: 0.4 mi
- 9/10Golden High SchoolGrades: 9-12Distance: 1.5 mi
Schools provided by the listing agent
- Elementary: Shelton
- Middle: Creighton
- High: Golden
- District: Jefferson County R-1
Source: REcolorado as distributed by MLS GRID. This data may not be complete. We recommend contacting the local school district to confirm school assignments for this home.


- Colorado
- Jefferson County
- Golden
- 80401
- West Pleasant View
- 17190 Mt Vernon Rd Unit 4
Nearby cities
Nearby neighborhoods
Nearby zip codes
Other Golden Topics
