Welcome to your dream home at Victoria Grove! A spacious and thoughtfully designed 4-bedroom, 4-bathroom residence built in 2003, offering approximately 3,690 sq ft of comfortable living space in a desirable gated community.
Step inside to discover elegant formal living and dining areas, where the living room boasts impressive cathedral ceilings. The family room has a cozy fireplace—perfect for gatherings or quiet evenings and has an open concept layout to the chef's kitchen, featuring double ovens, a generous large island for meal prep and casual dining, a convenient butler pantry, and ample cabinetry.
Downstairs, enjoy a versatile bonus room ideal for a home office, playroom, gym, or media space. The 4-car tandem garage provides plenty of room for vehicles, storage, and hobbies. Dual A/C and heating systems (separate upstairs and downstairs) ensure year-round comfort and efficiency.
Upstairs, the luxurious primary suite is a true retreat with dual sinks, a separate vanity area, a relaxing jetted tub, a standalone shower, and dual walk-in closets for ample storage. A convenient upstairs laundry area adds everyday ease, while an additional bonus room (Jack-and-Jill style, attached to a bedroom and bathroom) offers flexibility for guests, a teen suite, or a private office.
This property is move-in ready with functional systems, but it lacks modern upgrades such as updated finishes, appliances, or contemporary styling—allowing savvy buyers to personalize and modernize to their taste. The price reflects the current condition, providing a smart opportunity: you can invest in those desired upgrades and still maintain current market values for fully renovated or newer comparable homes in the area. The backyard is also a blank slate with a patio and wonderful mountain view.
This home sits in a suburban gated community developed primarily around 2003–2004, where larger single-family homes line quiet cul-de-sacs and loops—creating a peaceful, safe environment ideal for families. Residents enjoy excellent walkability to nearby parks, and local amenities. The neighborhood's planned development feel, combined with its proximity to shopping, freeways, and everyday conveniences, makes it a wonderful place to call home.
Don't miss this rare opportunity to own a spacious gem in one of Riverside's most sought-after pockets—schedule your showing today!
*****Be sure to check out the virtural tour with 3D Floor Plan and video*****
Sold for $830,000
Listed by: HomeSmart Realty West • Justin Caudillo • Contact: 951-203-1603
Bought with: Kamesha Keesee Realty
$830,000
17191 Greentree Dr, Riverside, CA 92503
4beds
3,690sqft
Single Family Residence
Built in 2003
7,841 Square Feet Lot
$816,600 Zestimate®
$225/sqft
$4,107 Estimated rent
Home value
$816,600
$743,000 - $898,000
$4,107/mo
Zestimate® history
Owner options
List your home for rent
$4,107/mo
Rent Zestimate®
Find your next renter with Zillow Rental Manager. Plus, with online applications, you can quickly screen prospective tenants – for free.
$4,107/mo
Rent Zestimate®
Refinance and save
$5,784/mo
Est. payment
Refinancing to a lower rate could help reduce your monthly payments and save thousands over the life of the loan.
$5,784/mo
Est. payment
Explore your selling options
Work with a Zillow partner agent
Leverage their expertise and Zillow's premium Showcase listings to get your home seen by more buyers.
Get startedList with your own agent
Get your home in front of millions of buyers by listing it on Zillow.
Learn how to do itSell it yourself
Take full control of how buyers see your home on Zillow by listing For Sale by Owner (FSBO).
List your homeWhat's special
Ample cabinetryConvenient upstairs laundry areaConvenient butler pantry
Zillow last checked:
Listing updated:
Listed by:
Justin Caudillo DRE #01842279 951-203-1603,
HomeSmart Realty West,
Adam Decoste DRE #02332125 909-576-2290,
HomeSmart Realty West
Bought with:
KAMESHA KEESEE, DRE #01292916
Kamesha Keesee Realty
Source: CRMLS,MLS#: SW26011834 Originating MLS: California Regional MLS
Originating MLS: California Regional MLSFacts & features
Interior
Bedrooms & bathrooms
- Bedrooms: 4
- Bathrooms: 4
- Full bathrooms: 4
- Main level bathrooms: 1
Rooms
- Room types: Bonus Room, Bedroom, Family Room, Kitchen, Laundry, Living Room, Primary Bathroom, Primary Bedroom, Other, Pantry, Dining Room
Bedroom
- Features: All Bedrooms Up
Bathroom
- Features: Bathroom Exhaust Fan, Bathtub, Dual Sinks, Enclosed Toilet, Full Bath on Main Level, Jetted Tub, Linen Closet, Separate Shower, Vanity, Walk-In Shower
Family room
- Features: Separate Family Room
Kitchen
- Features: Butler's Pantry, Kitchen Island, Kitchen/Family Room Combo, Walk-In Pantry
Other
- Features: Walk-In Closet(s)
Pantry
- Features: Walk-In Pantry
Heating
- Central
Cooling
- Central Air
Appliances
- Included: Double Oven, Dishwasher, Gas Oven, Gas Range, Gas Water Heater, Microwave
- Laundry: Washer Hookup, Gas Dryer Hookup, Inside, Laundry Room, Upper Level
Features
- Breakfast Bar, Breakfast Area, Cathedral Ceiling(s), Separate/Formal Dining Room, Eat-in Kitchen, Open Floorplan, Pantry, All Bedrooms Up, Primary Suite, Walk-In Pantry, Walk-In Closet(s)
- Has fireplace: Yes
- Fireplace features: Gas Starter, Living Room, Wood Burning
- Common walls with other units/homes: No Common Walls
Interior area
- Total interior livable area: 3,690 sqft
Property
Parking
- Total spaces: 4
- Parking features: Concrete, Door-Multi, Driveway, Garage Faces Front, Garage, Garage Door Opener, Tandem
- Attached garage spaces: 4
Features
- Levels: Two
- Stories: 2
- Entry location: 1
- Patio & porch: Rear Porch, Concrete, Front Porch
- Pool features: Association
- Spa features: None
- Fencing: Fair Condition,Good Condition,Wood,Wrought Iron
- Has view: Yes
- View description: Hills, Neighborhood, Valley
Lot
- Size: 7,841 Square Feet
- Features: Back Yard, Front Yard, Sprinklers In Rear, Sprinklers In Front, Lawn, Level, Sprinklers Timer, Sprinkler System
Details
- Parcel number: 270400014
- Special conditions: Standard
Construction
Type & style
- Home type: SingleFamily
- Property subtype: Single Family Residence
Materials
- Stucco
- Foundation: Slab
- Roof: Tile
Condition
- New construction: No
- Year built: 2003
Utilities & green energy
- Sewer: Public Sewer
- Water: Public
- Utilities for property: Electricity Connected, Natural Gas Connected, Phone Available, Sewer Connected, Underground Utilities, Water Connected
Community & HOA
Community
- Features: Curbs, Park, Street Lights, Sidewalks, Gated
- Security: Gated Community, Smoke Detector(s)
HOA
- Has HOA: Yes
- Amenities included: Pool
- HOA fee: $184 monthly
- HOA name: Victoria Grove
Location
- Region: Riverside
Financial & listing details
- Price per square foot: $225/sqft
- Tax assessed value: $559,614
- Date on market: 1/26/2026
- Cumulative days on market: 10 days
- Listing terms: Cash,Conventional,FHA,VA Loan
- Road surface type: Paved
Price history
| Date | Event | Price |
|---|---|---|
| 3/9/2026 | Sold | $830,000+0.6%$225/sqft |
Source:  CRMLS #SW26011834 Report a problem CRMLS #SW26011834 Report a problem | ||
| 2/8/2026 | Pending sale | $825,000$224/sqft |
Source: CRMLS #SW26011834 Report a problem | ||
| 1/26/2026 | Listed for sale | $825,000+113.7%$224/sqft |
Source: CRMLS #SW26011834 Report a problem | ||
| 7/28/2003 | Sold | $386,000$105/sqft |
Source: Public Record Report a problem | ||
Public tax history
| Year | Property taxes | Tax assessment |
|---|---|---|
| 2026 | -- | $559,614 +2% |
| 2025 | $7,385 +2.8% | $548,642 +2% |
| 2024 | $7,184 +0.4% | $537,885 +2% |
| 2023 | $7,153 +1.4% | $527,339 +2% |
| 2022 | $7,052 +1.5% | $517,000 +2% |
| 2021 | $6,949 +0.6% | $506,864 +1% |
| 2020 | $6,905 +1.6% | $501,668 +2% |
| 2019 | $6,798 +1.4% | $491,832 +2% |
| 2018 | $6,702 +0.6% | $482,189 +2% |
| 2017 | $6,663 | $472,736 +2% |
| 2016 | $6,663 +2% | $463,468 +1.5% |
| 2015 | $6,531 +0.7% | $456,508 +2% |
| 2014 | $6,484 | $447,568 +13% |
| 2013 | -- | $396,000 +3.4% |
| 2012 | -- | $383,000 -5.9% |
| 2011 | -- | $407,000 +4.4% |
| 2010 | -- | $390,000 +5.4% |
| 2009 | -- | $370,000 -11.4% |
| 2008 | -- | $417,708 +2% |
| 2007 | -- | $409,519 +2% |
| 2006 | -- | $401,490 +2% |
| 2005 | -- | $393,618 +659.7% |
| 2003 | -- | $51,810 |
Find assessor info on the county website
Neighborhood: El Sobrante
Nearby homes
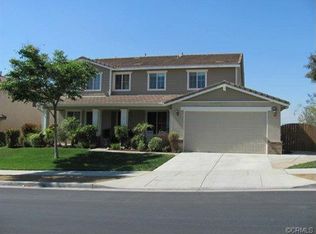
- $843,8004 bd3 ba3.6k sqft17181 Greentree Dr, Riverside, CA 92503Off Market
- $917,6005 bd4 ba3.8k sqft17148 Limetree Ln, Riverside, CA 92503Off Market
- $839,1005 bd3 ba3.4k sqft17134 Limetree Ln, Riverside, CA 92503Off Market
- $790,4004 bd3 ba3k sqft17171 Greentree Dr, Riverside, CA 92503Off Market
- $751,6004 bd2 ba3k sqft12322 Brianwood Dr, Riverside, CA 92503Off Market
- $803,1006 bd3 ba3.4k sqft12312 Brianwood Dr, Riverside, CA 92503Off Market
- $738,5004 bd2 ba3k sqft17120 Limetree Ln, Riverside, CA 92503Off Market
- $733,5004 bd2 ba2.5k sqft12302 Brianwood Dr, Riverside, CA 92503Off Market
Nearby schools
GreatSchools rating
- 8/10Lake Mathews Elementary SchoolGrades: K-6Distance: 0.5 mi
- 8/10Frank Augustus Miller Middle SchoolGrades: 7-8Distance: 5.7 mi
- 4/10Arlington High SchoolGrades: 9-12Distance: 3.3 mi
Get a cash offer in 3 minutes
Find out how much your home could sell for in as little as 3 minutes with a no-obligation cash offer.
Estimated market value
$816,600
Get a cash offer in 3 minutes
Find out how much your home could sell for in as little as 3 minutes with a no-obligation cash offer.
Estimated market value
$816,600
- California
- Riverside County
- Riverside
- 92503
- El Sobrante
- 17191 Greentree Dr
