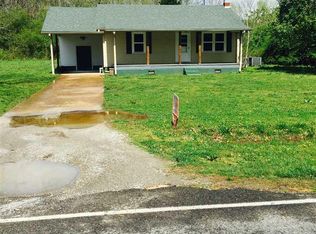
Completely rebuilt from the framing out, this beautifully renovated home offers the peace of country living just minutes from Athens. Situated on a spacious half-acre lot, virtually every component of the home has been updated, including electrical, plumbing, insulation, drywall, and exterior weather barrier systems. Conveniently located near shopping, dining, and schools, this move-in-ready property is a rare opportunity for buyers seeking modern updates and lasting value. Seller will provide a one-year home warranty.
For sale
Price cut: $5K (9/2)
$160,000
17193 New Cut Rd, Athens, AL 35611
2beds
1,113sqft
Single Family Residence
Built in 1956
0.5 Acres Lot
$157,700 Zestimate®
$144/sqft
$-- HOA
What's special
Beautifully renovated homeModern updatesSpacious half-acre lot
- 110 days
- 555
- 33
Zillow last checked:
Listing updated:
Listed by:
Jason Roberts 256-874-6501,
Leading Edge
Source: ValleyMLS,MLS#: 21921194
Facts & features
Interior
Bedrooms & bathrooms
- Bedrooms: 2
- Bathrooms: 1
- Full bathrooms: 1
Rooms
- Room types: Master Bedroom, Living Room, Bedroom 2, Dining Room, Kitchen, Bathroom 1
Primary bedroom
- Features: Recessed Lighting, Smooth Ceiling, Wood Floor
- Level: First
- Area: 169
- Dimensions: 13 x 13
Bedroom 2
- Features: Smooth Ceiling, Wood Floor
- Level: First
- Area: 121
- Dimensions: 11 x 11
Bathroom 1
- Features: Smooth Ceiling, Tile
- Level: First
- Area: 56
- Dimensions: 8 x 7
Dining room
- Features: Smooth Ceiling, Wood Floor
- Level: First
- Area: 143
- Dimensions: 11 x 13
Kitchen
- Features: Smooth Ceiling, Wood Floor
- Level: First
- Area: 169
- Dimensions: 13 x 13
Living room
- Features: Recessed Lighting, Smooth Ceiling, Wood Floor
- Level: First
- Area: 221
- Dimensions: 13 x 17
Heating
- Central 1, Electric
Cooling
- Central 1, Electric
Appliances
- Included: Range
Features
- Basement: Crawl Space
- Has fireplace: No
- Fireplace features: None
Interior area
- Total interior livable area: 1,113 sqft
Video & virtual tour
Property
Parking
- Total spaces: 1
- Parking features: Carport, Attached Carport, Driveway-Gravel
- Carport spaces: 1
Features
- Patio & porch: Covered, Covered Porch
Lot
- Size: 0.5 Acres
- Features: Cleared, No Deed Restrictions
Details
- Additional structures: Outbuilding
- Parcel number: 06 07 36 0 003 056.000
Construction
Type & style
- Home type: SingleFamily
- Architectural style: Craftsman
- Property subtype: Single Family Residence
Condition
- New construction: No
- Year built: 1956
Utilities & green energy
- Sewer: Public Sewer
- Water: Public
Community & HOA
Community
- Subdivision: Metes And Bounds
HOA
- Has HOA: No
Location
- Region: Athens
Financial & listing details
- Price per square foot: $144/sqft
- Tax assessed value: $94,200
- Annual tax amount: $224
- Date on market: 6/18/2026
Estimated market value
$157,700
$150,000 - $166,000
$1,316/mo
Price history
| Date | Event | Price |
|---|---|---|
| 9/2/2026 | Price change | $160,000-3%$144/sqft |
Source:  ValleyMLS #21921194 Report a problem ValleyMLS #21921194 Report a problem | ||
| 7/21/2026 | Price change | $165,000-2.9%$148/sqft |
Source: ValleyMLS #21921194 Report a problem | ||
| 6/18/2026 | Listed for sale | $170,000+9.7%$153/sqft |
Source: ValleyMLS #21921194 Report a problem | ||
| 6/3/2022 | Sold | $155,000+181.8%$139/sqft |
Source: Public Record Report a problem | ||
| 3/30/2018 | Sold | $55,000+29.4%$49/sqft |
Source: ValleyMLS #1088145 Report a problem | ||
| 5/25/2016 | Sold | $42,500$38/sqft |
Source: ValleyMLS #1042971 Report a problem | ||
Public tax history
| Year | Property taxes | Tax assessment |
|---|---|---|
| 2025 | $224 +8.8% | $9,220 +7% |
| 2024 | $206 -58.1% | $8,620 -47.3% |
| 2023 | $491 +18.6% | $16,360 +18.6% |
| 2022 | $414 +34% | $13,800 +34% |
| 2020 | $309 +26.8% | $10,300 +26.8% |
| 2018 | $244 -11% | $8,120 |
| 2017 | $274 | $8,120 -80% |
| 2016 | $274 | $40,650 +400.6% |
| 2015 | $274 | $8,120 |
Find assessor info on the county website
Monthly payment
Est. payment
Payment breakdown
Explore the cost of this home by adjusting the details. Changes won't be saved.Climate risks
Neighborhood: 35611
Nearby schools
Schools provided by the listing agent
- Elementary: Sugar Creek Elementary
- Middle: West Limestone
- High: West Limestone
Source: ValleyMLS. This data may not be complete. We recommend contacting the local school district to confirm school assignments for this home.
Similar homes
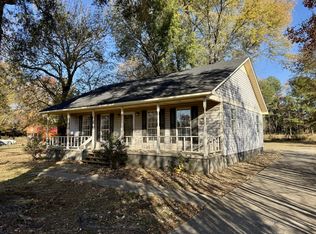
- $170,0003 bd2 ba1.5k sqft801 1st Ave, Athens, AL 35611For Sale
 MLS ID #21921191, Jason Roberts. ValleyMLS
 - $159,9003 bd2 ba1.2k sqft18310 Baker Hill Rd, Athens, AL 35611Auction
 MLS ID #21927631, Cody Smith. ValleyMLS
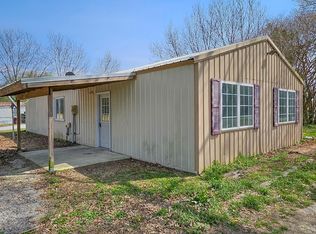
 - $149,9002 bd1 ba892 sqft18222 McMunn Ln, Athens, AL 35614For Sale
 MLS ID #21925098, Cody Smith. ValleyMLS
 - $199,9002 bd1 ba1k sqft408 S Madison St, Athens, AL 35611For Sale
 MLS ID #21930817, Kathy Lawrence. ValleyMLS
