Light, Bright & Ideally Located Corner Condo! Welcome home to this inviting second-floor corner unit featuring an open-concept floor plan, an assigned parking space, and plenty of natural light. The spacious kitchen flows seamlessly into the dining and living areas, creating a comfortable space for everyday living and entertaining. Cozy up by the electric fireplace or step outside onto the private balcony to relax and recharge. All appliances are included for added convenience. HOA DUES ARE INCLUDED THRU DECEMBER 2026! The HOA takes care of water, sewer, and garbage expenses, while residents enjoy fantastic community amenities including a swimming pool, office space and fitness center. Perfectly situated near Murray Hill, Progress Ridge, Tigard and New Seasons, with shopping, dining, entertainment, and everyday conveniences just minutes away. This is low-maintenance living with the space, comfort, and amenities you've been looking for!
Active
Price cut: $5K (9/30)
$225,000
17193 SW Appledale Rd Unit 202, Beaverton, OR 97007
1beds
650sqft
Residential, Condominium
Built in 2019
-- sqft lot
$224,500 Zestimate®
$346/sqft
$302/mo HOA
What's special
Electric fireplaceOpen-concept floor planSecond-floor corner unitPrivate balconyPlenty of natural lightSpacious kitchen
- 48 days
- 145
- 12
Zillow last checked:
Listing updated:
Listed by:
Lisa Balmes PC 503-901-6545,
Chris Balmes Properties LLC,
Chris Balmes PC 503-319-7026,
Chris Balmes Properties LLC
Source: RMLS (OR),MLS#: 163480985
Facts & features
Interior
Bedrooms & bathrooms
- Bedrooms: 1
- Bathrooms: 1
- Full bathrooms: 1
- Main level bathrooms: 1
Rooms
- Room types: Dining Room, Family Room, Kitchen, Living Room, Primary Bedroom
Primary bedroom
- Features: Closet, Wallto Wall Carpet
- Level: Main
Dining room
- Level: Main
Kitchen
- Features: Dishwasher, Hardwood Floors, Microwave, Free Standing Range, Peninsula, Quartz
- Level: Main
Living room
- Features: Deck, Fireplace, Great Room, Hardwood Floors
- Level: Main
Heating
- Zoned, Fireplace(s)
Appliances
- Included: Dishwasher, Disposal, Free-Standing Range, Microwave, Plumbed For Ice Maker, Stainless Steel Appliance(s), Electric Water Heater
- Laundry: Laundry Room
Features
- Quartz, Peninsula, Great Room, Closet
- Flooring: Hardwood, Wall to Wall Carpet
- Windows: Double Pane Windows
- Basement: None
- Number of fireplaces: 1
- Fireplace features: Electric
- Common walls with other units/homes: 1 Common Wall
Interior area
- Total structure area: 650
- Total interior livable area: 650 sqft
Video & virtual tour
Property
Parking
- Parking features: Off Street
Features
- Stories: 1
- Entry location: Upper Floor
- Patio & porch: Covered Deck, Deck
- Has view: Yes
- View description: Territorial
Lot
- Features: Commons
Details
- Parcel number: R2209922
Construction
Type & style
- Home type: Condo
- Property subtype: Residential, Condominium
Materials
- Cement Siding, Lap Siding
- Foundation: Slab
- Roof: Composition
Condition
- Approximately
- New construction: No
- Year built: 2019
Utilities & green energy
- Sewer: Public Sewer
- Water: Public
- Utilities for property: Cable Connected
Community & HOA
Community
- Security: Entry, Fire Sprinkler System, Limited Access
- Subdivision: River Terrace East
HOA
- Has HOA: Yes
- Amenities included: All Landscaping, Commons, Exterior Maintenance, Front Yard Landscaping, Gym, Management, Meeting Room, Pool, Recreation Facilities, Sewer, Trash, Water, Weight Room
- HOA fee: $302 monthly
Location
- Region: Beaverton
Financial & listing details
- Price per square foot: $346/sqft
- Annual tax amount: $2,554
- Date on market: 9/1/2026
- Listing terms: Cash,Conventional,FHA,VA Loan
- Road surface type: Paved
Estimated market value
$224,500
$213,000 - $236,000
$1,669/mo
Price history
| Date | Event | Price |
|---|---|---|
| 9/30/2026 | Price change | $225,000-2.2%$346/sqft |
Source:  RMLS (OR) #163480985 Report a problem RMLS (OR) #163480985 Report a problem | ||
| 9/1/2026 | Listed for sale | $230,000-17.9%$354/sqft |
Source: RMLS (OR) #163480985 Report a problem | ||
| 4/18/2022 | Sold | $280,000+5.7%$431/sqft |
Source: RMLS (OR) #22299894 Report a problem | ||
| 3/21/2022 | Pending sale | $265,000$408/sqft |
Source: RMLS (OR) #22299894 Report a problem | ||
| 3/18/2022 | Listed for sale | $265,000$408/sqft |
Source: RMLS (OR) #22299894 Report a problem | ||
Public tax history
Tax history is unavailable.
Monthly payment
Est. payment
Payment breakdown
Explore the cost of this home by adjusting the details. Changes won't be saved.Climate risks
Neighborhood: 97007
Nearby schools
Schools provided by the listing agent
- Elementary: Scholls Hts
- Middle: Conestoga
- High: Mountainside
Source: RMLS (OR). This data may not be complete. We recommend contacting the local school district to confirm school assignments for this home.
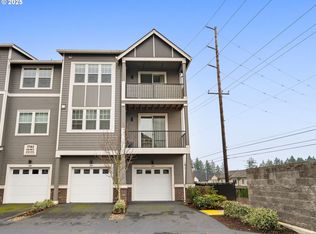
- $315,0002 bd2 ba955 sqft17182 SW Appledale Rd #405, Beaverton, OR 97007Sold
- $335,3003 bd2 ba1.3k sqft17193 Appledale, Sherwood, OR 97140Off Market
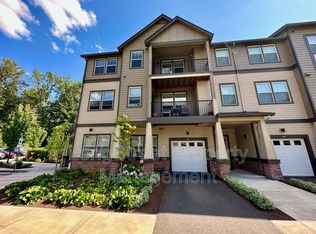
- $223,7001 bd1 ba640 sqft17051 SW Appledale Rd UNIT 301, Beaverton, OR 97008Off Market
- $329,1003 bd2 ba1.2k sqft17051 SW Appledale Rd UNIT 303, Beaverton, OR 97008Off Market
Similar homes
- $219,9001 bd1 ba655 sqft17181 SW Snowdale St Unit 204, Beaverton, OR 97007Active

 MLS ID #552813145, Melissa Mancia, Delavan Realty Inc. RMLS (OR)
 - $235,0001 bd1 ba646 sqft17181 Snowdale St Unit 306, Beaverton, OR 97007Active
 MLS ID #693293917, Rob Levy, Keller Williams Realty Professionals. RMLS (OR)
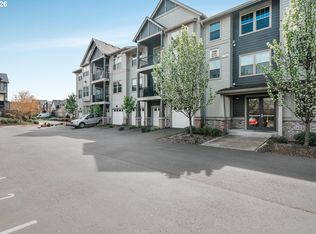
 - $270,0002 bd2 ba925 sqft17126 SW Snowdale St Unit 102, Beaverton, OR 97007Active
 MLS ID #171065874, Nick Shivers, eXp Realty, LLC. RMLS (OR)
 - $280,0002 bd2 ba964 sqft17126 SW Snowdale St Unit 303, Beaverton, OR 97007Active
 MLS ID #515972657, Timothy Plagman, Knipe Realty ERA Powered. RMLS (OR)
 - $275,0002 bd2 ba949 sqft17193 SW Appledale Rd Unit 104, Beaverton, OR 97007ActiveMLS ID #576850495, Joleen Brann, Realty One Group Prestige. RMLS (OR)
- $219,9001 bd1 ba753 sqft9340 SW 146th Ter APT K8, Beaverton, OR 97007ActiveMLS ID #555544891, Lauren Sheehan, eXp Realty, LLC. RMLS (OR)
- $266,0002 bd2 ba971 sqft9380 SW 146th Ter #M2, Beaverton, OR 97007ActiveMLS ID #775275993, Beth Hamilton, Keller Williams Realty Professionals. RMLS (OR)
- $229,0002 bd1 ba710 sqft648 NE Adwick Dr, Hillsboro, OR 97006ActiveMLS ID #669056438, Geri Penner, MORE Realty. RMLS (OR)
- $205,0001 bd1 ba722 sqft1160 SW 170th Ave, Beaverton, OR 97003ActiveMLS ID #678048152, Estuardo Perez, JMG - Jason Mitchell Group. RMLS (OR)
- $219,0002 bd2 ba851 sqft650 SW Meadow Dr APT 117, Beaverton, OR 97006ActiveMLS ID #231929479, Dana Terhune, Premiere Property Group, LLC. RMLS (OR)
- $209,0002 bd1 ba891 sqft11353 SW Springwood Dr, Tigard, OR 97223ActiveMLS ID #771294695, Matt Gorman, John L. Scott. RMLS (OR)
- $209,9002 bd1 ba842 sqft5160 SW 180th Ave Unit 6, Aloha, OR 97078ActiveMLS ID #492454871, Russell Xay, Matin Real Estate. RMLS (OR)
- $215,0001 bd1 ba732 sqft10805 NE Red Wing Way #101, Hillsboro, OR 97006ActiveMLS ID #144545603, Genie Shook, John L. Scott. RMLS (OR)
- $239,0001 bd1 ba749 sqft22866 SW Forest Creek Dr Unit 100, Sherwood, OR 97140ActiveMLS ID #636674154, Krista Britton, Real Broker. RMLS (OR)
- $225,0002 bd1 ba710 sqft654 NE Garswood Ln, Hillsboro, OR 97006ActiveMLS ID #275942020, Lea Chitwood, RE/MAX Powerpros. RMLS (OR)
- $220,0002 bd1 ba710 sqft627 NE Garswood Ln, Hillsboro, OR 97006ActiveMLS ID #626771091, Austin Sabin, John L. Scott Portland Central. RMLS (OR)
- $225,0001 bd1 ba697 sqft635 NW Lost Springs Ter Unit 401, Portland, OR 97229ActiveMLS ID #175261628, Tracy Hasson, Cascade Hasson Sotheby's International Realty. RMLS (OR)
- $210,0001 bd1 ba798 sqft44 Eagle Crest Dr APT 38, Lake Oswego, OR 97035ActiveMLS ID #178109380, Nathan Jensen, Knipe Realty ERA Powered. RMLS (OR)
- $229,9001 bd1 ba634 sqft16401 NW Chadwick Way #108, Portland, OR 97229ActiveMLS ID #471769527, Timothy Gardner, RE/MAX Equity Group. RMLS (OR)
- $220,0001 bd1 ba670 sqft16401 NW Chadwick Way Unit 106, Portland, OR 97229ActiveMLS ID #368713906, Noah Kragerud, Keller Williams Sunset Corridor. RMLS (OR)
