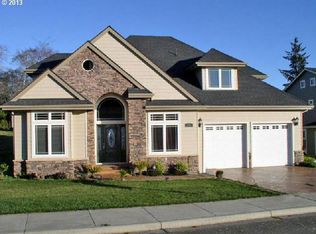
Enjoy coastal living in this spacious and versatile home with ocean views and deeded beach access to Harris Beach, located in a well-maintained neighborhood with sidewalks, curb and gutters, protective CCRs, and no HOA dues. Designed for flexibility and comfort, this is far from a typical cookie-cutter subdivision home. Built in 2004, this 4-bedroom, 2.5-bath home offers an open main living area with a welcoming great room feel, creating an airy space ideal for everyday living and conversation. Beautiful Oak hardwood floors and tile flow throughout much of the home, adding warmth and durability. Multiple living spaces including a living room and family room provide options for relaxing, entertaining, or spreading out. The layout works well for a variety of lifestyles with 1 bedroom and 1 bath located downstairs, while the remaining bedrooms and additional bath are upstairs for separation and privacy. The kitchen features Maple cabinetry, a glass electric cooktop, and practical workspace for gatherings and daily use. Two thermostats — one upstairs and one downstairs — help maintain comfort throughout. Upstairs expands the possibilities with a sink and counter area, a loft space in one bedroom, and a large 42’ wide attic-style bonus area ideal for guests, play, or storage not included in sq ft. An enclosed upper deck currently used as a game room adds even more usable space. Downstairs includes a bonus room (7.5’ x 12’ not included in sqft) perfect for an office, hobby room, or potential future bath. Outdoor living is easy to enjoy with covered front and rear spaces plus an upstairs deck, all ideal for taking in fresh coastal air. The 90% fully fenced yard includes blueberry and raspberry bushes, garage has a sink, 2 self-cleaning ovens, or the 220 wiring could be used for electric vehicle. Brookings is known for its mild “Banana Belt” climate, nearby hiking trails, rivers, fishing and beaches. Owner may carry, 5% interest, 20% down with approved credit and offer.
Active
Price cut: $10K (8/15)
$749,000
17197 S Passley Rd, Brookings, OR 97415
4beds
2,242sqft
Residential, Single Family Residence
Built in 2004
7,405 Square Feet Lot
$-- Zestimate®
$334/sqft
$-- HOA
What's special
Ocean viewsGarage has a sinkKitchen features maple cabinetryGlass electric cooktop
- 192 days
- 385
- 7
Zillow last checked:
Listing updated:
Listed by:
Rebecca Watwood 541-661-1506,
Century 21 Agate Realty
Source: RMLS (OR),MLS#: 364749689
Facts & features
Interior
Bedrooms & bathrooms
- Bedrooms: 4
- Bathrooms: 3
- Full bathrooms: 2
- Partial bathrooms: 1
- Main level bathrooms: 1
Rooms
- Room types: Loft, Laundry, Bedroom 4, Bedroom 2, Bedroom 3, Dining Room, Family Room, Kitchen, Living Room, Primary Bedroom
Primary bedroom
- Level: Main
Bedroom 2
- Level: Upper
Bedroom 3
- Level: Upper
Bedroom 4
- Level: Upper
Dining room
- Level: Main
Family room
- Level: Upper
Kitchen
- Level: Main
Living room
- Level: Main
Heating
- Heat Pump
Cooling
- Heat Pump
Appliances
- Included: Cooktop, Dishwasher, Free-Standing Refrigerator, Electric Water Heater
Features
- Central Vacuum, Closet
- Flooring: Tile, Wood
Interior area
- Total structure area: 2,242
- Total interior livable area: 2,242 sqft
Property
Parking
- Total spaces: 2
- Parking features: Driveway, Attached
- Attached garage spaces: 2
- Has uncovered spaces: Yes
Features
- Levels: Two
- Stories: 2
- Has view: Yes
- View description: Ocean, Territorial
- Has water view: Yes
- Water view: Ocean
Lot
- Size: 7,405 Square Feet
- Features: Level, Ocean Beach One Quarter Mile Or Less, SqFt 7000 to 9999
Details
- Parcel number: R34883
- Zoning: R16
Construction
Type & style
- Home type: SingleFamily
- Architectural style: Custom Style
- Property subtype: Residential, Single Family Residence
Materials
- Cement Siding
- Foundation: Slab
- Roof: Composition
Condition
- Resale
- New construction: No
- Year built: 2004
Utilities & green energy
- Sewer: Public Sewer
- Water: Public
Community & HOA
HOA
- Has HOA: No
Location
- Region: Brookings
Financial & listing details
- Price per square foot: $334/sqft
- Tax assessed value: $638,120
- Annual tax amount: $3,147
- Date on market: 3/7/2026
- Listing terms: Conventional,FHA,VA Loan
- Road surface type: Paved
Estimated market value
Not available
Estimated sales range
Not available
Not available
Price history
| Date | Event | Price |
|---|---|---|
| 8/15/2026 | Price change | $749,000-1.3%$334/sqft |
Source:  RMLS (OR) #364749689 Report a problem RMLS (OR) #364749689 Report a problem | ||
| 3/7/2026 | Listed for sale | $759,000+941.2%$339/sqft |
Source: RMLS (OR) #364749689 Report a problem | ||
| 9/3/2003 | Sold | $72,900$33/sqft |
Source: Agent Provided Report a problem | ||
Public tax history
| Year | Property taxes | Tax assessment |
|---|---|---|
| 2025 | $3,147 +3% | $332,920 +3% |
| 2024 | $3,056 +3% | $323,230 +3% |
| 2023 | $2,967 +3% | $313,820 +3% |
| 2022 | $2,880 +3% | $304,680 +3% |
| 2021 | $2,796 -3.1% | $295,810 |
| 2020 | $2,886 +8.9% | $295,810 +3% |
| 2019 | $2,650 -4.1% | $287,200 +6.1% |
| 2018 | $2,764 | $270,720 |
| 2017 | $2,764 +6.4% | $270,720 +3% |
| 2016 | $2,597 | $262,840 +3% |
| 2015 | $2,597 | $255,190 +6.1% |
| 2014 | $2,597 +8.2% | $240,550 +6.1% |
| 2013 | $2,400 +5.4% | $226,750 +9.3% |
| 2012 | $2,277 -1.7% | $207,520 -5.7% |
| 2011 | $2,318 | $220,150 |
| 2010 | -- | $220,150 +6.1% |
| 2009 | $2,277 +8.6% | $207,520 +3% |
| 2008 | $2,097 +3.4% | $201,480 +3% |
| 2007 | $2,028 | $195,620 |
Find assessor info on the county website
Monthly payment
Est. payment
Payment breakdown
Explore the cost of this home by adjusting the details. Changes won't be saved.Climate risks
Neighborhood: 97415
Nearby schools
Schools provided by the listing agent
- Elementary: Kalmiopsis
- Middle: Azalea
- High: Brookings-Harbr
Source: RMLS (OR). This data may not be complete. We recommend contacting the local school district to confirm school assignments for this home.
Similar homes
- $725,0004 bd3 ba2.5k sqft7001 Welch Ct, Brookings, OR 97415Active

 MLS ID #638625680, Marie Curtis, RE/MAX Coast and Country. RMLS (OR)
 - $655,0003 bd2 ba1.8k sqft17186 S Passley Rd, Brookings, OR 97415Active
 MLS ID #453000389, Rebecca Watwood, Century 21 Agate Realty. RMLS (OR)
 - $750,0004 bd3 ba2.3k sqft842 Chetco Point Ter, Brookings, OR 97415Active
 MLS ID #199079739, Jude Hodge, RE/MAX Coast and Country. RMLS (OR)
 - $865,0004 bd3 ba2.7k sqft17199 S Passley Rd, Brookings, OR 97415Active
 MLS ID #214526049, Jude Hodge, RE/MAX Coast and Country. RMLS (OR)
 - $679,0004 bd3 ba2.6k sqft815 Crestwood Pl, Brookings, OR 97415ActiveMLS ID #566320327, Ruth Wilson, Century 21 Agate Realty. RMLS (OR)
- $749,0004 bd4 ba2.6k sqft861 Jodee Ln, Brookings, OR 97415ActiveMLS ID #189052817, Jude Hodge, RE/MAX Coast and Country. RMLS (OR)
- $749,9004 bd2 ba1.9k sqft20313 Whaleshead Rd, Brookings, OR 97415ActiveMLS ID #792817619, Skip Watwood, Century 21 Agate Realty. RMLS (OR)
- $675,0003 bd3 ba2.1k sqft997 Krista Ln, Brookings, OR 97415ActiveMLS ID #715884188, Sydney Shapiro, eXp Realty, LLC. RMLS (OR)
- $589,9004 bd2 ba1.9k sqft17305 Blueberry Dr, Brookings, OR 97415ActiveMLS ID #165215104, Paul Callens, Century 21 Agate Realty. RMLS (OR)
- $697,0003 bd2 ba2k sqft911 Midland Way, Brookings, OR 97415ActiveMLS ID #561520883, Jude Hodge, RE/MAX Coast and Country. RMLS (OR)
- $724,5003 bd3 ba2.3k sqft98493 N Bank Chetco River Rd, Brookings, OR 97415ActiveMLS ID #591418734, Sarah Pettinger, Blue Fin Realty, LLC. RMLS (OR)
- $689,0003 bd3 ba1.7k sqft17166 Mountain Dr, Brookings, OR 97415ActiveMLS ID #549034353, Rashell Parkinson, RE/MAX Coast and Country. RMLS (OR)
- $749,0004 bd2 ba2.1k sqft15629 Pelican Bay Dr, Brookings, OR 97415ActiveMLS ID #259184425, Anthony Wong, Fathom Realty Oregon, LLC. RMLS (OR)
- $635,0003 bd3 ba2.3k sqft860 Jodee Ln, Brookings, OR 97415ActiveMLS ID #212871438, Ron Reel PhD, Premier Ocean Properties. RMLS (OR)
- $675,0003 bd2 ba2.1k sqft515 Memory Ln, Brookings, OR 97415ActiveMLS ID #620866813, Rebecca Watwood, Century 21 Agate Realty. RMLS (OR)
- $775,0003 bd2 ba1.7k sqft418 Memory Ln, Brookings, OR 97415ActiveMLS ID #437632168, Rashell Parkinson, RE/MAX Coast and Country. RMLS (OR)
- $850,0003 bd2 ba2.4k sqft322 Del Norte Ln, Brookings, OR 97415ActiveMLS ID #336971773, Rebecca Watwood, Century 21 Agate Realty. RMLS (OR)
- $669,0003 bd2 ba2.9k sqft17053 Eastwood Ln, Brookings, OR 97415ActiveMLS ID #533531681, Jill Lange, South Coast Real Estate Company. RMLS (OR)
- $689,0003 bd2 ba1.4k sqft929 Old County Rd, Brookings, OR 97415ActiveMLS ID #212484443, Ron Reel PhD, Premier Ocean Properties. RMLS (OR)
- $649,9003 bd3 ba2.4k sqft912 Easy St, Brookings, OR 97415ActiveMLS ID #580080564, Kim Jones, Blue Fin Realty, LLC. RMLS (OR)
