Skip main navigation
Closed
  • $820,000

    172 Barrypoint Rd, Riverside, IL 60546

    5beds
    3,486sqft
    Single Family Residence
    Built in 1923
    8,108 Square Feet Lot
    $820,500 Zestimate®
    $235/sqft
    $4,419 Estimated rent

    Home value

    $820,500

    $747,000 - $903,000

    $4,419/mo

    Zestimate® history
    Loading
    Loading...

    Owner options

    List your home for rent

    $4,419/mo

    Rent Zestimate®

    Find your next renter with Zillow Rental Manager. Plus, with online applications, you can quickly screen prospective tenants – for free.

    Learn more

    $4,419/mo

    Rent Zestimate®

    Refinance and save

    $5,830/mo

    Est. payment

    Refinancing to a lower rate could help reduce your monthly payments and save thousands over the life of the loan.

    See today's rates

    $5,830/mo

    Est. payment

    Explore your selling options

    Work with a Zillow partner agent

    Leverage their expertise and Zillow's premium Showcase listings to get your home seen by more buyers.

    Get started

    List with your own agent

    Get your home in front of millions of buyers by listing it on Zillow.

    Learn how to do it

    Sell it yourself

    Take full control of how buyers see your home on Zillow by listing For Sale by Owner (FSBO).

    List your home

    What's special

    Mature treesDistinctive arched radius windowsBeautifully preserved architectural detailsThoughtfully curated perennial landscapingPrivate retreatAdjoining family roomThoughtfully designed floor plan
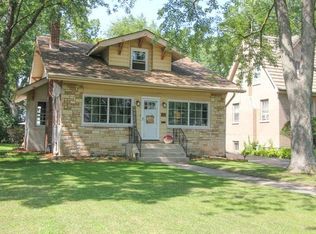
    Timeless character and beautifully preserved architectural details define this remarkable Craftsman style home in Riverside. Built in 1923, this residence showcases classic period details, including an inviting covered front porch with columns, distinctive arched radius windows, and decorative gabled rooflines that embody the enduring appeal of Craftsman design. Inside, the thoughtfully designed floor plan offers exceptional flexibility with a formal living room and adjoining family room that creates an inviting space for entertaining and everyday living. The versatile layout includes three bedrooms on the second floor, complemented by two additional bedrooms on the main level, ideal for guests, multigenerational living, or private office space. Conveniently located between the main-level bedrooms is a beautifully remodeled full bath featuring an elegant tiled shower. The spacious primary suite serves as a private retreat with a generous walk-in closet and spa-inspired bath complete with a whirlpool tub, double vanity, and steam shower. An adjoining office or sitting room adds flexibility and is ideal as a home office, nursery, fitness space, or private lounge. The unfinished basement,with its high ceilings, offers a 2nd washer/dryer, abundant storage, mechanical equipment and excellent potential for future expansion. Situated on a prominent corner lot, the property is enhanced by thoughtfully curated perennial landscaping that provides vibrant seasonal color throughout the year, complemented by mature trees that create a beautiful natural setting. In place of a traditional backyard, the home features a thoughtfully designed side yard anchored by a flagstone patio, creating a private outdoor retreat perfect for entertaining, outdoor dining, or relaxing. Additionally, a small fenced in space behind the home provides a convenient outdoor dog run. Located just nine miles west of downtown Chicago, the historic Village of Riverside offers a rare blend of small-town charm and effortless urban access. Designed in the 1860s by renowned landscape architect Frederick Law Olmsted, the visionary behind New York's Central Park, Riverside was one of the nation's first planned suburban communities and remains a masterpiece of thoughtful design and natural beauty. Characterized by its curving streets, expansive parkways, and abundant green space, Riverside feels worlds away from the city grid, yet remains easily accessible via Metra, major expressways, and nearby O'Hare and Midway airports. The village's picturesque setting along the Des Plaines River features mature trees, walking paths, and architecturally significant homes, including works by noted architects such as Frank Lloyd Wright and Howard Van Doren Shaw. With its charming downtown, top-rated schools, and strong sense of community, Riverside offers a truly timeless lifestyle-where history, nature, and neighborhood pride come together just minutes from Chicago's vibrant city center.

    Zillow last checked:

    Listing updated:

    Listed by:

    Amy Regan 708-447-7207,

    @properties Christie's International Real Estate

    Bought with:

    Harry Walsh, ABR,SFR

    RE/MAX In The Village

    Source: MRED as distributed by MLS GRID,MLS#: 12651008MLS Logo

    Facts & features

    Interior

    Bedrooms & bathrooms
    • Bedrooms: 5
    • Bathrooms: 3
    • Full bathrooms: 3
    Rooms
    • Room types: Bedroom 5, Breakfast Room, Foyer, Office, Storage, Utility Room-Lower Level, Workshop
    Primary bedroom
    • Features: Flooring (Hardwood), Bathroom (Full, Double Sink, Whirlpool & Sep Shwr)
    • Level: Second
    • Area: 300 Square Feet
    • Dimensions: 15X20
    Bedroom 2
    • Features: Flooring (Hardwood), Window Treatments (Curtains/Drapes)
    • Level: Second
    • Area: 132 Square Feet
    • Dimensions: 11X12
    Bedroom 3
    • Features: Flooring (Hardwood)
    • Level: Second
    • Area: 99 Square Feet
    • Dimensions: 9X11
    Bedroom 4
    • Features: Flooring (Hardwood)
    • Level: Main
    • Area: 121 Square Feet
    • Dimensions: 11X11
    Bedroom 5
    • Features: Flooring (Hardwood)
    • Level: Main
    • Area: 110 Square Feet
    • Dimensions: 10X11
    Breakfast room
    • Features: Flooring (Hardwood)
    • Level: Main
    • Area: 48 Square Feet
    • Dimensions: 6X8
    Dining room
    • Features: Flooring (Hardwood)
    • Level: Main
    • Area: 140 Square Feet
    • Dimensions: 10X14
    Family room
    • Features: Flooring (Hardwood), Window Treatments (Curtains/Drapes)
    • Level: Main
    • Area: 289 Square Feet
    • Dimensions: 17X17
    Foyer
    • Features: Flooring (Hardwood)
    • Level: Main
    • Area: 42 Square Feet
    • Dimensions: 6X7
    Kitchen
    • Features: Kitchen (Granite Counters, Pantry), Flooring (Ceramic Tile)
    • Level: Main
    • Area: 140 Square Feet
    • Dimensions: 10X14
    Living room
    • Features: Flooring (Hardwood)
    • Level: Main
    • Area: 260 Square Feet
    • Dimensions: 13X20
    Office
    • Features: Flooring (Hardwood)
    • Level: Second
    • Area: 209 Square Feet
    • Dimensions: 11X19
    Storage
    • Level: Basement
    • Area: 1020 Square Feet
    • Dimensions: 30X34
    Other
    • Level: Basement
    • Area: 156 Square Feet
    • Dimensions: 12X13
    Other
    • Level: Basement
    • Area: 64 Square Feet
    • Dimensions: 8X8
    Heating
    • Natural Gas
    Cooling
    • Central Air
    Appliances
    • Included: Range, Microwave, Dishwasher, Refrigerator, Washer, Dryer, Wine Refrigerator, Range Hood
    • Laundry: Multiple Locations
    Features
    • Doors: Sliding Doors
    • Basement: Unfinished,Full
    • Attic: Pull Down Stair
    • Number of fireplaces: 2
    • Fireplace features: Wood Burning, Gas Log, Family Room, Living Room
    Interior area
    • Total structure area: 5,004
    • Total interior livable area: 3,486 sqft

    Property

    Parking
    • Total spaces: 1
    • Parking features: Concrete, Garage Door Opener, Yes, Garage Owned, Detached, Garage
    • Garage spaces: 1
    • Has uncovered spaces: Yes
    Accessibility
    • Accessibility features: No Disability Access
    Features
    • Stories: 2
    • Patio & porch: Patio
    • Exterior features: Dog Run
    Lot
    • Size: 8,108 Square Feet
    • Features: Corner Lot
    Details
    • Parcel number: 15354180340000
    • Special conditions: None

    Construction

    Type & style
    • Home type: SingleFamily
    • Property subtype: Single Family Residence
    Materials
    • Stucco
    • Roof: Asphalt
    Condition
    • New construction: No
    • Year built: 1923

    Utilities & green energy

    • Sewer: Public Sewer
    • Water: Lake Michigan

    Community & HOA

    Community
    • Features: Park, Tennis Court(s), Curbs, Sidewalks, Street Lights, Street Paved
    HOA
    • Services included: None
    Location
    • Region: Riverside

    Financial & listing details

    • Price per square foot: $235/sqft
    • Tax assessed value: $537,750
    • Annual tax amount: $16,011
    • Date on market: 6/11/2026
    • Listing terms: Conventional
    • Ownership: Fee Simple

    Price history

    DateEventPrice
    8/6/2026Sold$820,000+9.5%$235/sqft
    Source: MRED as distributed by MLS GRID #12651008 Report a problem
    6/15/2026Contingent$749,000$215/sqft
    Source: MRED as distributed by MLS GRID #12651008 Report a problem
    6/11/2026Listed for sale$749,000-6.3%$215/sqft
    Source: MRED as distributed by MLS GRID #12651008 Report a problem
    5/7/2025Listing removed$799,000$229/sqft
    Source: MRED as distributed by MLS GRID #12312671 Report a problem
    4/7/2025Listed for sale$799,000+56.7%$229/sqft
    Source: MRED as distributed by MLS GRID #12312671 Report a problem
    3/27/2003Sold$510,000+117.5%$146/sqft
    Source: Public Record Report a problem
    9/27/1994Sold$234,500$67/sqft
    Source: Public Record Report a problem

    Public tax history

    YearProperty taxesTax assessment
    2024$16,011 -0.8%$53,775 +0%
    2023$16,142 +30.7%$53,774 +50.7%
    2022$12,355 +3.8%$35,675
    2021$11,904 +2.7%$35,675
    2020$11,596 -14.1%$35,675 -14.6%
    2019$13,504 -5.3%$41,798 -7.4%
    2018$14,253 +3.2%$45,158
    2017$13,811 +5.8%$45,158 +14.1%
    2016$13,059 +2.7%$39,580
    2015$12,717 +1.6%$39,580
    2014$12,518 -6.3%$39,580 -12.9%
    2013$13,360 -7.4%$45,453 -9.1%
    2012$14,425 +5%$50,001 -6.9%
    2011$13,740 +5.6%$53,689 -0.5%
    2010$13,010 -2.6%$53,985 -5.7%
    2009$13,355 +5.1%$57,273 -13%
    2008$12,701 +62.6%$65,865 +81.2%
    2007$7,810 -7.8%$36,344 -21.8%
    2006$8,476 +7.5%$46,486
    2005$7,883 +24.6%$46,486 +46.6%
    2004$6,325 -2.8%$31,717
    2003$6,507 +18.4%$31,717
    2002$5,496 +35.3%$31,717 +46.9%
    2001$4,061 +2.6%$21,589
    2000$3,957 -7.5%$21,589
    1999$4,276 $21,589
    Find assessor info on the county website

    Neighborhood: 60546

    Nearby schools

    GreatSchools rating
    Schools provided by the listing agent
    • High: Riverside Brookfield Twp Senior
    • District: 96

    Source: MRED as distributed by MLS GRID. This data may not be complete. We recommend contacting the local school district to confirm school assignments for this home.

    Get a cash offer in 3 minutes
    Find out how much your home could sell for in as little as 3 minutes with a no-obligation cash offer.
    Estimated market value
    $820,500
    Get a cash offer in 3 minutes
    Find out how much your home could sell for in as little as 3 minutes with a no-obligation cash offer.
    Estimated market value
    $820,500