This 3-acre Hill Country property in Castle Lake Ranch is an incredible opportunity for savvy buyers, vacation home seekers, or short-term rental/Airbnb investors! Offering 2,227 sq. ft. of living space with 3 bedrooms and 2.5 bathrooms, this solid home features soaring tall ceilings and an impressive floor-to-ceiling rock fireplace that anchors the open main living area. Move-in ready with just light cosmetic personalization needed-such as your choice of new flooring in two bedrooms-this home allows you to step right in and build effortless sweat equity. Nestled behind a private gated entrance, the expansive 3.01 acres feature mature shade trees, quiet privacy, and plenty of room for outdoor living, fire pits, or workshop additions.
For sale
$400,000
172 Candy Rd, Pipe Creek, TX 78063
3beds
2,227sqft
Single Family Residence
Built in 1997
3.01 Acres Lot
$384,800 Zestimate®
$180/sqft
$-- HOA
What's special
Impressive floor-to-ceiling rock fireplaceSoaring tall ceilingsMature shade treesQuiet privacyFire pitsPrivate gated entrance
- 8 days
- 403
- 29
Likely to sell faster than
Zillow last checked:
Listing updated:
Listed by:
Lindsay Barnett TREC #499039 (615) 719-5545,
Barnett Realty Group, LLC
Source: LERA MLS,MLS#: 2020800
Facts & features
Interior
Bedrooms & bathrooms
- Bedrooms: 3
- Bathrooms: 3
- Full bathrooms: 2
- 1/2 bathrooms: 1
Primary bedroom
- Area: 270
- Dimensions: 15 x 18
Bedroom 2
- Area: 144
- Dimensions: 12 x 12
Bedroom 3
- Area: 180
- Dimensions: 12 x 15
Kitchen
- Area: 315
- Dimensions: 15 x 21
Living room
- Area: 324
- Dimensions: 18 x 18
Heating
- Central, Other
Cooling
- Central Air
Appliances
- Included: Microwave, Range, Disposal, Dishwasher
Features
- Liv/Din Combo, Pantry, High Ceilings, Walk-In Closet(s), Master Downstairs
- Flooring: Carpet, Ceramic Tile, Concrete
- Windows: Window Coverings
- Has basement: No
- Number of fireplaces: 1
- Fireplace features: One, Wood Burning
Interior area
- Total interior livable area: 2,227 sqft
Property
Parking
- Parking features: None
Features
- Stories: 2
- Pool features: None
Lot
- Size: 3.01 Acres
Details
- Parcel number: 11900000082281
Construction
Type & style
- Home type: SingleFamily
- Architectural style: Contemporary
- Property subtype: Single Family Residence
Materials
- Stone, Wood Siding, Fiber Cement
- Foundation: Slab
- Roof: Composition
Condition
- Pre-Owned
- New construction: No
- Year built: 1997
Utilities & green energy
- Sewer: Septic
- Water: Private Well
Community & HOA
Community
- Features: None
- Subdivision: Castle Lake Ranch
Location
- Region: Pipe Creek
Financial & listing details
- Price per square foot: $180/sqft
- Tax assessed value: $386,870
- Annual tax amount: $5,154
- Price range: $400K - $400K
- Date on market: 10/2/2026
- Cumulative days on market: 9 days
- Listing terms: Conventional,Cash
Estimated market value
$384,800
$366,000 - $404,000
$2,344/mo
Price history
| Date | Event | Price |
|---|---|---|
| 10/2/2026 | Listed for sale | $400,000-19.8%$180/sqft |
Source:  LERA MLS #2020800 Report a problem LERA MLS #2020800 Report a problem | ||
| 9/30/2026 | Listing removed | $499,000$224/sqft |
Source: KVMLS #119698 Report a problem | ||
| 6/22/2026 | Listed for sale | $499,000-37.5%$224/sqft |
Source: KVMLS #119698 Report a problem | ||
| 11/3/2025 | Listing removed | $799,000$359/sqft |
Source:  HAR #61283435 Report a problem HAR #61283435 Report a problem | ||
| 6/28/2025 | Listed for sale | $799,000+271.6%$359/sqft |
Source: KVMLS #119698 Report a problem | ||
| 4/13/2010 | Sold | -- |
Source: LERA MLS #827461 Report a problem | ||
| 3/21/2010 | Listed for sale | $215,000$97/sqft |
Source: United Country Report a problem | ||
| 5/4/2005 | Sold | -- |
Source: LERA MLS #516788 Report a problem | ||
Public tax history
| Year | Property taxes | Tax assessment |
|---|---|---|
| 2026 | -- | $386,870 +10.5% |
| 2025 | $1,308 -75% | $350,109 -10% |
| 2024 | $5,229 +204.7% | $389,100 +34.5% |
| 2023 | $1,716 -44.2% | $289,346 +10% |
| 2022 | $3,077 | $263,042 +10% |
| 2021 | -- | $239,129 +10% |
| 2020 | $3,075 | $217,390 |
| 2019 | -- | $217,390 +2.2% |
| 2018 | -- | $212,690 +4.6% |
| 2017 | -- | $203,350 +2% |
| 2016 | -- | $199,440 -0.7% |
| 2015 | -- | $200,750 |
| 2014 | -- | $200,750 +4.6% |
| 2013 | -- | $191,910 |
| 2012 | -- | $191,910 |
| 2010 | -- | $191,910 +3.1% |
| 2009 | -- | $186,180 +3.4% |
| 2008 | -- | $180,010 +7% |
| 2007 | -- | $168,160 |
Find assessor info on the county website
Monthly payment
Est. payment
Payment breakdown
Explore the cost of this home by adjusting the details. Changes won't be saved.Climate risks
Neighborhood: 78063
Nearby schools
Schools provided by the listing agent
- Elementary: Hill Country
- Middle: Bandera
- High: Bandera
- District: Bandera Isd
Source: LERA MLS. This data may not be complete. We recommend contacting the local school district to confirm school assignments for this home.
Similar homes
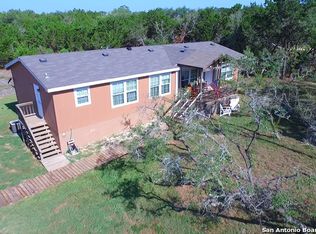
- $425,0003 bd2 ba2.4k sqft751 Deer Forest Dr, Pipe Creek, TX 78063For Sale
 MLS ID #2021005, Shane Neal TREC #608871, eXp Realty. LERA MLS
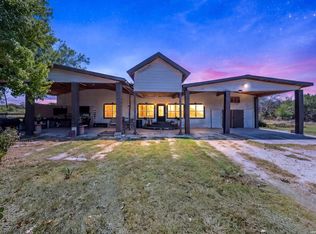
 - $330,0003 bd2 ba1.5k sqft989 Oil Well Road, Pipe Creek, TX 78063For Sale
 MLS ID #1964379, Maria Gonzalez TREC #715995, San Antonio Elite Realty. LERA MLS
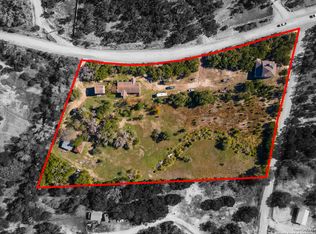
 - $415,0003 bd2 ba1.7k sqft1520 LAKESIDE DR, Lakehills, TX 78063For Sale
 MLS ID #1962251, Andrea Dusang-Cramer TREC #680684, Hi Energy Realty. LERA MLS
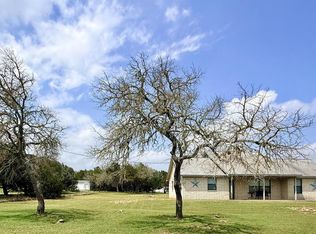
 - $499,9905 bd4 ba1.6k sqft323 Lakeside, Lakehills, TX 78063For Sale
 MLS ID #2022385, Scott Malouff TREC #658231, Keller Williams Heritage. LERA MLS
 - $423,0003 bd2 ba1.8k sqft2502 Park Road 37, Helotes, TX 78023For SaleMLS ID #2021454, Amber Kozlowski TREC #796326, Coldwell Banker D'Ann Harper. LERA MLS
- $399,5002 bd3 ba2.5k sqft806 BLUE BILL COVE DR, Lakehills, TX 78063For SaleMLS ID #1644501, Michelle Reichle TREC #535966, Hi Energy Realty. LERA MLS
- $460,0004 bd3 ba2.6k sqft988 SUMMIT RD, Lakehills, TX 78063For SaleMLS ID #1997297, Michael Goff TREC #683528, JB Goodwin, REALTORS. LERA MLS
- $475,0004 bd2 ba1.9k sqft235 Scenic Pass, Pipe Creek, TX 78063For SaleMLS ID #1908497, Karen Fulghum TREC #491130, Sterling Real Estate Services. LERA MLS
- $415,0003 bd2 ba1.9k sqft181 SETTLERS CIR, Bandera, TX 78003For SaleMLS ID #2006995, Chelsea Schmidt TREC #791565, Homestead & Ranch Real Estate. LERA MLS
- $409,9863 bd2 ba1.3k sqft342 CHIPMAN CT, Bandera, TX 78003For SaleMLS ID #1965955, Rosalie Deyoung TREC #750412, eXp Realty. LERA MLS
- $412,0003 bd2 ba1.9k sqft445 SPANISH GRANT CIR, Bandera, TX 78003For SaleMLS ID #2021321, Emerald Villarreal TREC #813965, 1st Choice Realty Group. LERA MLS
- $444,0004 bd3 ba3.2k sqft345 32ND ST E, Lakehills, TX 78063For SaleMLS ID #2006552, Jessica Salinas TREC #796814, LPT Realty, LLC. LERA MLS
- $375,0002 bd2 ba1.2k sqft101 DIAMOND J RD S, Pipe Creek, TX 78063For SaleMLS ID #1964677, Terry West TREC #564815, Coldwell Banker Stagecoach Realty. LERA MLS
- $430,0003 bd2 ba1.4k sqft1265 Comanche Path, Bandera, TX 78003For SaleMLS ID #1894627, Kimberly Paul TREC #653516, Coldwell Banker Stagecoach Realty. LERA MLS
- $474,0004 bd3 ba2.2k sqft282 Hill Top Ln, Lakehills, TX 78063For SaleMLS ID #1927373, Melissa Rutledge TREC #707376, Keller Williams Bandera. LERA MLS
- $485,0003 bd2 ba3k sqft13830 STATE HIGHWAY 16 S, Pipe Creek, TX 78063For SaleMLS ID #1999638, Jerrett Lamb TREC #409644, JVL Real Estate. LERA MLS
- $410,0003 bd2 ba1.9k sqft803 RIVER RANCH DR, Bandera, TX 78003For SaleMLS ID #1963409, Jerrett Lamb TREC #409644, JVL Real Estate. LERA MLS
- $419,9004 bd2 ba1.9k sqft148 OAK BEND DR, Bandera, TX 78003For SaleMLS ID #2018757, Veronica Bayer TREC #710460, Homecity Real Estate. LERA MLS
- $450,0003 bd2 ba1.9k sqft170 Old Medina, Bandera, TX 78003For SaleMLS ID #2014609, Lindsay Barnett TREC #499039, Barnett Realty Group, LLC. LERA MLS
- $476,0003 bd2 ba1.3k sqft558 Mountain Creek Rd, Pipe Creek, TX 78063For SaleMLS ID #2004424, Marie Crabb TREC #612087, Exquisite Properties, LLC. LERA MLS
