Looking for a home that offers comfort, convenience, and incredible extras? This 3-bedroom, 2-bath ranch has so much more to offer than meets the eye! Featuring three types of heat - propane, coal, and electric - you'll appreciate the flexibility and options for keeping comfortable throughout the seasons. A newer roof, laundry hookups on both levels, and cedar closets add to the home's appeal... Whether you're a hobbyist, crafter, mechanic, or simply someone who appreciates extra workspace, you'll love the additional features this property offers. Enjoy your own crafting station, hot house, workbenches, and a fenced yard complete with a separate fenced garden area.
Need space for your RV? You've got it! The outdoor RV area is equipped with water, sewer, and 30-amp electric service, making it ideal for your recreational vehicle or visiting guests.
The detached garage is truly a standout feature! Complete with 10-foot-high overhead doors, radiant heated floors, its own furnace, powder room, compressed air inside and outside, and a dedicated paint bay with exhaust system. You'll also find a DeWalt generator and tankless hot water system. Add in the convenient carport, and you have an incredible setup for anyone needing room to work, create, store, or pursue their hobbies.
This property offers a rare combination of comfortable living, versatile outdoor space, and an exceptionally equipped garage. Whether you're looking for a place to call home, room for your hobbies, or a property that accommodates your RV and workshop needs, this one deserves a closer look!
For sale
$349,900
172 Church Rd, Mountain Top, PA 18707
3beds
1,825sqft
Single Family Residence
Built in 1963
0.6 Acres Lot
$340,700 Zestimate®
$192/sqft
$-- HOA
What's special
Hot houseFenced yardCrafting stationNewer roofConvenient carportSeparate fenced garden areaCedar closets
- 41 minutes
- 26
- 0
Zillow last checked:
Listing updated:
Listed by:
Corine Sworen 570-262-8218,
Lewith & Freeman, Mountaintop 570-474-9801
Source: Luzerne County AOR,MLS#: 26-6079
Facts & features
Interior
Bedrooms & bathrooms
- Bedrooms: 3
- Bathrooms: 2
- Full bathrooms: 1
- 3/4 bathrooms: 1
Primary bedroom
- Description: H/W
- Level: First
- Area: 152.63 Square Feet
- Dimensions: 11.02 x 13.85
Bedroom 2
- Description: H/W
- Level: First
- Area: 138.5 Square Feet
- Dimensions: 10 x 13.85
Bedroom 3
- Description: H/W
- Level: First
- Area: 61.7 Square Feet
- Dimensions: 6.17 x 10
Full bathroom
- Description: Mod
- Level: First
- Area: 51.06 Square Feet
- Dimensions: 5.2 x 9.82
Other
- Description: Mod
- Level: First
- Area: 33.27 Square Feet
- Dimensions: 6.86 x 4.84
Dining room
- Description: H/W; Built in corner cabinet
- Level: First
- Area: 112.96 Square Feet
- Dimensions: 9.5 x 11.89
Kitchen
- Description: MOD; Incl dinette
- Level: First
- Area: 180.8 Square Feet
- Dimensions: 11.84 x 15.27
Laundry
- Description: Tile Floor
- Level: First
- Area: 44.52 Square Feet
- Dimensions: 6.5 x 6.85
Living room
- Description: H/W; New Window
- Level: First
- Area: 282.35 Square Feet
- Dimensions: 12.73 x 22.18
Office
- Description: with electric heat
- Level: Lower
- Area: 191.04 Square Feet
- Dimensions: 12 x 15.92
Sunroom
- Description: with heat
- Level: First
- Area: 185.67 Square Feet
- Dimensions: 9.61 x 19.32
Heating
- Electric, Propane, Coal, Forced Air, Baseboard
Cooling
- Central Air
Features
- Master Downstairs, Cedar Closet(s), Eat-in Kitchen
- Flooring: Hardwood
- Basement: Concrete,Partially Finished
Interior area
- Total structure area: 1,825
- Total interior livable area: 1,825 sqft
- Finished area above ground: 1,634
- Finished area below ground: 191
Property
Parking
- Total spaces: 3
- Parking features: Garage Door Opener, Private
- Garage spaces: 3
Features
- Levels: One
- Patio & porch: Screened Porch
Lot
- Size: 0.6 Acres
- Dimensions: 218.60x218.60x115x233.81
- Features: Cleared
Details
- Additional structures: Shed(s)
- Parcel number: 64 M9S8 001011000
- Zoning: Residential
- Zoning description: Residential
Construction
Type & style
- Home type: SingleFamily
- Architectural style: Ranch
- Property subtype: Single Family Residence
Materials
- Brick
- Roof: Composition
Condition
- Good
- New construction: No
- Year built: 1963
Utilities & green energy
- Sewer: Public Sewer
- Water: Public, None
Community & HOA
Location
- Region: Mountain Top
Financial & listing details
- Price per square foot: $192/sqft
- Tax assessed value: $140,500
- Annual tax amount: $2,817
- Date on market: 11/20/2026
- Inclusions: 3 Refrigerators, 1 washer, 2 dryers, freezer, microwave, dehumidifier, generator, PLUS MORE! See add
Estimated market value
$340,700
$324,000 - $358,000
$1,695/mo
Price history
| Date | Event | Price |
|---|---|---|
| 11/20/2026 | Listed for sale | $349,900$192/sqft |
Source: Luzerne County AOR #26-6079 Report a problem | ||
Public tax history
| Year | Property taxes | Tax assessment |
|---|---|---|
| 2023 | $2,817 +6% | $140,500 |
| 2022 | $2,658 | $140,500 |
| 2021 | $2,658 +10.5% | $140,500 |
| 2020 | $2,405 | $140,500 |
| 2019 | $2,405 +3.3% | $140,500 |
| 2018 | $2,329 | $140,500 |
| 2017 | -- | $140,500 |
| 2016 | -- | $140,500 |
| 2015 | $2,009 | $140,500 |
| 2014 | $2,009 | $140,500 |
| 2013 | -- | $140,500 |
| 2012 | -- | $140,500 |
| 2011 | -- | $140,500 |
| 2010 | -- | $140,500 |
| 2009 | -- | $140,500 +2814.9% |
| 2008 | -- | $4,820 |
| 2007 | -- | $4,820 -33.3% |
| 2006 | -- | $7,230 |
| 2005 | -- | $7,230 |
| 2004 | -- | $7,230 |
| 2003 | -- | $7,230 |
| 2002 | -- | $7,230 |
| 2000 | -- | $7,230 |
Find assessor info on the county website
Monthly payment
Est. payment
Payment breakdown
Explore the cost of this home by adjusting the details. Changes won't be saved.Climate risks
Neighborhood: 18707
Similar homes
- $274,9003 bd2 ba1.6k sqft17 Terrace Dr, Mountain Top, PA 18707For Sale
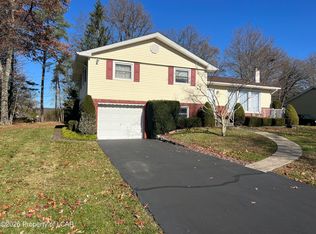 MLS ID #26-6063, Michelle Reilly, Avanti Real Estate Group. Luzerne County AOR
- $259,9003 bd2 ba1.7k sqft32 Forest Dr, Mountain Top, PA 18707For Sale
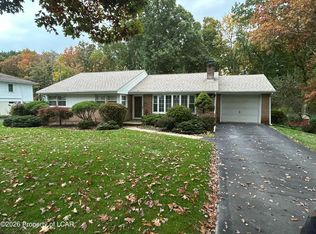 MLS ID #26-6054, Edmund Poggi III, Berkshire Hathaway HomeServices Poggi, REALTORS. Luzerne County AOR
- $349,9003 bd2 ba1.6k sqft10 Division St, Mountain Top, PA 18707For Sale
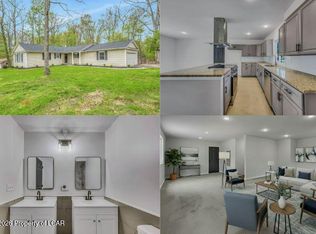 MLS ID #26-5418, Lynn Zimmerman, Kingsway Realty. Luzerne County AOR
- $339,0003 bd3 ba1.8k sqft44 Forest Dr, Mountain Top, PA 18707For Sale
 MLS ID #26-5655, Grant Rinehimer, Lewith & Freeman, Kingston. Luzerne County AOR
- $289,9004 bd2 ba1.9k sqft197 S Mountain Blvd, Mountain Top, PA 18707For Sale
 MLS ID #SC261323, Diane Stracham, ERA One Source Realty. GSBR as distributed by MLS GRID
