Skip main navigation
Active
  • Listed by: Element Real Estate
    $920,000

    172 Marble Island Road, Colchester, VT 05446

    2beds
    1,348sqft
    : Get pre-qualified
    Ranch
    Built in 2019
    0.29 Acres Lot
    $884,600 Zestimate®
    $682/sqft
    $-- HOA

    What's special

    Unforgettable sunrisesModern well-designed kitchenBreathtaking lake views
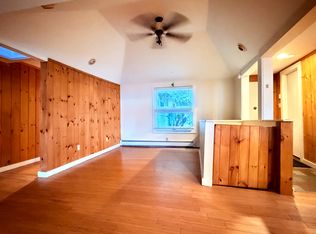
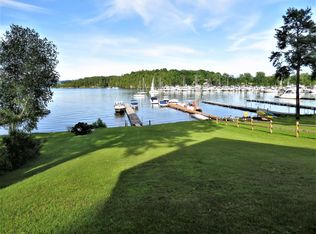
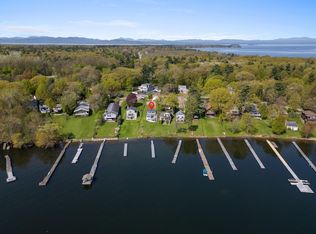
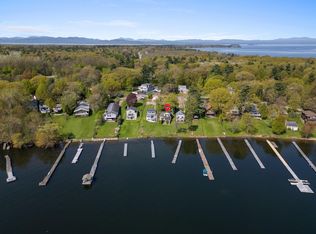
    Discover this beautifully crafted lakefront home, built in 2019 and thoughtfully updated in 2023, offering the ultimate in turnkey convenience. Whether you're boating, kayaking, or paddleboarding in the summer, enjoying the stunning fall foliage, or ice skating right outside your door during the winter, this home is designed to embrace every season. The property showcases breathtaking lake views and unforgettable sunrises, with a private dock for easy access to the water. The spacious deck, complete with a grill and dining area, invites you to relax and enjoy outdoor living at its finest. Inside, a cozy living room with a fireplace offers the perfect place to unwind, while the modern, well-designed kitchen makes cooking a pleasure. Located just minutes from Downtown Burlington and Burlington International Airport, this home blends peaceful waterfront living with easy access to everything you need. Sold fully furnished, it's ready for you to move in and start enjoying right away. This is a rare opportunity to own a beautifully maintained home in an unbeatable lakefront setting.
    26 days
    |
    2,193
    |
    100
    |

    Zillow last checked:

    Listing updated:

    Listed by:

    Jessica Bridge,

    Element Real Estate Cell:802-233-9817

    Source: PrimeMLS,MLS#: 5086598MLS Logo

    Tour with a local agent

      Facts & features

      Interior

      Bedrooms & bathrooms
      • Bedrooms: 2
      • Bathrooms: 2
      • Full bathrooms: 1
      • 3/4 bathrooms: 1
      Heating
      • Natural Gas, Hot Air
      Cooling
      • Central Air
      Appliances
      • Included: ENERGY STAR Qualified Dishwasher, Dryer, Microwave, Gas Range, Refrigerator, Washer, Natural Gas Water Heater, Owned Water Heater, Tank Water Heater
      Features
      • Ceiling Fan(s), Natural Light
      • Flooring: Wood
      • Doors: Security Door(s)
      • Basement: Finished,Full,Walkout,Walk-Out Access
      • Has fireplace: Yes
      • Fireplace features: Gas
      Interior area
      • Total structure area: 1,440
      • Total interior livable area: 1,348 sqft
      • Finished area above ground: 720
      • Finished area below ground: 628
      Video & virtual tour

      Property

      Parking
      • Parking features: Crushed Stone, Gravel, Driveway
      • Has uncovered spaces: Yes
      Accessibility
      • Accessibility features: 1st Floor 3/4 Bathroom, Hard Surface Flooring
      Features
      • Levels: One
      • Stories: 1
      • Patio & porch: Patio
      • Exterior features: Boat Slip/Dock, Deck, Garden, Natural Shade, Private Dock
      • Fencing: Partial
      • Has view: Yes
      • View description: Water, Lake, Mountain(s)
      • Has water view: Yes
      • Water view: Water,Lake
      • Waterfront features: Beach Access, Deep Water Access, Lake Access, Lake Front, Waterfront
      • Body of water: Lake Champlain
      • Frontage length: Water frontage: 44,Road frontage: 32
      Lot
      • Size: 0.29 Acres
      • Features: Views
      Details
      • Parcel number: 15304817732
      • Zoning description: R2

      Construction

      Type & style
      • Home type: SingleFamily
      • Architectural style: Ranch
      • Property subtype: Ranch
      Materials
      • Wood Frame, Vinyl Siding
      • Foundation: Concrete
      • Roof: Asphalt Shingle
      Condition
      • New construction: No
      • Year built: 2019

      Utilities & green energy

      • Electric: Circuit Breakers
      • Sewer: On-Site Septic Exists
      • Utilities for property: Cable Available, Phone Available

      Community & HOA

      Community
      • Security: Smoke Detector(s)
      Location
      • Region: Colchester

      Financial & listing details

      • Price per square foot: $682/sqft
      • Tax assessed value: $317,900
      • Annual tax amount: $8,055
      • Date on market: 5/1/2026
      • Road surface type: Paved
      Get pre-qualifiedBe ready to make an offer.
      Connect with an agentGet info on this home, tour, and more.
      Calculate monthly paymentSee if you can afford this home.

        Estimated market value

        $884,600

        $840,000 - $929,000

        $3,095/mo

        Price history

        DateEventPrice
        5/1/2026Listed for sale$920,000$682/sqft
        Source: PrimeMLS #5086598 Report a problem
        11/10/2025Listing removed$920,000$682/sqft
        Source: PrimeMLS #5038655 Report a problem
        6/18/2025Price change$920,000-4.1%$682/sqft
        Source: PrimeMLS #5038655 Report a problem
        4/30/2025Listed for sale$959,000+242.5%$711/sqft
        Source: PrimeMLS #5038655 Report a problem
        3/9/2024Listing removed--
        Source: Zillow Rentals Report a problem
        2/21/2024Listed for rent$4,600+2.2%$3/sqft
        Source: Zillow Rentals Report a problem
        9/19/2023Listing removed--
        Source: Zillow Rentals Report a problem
        8/22/2023Price change$4,500-10%$3/sqft
        Source: Zillow Rentals Report a problem
        6/20/2023Listed for rent$5,000+35.1%$4/sqft
        Source: Zillow Rentals Report a problem
        2/28/2021Listing removed--
        Source: Owner Report a problem
        11/6/2020Listing removed$3,700$3/sqft
        Source: Owner Report a problem
        10/29/2020Price change$3,700-7.5%$3/sqft
        Source: Owner Report a problem
        8/28/2020Listed for rent$4,000$3/sqft
        Source: Owner Report a problem
        3/16/2018Sold$280,000+112.1%$208/sqft
        Source: PrimeMLS #4514060 Report a problem
        1/3/2002Sold$132,000$98/sqft
        Source: Public Record Report a problem

        Public tax history

        YearProperty taxesTax assessment
        2024-- --
        2023-- --
        2022-- --
        2021-- --
        2020-- --
        2019-- --
        2018-- --
        2017$6,794 $317,900
        2016-- $317,900 +9900%
        2015-- $3,179
        2014-- $3,179
        2012-- $3,179
        2011-- $3,179 +49.7%
        2010-- $2,123
        2009-- $2,123 +62.9%
        2008-- $1,303
        2007-- $1,303
        2006-- $1,303

        Find assessor info on the county website

        Monthly payment

        Est. payment

          Payment breakdown

          Explore the cost of this home by adjusting the details. Changes won't be saved.
          All calculations are estimates and provided by Zillow, Inc. for informational purposes only. Actual amounts may vary.
          HOA fees may include property taxes on listings classified as Co-Ops. Contact the listing agent and/or owner for fee details.
          Mortgage interest rates are dependent on a number of factors, including credit score, down payment, and repayment length. Interest rate data provided by Zillow Group Marketplace, Inc. as of 1/1/1970 from various mortgage lenders with which we have lead or other similar arrangements; the Estimated Payment is an average of those rates.
          See how much you could borrow to make a competitive offer.

          Climate risks

          Neighborhood: 05446

          Getting around

          17 / 100
          Car-Dependent
          37 / 100
          Somewhat Bikeable

          Nearby schools

          GreatSchools rating
          Schools provided by the listing agent
          • Elementary: Malletts Bay Elementary School
          • Middle: Colchester Middle School
          • High: Colchester High School
          • District: Colchester School District

          Source: PrimeMLS. This data may not be complete. We recommend contacting the local school district to confirm school assignments for this home.

          A local agent can set up tours, give advice and negotiate with sellers.

          Browse local experts

          Similar homes

          Skip to the end of the carouselSkip to the beginning of the carousel