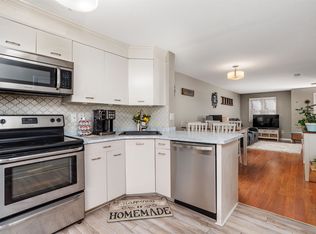
Tucked away on a quiet dead-end street, 172 Morse Road puts Route 101 and I-93 just minutes away and welcomes you home to an attached, direct-entry garage. This two-bedroom Manchester townhouse offers approximately 1,400 square feet of finished space across three levels in Rockwood Terrace, an association of just 10 townhomes. The living area makes an impression with a vaulted ceiling, two skylights and a large picture window framing leafy views. Wood flooring and an open connection to the kitchen create an inviting setting for relaxing or gathering. The remodeled kitchen features maple cabinetry, KitchenAid appliances, glass-front cabinets and a white subway-style backsplash. A breakfast bar with a second sink adds a handy spot for meal prep, casual dining or conversation while you cook. A sliding barn-style door opens to the main-level three-quarter bath with a glass-enclosed shower. The attached one-car garage lets you unload out of the weather and step directly into a finished entry area with space for coats and shoes. Lower-level laundry and additional storage round out the layout. A deck provides space to enjoy the outdoors, while the Mitsubishi Hyper Heat mini-split system supplies heating and cooling through the seasons. The $350 monthly association fee includes landscaping, plowing, trash, water and sewer. Light-filled living space, a remodeled kitchen, garage parking and convenient highway access come together in this tucked-away Manchester setting.
Active under contract
Listed by: EXP Realty • Suzanne Damon • Cell: 603-493-5561
Price cut: $10K (10/16)
$339,900
172 Morse Road, Manchester, NH 03104
2beds
1,400sqft
Condominium, Townhouse
Built in 1988
3 Acres Lot
$337,800 Zestimate®
$243/sqft
$-- HOA
What's special
Attached direct-entry garageAdditional storageGarage parkingLower-level laundryWhite subway-style backsplashVaulted ceilingRemodeled kitchen
- 67 days
- 648
- 55
Zillow last checked:
Listing updated:
Listed by:
Suzanne Damon,
EXP Realty Cell:603-493-5561
Source: PrimeMLS,MLS#: 5107251
Facts & features
Interior
Bedrooms & bathrooms
- Bedrooms: 2
- Bathrooms: 2
- Full bathrooms: 1
- 3/4 bathrooms: 1
Heating
- Wood, Electric, Mini Split
Cooling
- Mini Split
Appliances
- Included: Dishwasher, Electric Range, Refrigerator
- Laundry: In Basement
Features
- Living/Dining, Natural Light, Natural Woodwork
- Flooring: Tile, Wood
- Windows: Skylight(s)
- Basement: Concrete,Concrete Floor,Finished,Full,Insulated,Walkout,Interior Access,Walk-Out Access
- Fireplace features: Wood Stove Hook-up
Interior area
- Total structure area: 1,790
- Total interior livable area: 1,400 sqft
- Finished area above ground: 1,250
- Finished area below ground: 150
Property
Parking
- Total spaces: 2
- Parking features: Paved, Direct Entry, Finished, Driveway, Off Site, Parking Spaces 2, Unassigned
- Garage spaces: 1
- Has uncovered spaces: Yes
Features
- Levels: Two
- Stories: 2
- Exterior features: Deck
Lot
- Size: 3 Acres
- Features: Condo Development, Wooded
Details
- Parcel number: MNCHM0742B000L0006G
- Zoning description: residential
- Special conditions: Standard
Construction
Type & style
- Home type: Townhouse
- Property subtype: Condominium, Townhouse
Materials
- Vinyl Siding
- Foundation: Concrete
- Roof: Asphalt Shingle
Condition
- New construction: No
- Year built: 1988
Utilities & green energy
- Electric: 150 Amp Service
- Sewer: Community
- Utilities for property: Cable
Community & HOA
Community
- Subdivision: Rockwood Terrace
HOA
- Services included: Maintenance Grounds, Plowing, Sewer, Trash, Water
- Additional fee info: Fee: $350
Location
- Region: Manchester
Financial & listing details
- Price per square foot: $243/sqft
- Tax assessed value: $247,300
- Annual tax amount: $5,004
- Date on market: 8/28/2026
Estimated market value
$337,800
$321,000 - $355,000
$2,568/mo
Price history
| Date | Event | Price |
|---|---|---|
| 10/26/2026 | Contingent | $339,900$243/sqft |
Source: eXp Realty #5107251 Report a problem | ||
| 10/16/2026 | Price change | $339,900-2.9%$243/sqft |
Source:  PrimeMLS #5107251 Report a problem | ||
| 10/6/2026 | Listed for sale | $349,900$250/sqft |
Source: eXp Realty #5107251 Report a problem | ||
| 9/16/2026 | Contingent | $349,900$250/sqft |
Source: eXp Realty #5107251 Report a problem | ||
| 8/28/2026 | Listed for sale | $349,900+36.9%$250/sqft |
Source: PrimeMLS #5107251 Report a problem | ||
| 2/19/2021 | Sold | $255,500+37.4%$183/sqft |
Source: PrimeMLS #4843864 Report a problem | ||
| 6/29/2018 | Sold | $186,000-4.4%$133/sqft |
Source: PrimeMLS #4691328 Report a problem | ||
| 5/9/2018 | Listed for sale | $194,500+34.2%$139/sqft |
Source: Redfin Corporation #4691328 Report a problem | ||
| 7/15/2014 | Sold | $144,900$104/sqft |
Source: Public Record Report a problem | ||
| 5/1/2014 | Listed for sale | $144,900+42.5%$104/sqft |
Source: BHHS Verani Concord #4351612 Report a problem | ||
| 10/11/2013 | Sold | $101,700+13%$73/sqft |
Source: Public Record Report a problem | ||
| 9/7/2013 | Listed for sale | $90,000$64/sqft |
Source: Prudential Verani Bedford #4313935 Report a problem | ||
Public tax history
| Year | Property taxes | Tax assessment |
|---|---|---|
| 2024 | $4,842 +3.8% | $247,300 |
| 2023 | $4,664 +3.4% | $247,300 |
| 2022 | $4,511 +3.2% | $247,300 |
| 2021 | $4,372 +14.5% | $247,300 +59.8% |
| 2020 | $3,817 +1.4% | $154,800 |
| 2019 | $3,765 +2.7% | $154,800 |
| 2018 | $3,666 +9.9% | $154,800 +8.3% |
| 2017 | $3,335 +0.8% | $143,000 |
| 2016 | $3,309 +0.9% | $143,000 +2.2% |
| 2015 | $3,279 -0.3% | $139,900 |
| 2014 | $3,288 +6% | $139,900 |
| 2012 | $3,103 | $139,900 |
| 2011 | -- | $139,900 -22.5% |
| 2010 | -- | $180,400 |
| 2009 | $1,654 +30.1% | $180,400 |
| 2005 | $1,272 +9.1% | -- |
| 2004 | $1,166 +2.8% | -- |
| 2003 | $1,134 +7.8% | -- |
| 2002 | $1,052 +4.2% | -- |
| 2001 | $1,009 | $65,800 |
Find assessor info on the county website
Monthly payment
Est. payment
Payment breakdown
Explore the cost of this home by adjusting the details. Changes won't be saved.Climate risks
Neighborhood: Youngsville
Nearby schools
Schools provided by the listing agent
- Elementary: Weston Elementary School
- Middle: McLaughlin Middle School
- High: Central High School
- District: Manchester Sch Dst SAU #37
Source: PrimeMLS. This data may not be complete. We recommend contacting the local school district to confirm school assignments for this home.
Similar homes
- $315,0002 bd2 ba1k sqft426 Fox Hollow Way, Manchester, NH 03104Active
 MLS ID #5114741, Lynda Wilkes. PrimeMLS
- $349,9002 bd1 ba1k sqft46 Myrtle Street, Manchester, NH 03104Active
 MLS ID #5108916, Lisa Lally. PrimeMLS
- $369,9001 bd2 ba1.1k sqft300 North River Road COA, Manchester, NH 03104Active
 MLS ID #5115988, Brian Garvey. PrimeMLS
- $307,9002 bd2 ba1.5k sqft14 Auclair Avenue, Manchester, NH 03102Active
 MLS ID #5093161, Theresa M Grella. PrimeMLS
