Welcome to Jessica Lakes East, where this 4-bedroom, 2-bathroom home offers a peaceful retreat where comfort, convenience, and coastal living come together to create the perfect place to call home. From the moment you step through the welcoming foyer, you'll appreciate the spacious, thoughtfully designed floor plan that is perfect for both everyday living and entertaining. Natural light fills the home, creating a warm and inviting atmosphere throughout. The flexible layout includes a first-floor bedrooms and a split bedroom floor plan, a large master closet and 3 well-appointed secondary bedrooms, perfect for guests, family, or a home office. A dedicated laundry room with washer/dryer connection helps keep daily routines efficient. Step outside and discover your own private outdoor retreat. The patio provides the perfect setting for morning coffee, weekend barbecues, or simply relaxing while enjoying the Carolina sunshine. Jessica Lakes is ideally located in Conway and is a short drive away from beautiful beaches, world-class golf courses, dining, shopping, entertainment, and all of the attractions that make the Grand Strand one of the most popular places to live and vacation along the East Coast. Whether you're looking for a spacious primary residence, a second home, or rental property - this home offers the lifestyle you've been searching for. If you've been looking for a beautifully maintained 4-bedroom home in a peaceful North Myrtle Beach community just minutes from the beach, this Jessica Lakes East home deserves a spot at the top of your list. Schedule your private showing today!
For sale
$315,000
172 Palm Terrace Loop, Conway, SC 29526
4beds
1,626sqft
Single Family Residence
Built in 2019
8,276 Square Feet Lot
$305,800 Zestimate®
$194/sqft
$85/mo HOA
What's special
Welcoming foyerPrivate outdoor retreatFirst-floor bedroomSplit bedroom floor planFlexible layoutLarge master closet
- 57 days
- 281
- 20
Zillow last checked:
Listing updated:
Listed by:
Abe Safa Sales Team 843-580-3999,
Century 21 The Harrelson Group,
Ali H Safa 843-455-1088,
Century 21 The Harrelson Group
Source: CCAR,MLS#: 2621139 Originating MLS: Coastal Carolinas Association of Realtors
Originating MLS: Coastal Carolinas Association of RealtorsFacts & features
Interior
Bedrooms & bathrooms
- Bedrooms: 4
- Bathrooms: 2
- Full bathrooms: 2
Rooms
- Room types: Bathroom, Foyer, Utility Room
Heating
- Central, Electric, Gas
Cooling
- Central Air
Appliances
- Included: Dishwasher, Disposal, Microwave, Range, Refrigerator
- Laundry: Washer Hookup
Features
- Attic, Tray Ceiling(s), Ceiling Fan(s), Dual Sinks, Main Level Primary, Pull Down Attic Stairs, Permanent Attic Stairs, Split Bedrooms, Separate Shower, Vanity, Walk-In Closet(s), Breakfast Bar, Bedroom on Main Level, Entrance Foyer, Kitchen Island, Stainless Steel Appliances
- Flooring: Carpet, Tile, Vinyl
- Doors: Storm Door(s)
- Windows: Storm Window(s)
- Attic: Pull Down Stairs,Permanent Stairs
Interior area
- Total structure area: 2,067
- Total interior livable area: 1,626 sqft
Video & virtual tour
Property
Parking
- Total spaces: 4
- Parking features: Attached, Garage, Two Car Garage, Garage Door Opener
- Attached garage spaces: 2
Features
- Levels: One
- Stories: 1
- Patio & porch: Patio
- Exterior features: Fence, Sprinkler/Irrigation, Patio, Storage
- Pool features: Community, Outdoor Pool
Lot
- Size: 8,276 Square Feet
- Dimensions: 67 x 121 x 121 x 67
- Features: Outside City Limits, Rectangular, Rectangular Lot
Details
- Additional parcels included: ,
- Parcel number: 36615040107
- Zoning: RES
- Special conditions: None
Construction
Type & style
- Home type: SingleFamily
- Architectural style: Ranch
- Property subtype: Single Family Residence
Materials
- Brick Veneer, Vinyl Siding
- Foundation: Slab
Condition
- Resale
- Year built: 2019
Utilities & green energy
- Water: Public
- Utilities for property: Electricity Available, Phone Available, Sewer Available, Water Available
Community & HOA
Community
- Features: Clubhouse, Golf Carts OK, Recreation Area, Long Term Rental Allowed, Pool
- Security: Smoke Detector(s)
- Subdivision: Jessica Lakes East
HOA
- Has HOA: Yes
- Amenities included: Clubhouse, Owner Allowed Golf Cart, Owner Allowed Motorcycle, Pet Restrictions, Tenant Allowed Golf Cart, Tenant Allowed Motorcycle
- Services included: Association Management, Common Areas, Pool(s), Recreation Facilities, Trash
- HOA fee: $85 monthly
Location
- Region: Conway
Financial & listing details
- Price per square foot: $194/sqft
- Date on market: 8/26/2026
- Listing terms: Cash,Conventional
- Electric utility on property: Yes
Estimated market value
$305,800
$291,000 - $321,000
$1,988/mo
Price history
| Date | Event | Price |
|---|---|---|
| 8/26/2026 | Listed for sale | $315,000-1.2%$194/sqft |
Source:  CCAR #2621139 Report a problem CCAR #2621139 Report a problem | ||
| 2/28/2025 | Listing removed | $318,900$196/sqft |
Source: CCAR #2419983 Report a problem | ||
| 2/10/2025 | Price change | $318,900-3.1%$196/sqft |
Source: CCAR #2419983 Report a problem | ||
| 11/18/2024 | Price change | $328,999-0.3%$202/sqft |
Source: CCAR #2419983 Report a problem | ||
| 8/28/2024 | Listed for sale | $329,999+85%$203/sqft |
Source: CCAR #2419983 Report a problem | ||
| 10/4/2019 | Sold | $178,354$110/sqft |
Source: Agent Provided Report a problem | ||
| 8/8/2019 | Listed for sale | $178,354$110/sqft |
Source: The Beverly Group #1903474 Report a problem | ||
| 6/21/2019 | Pending sale | $178,354+1.9%$110/sqft |
Source: The Beverly Group #1903474 Report a problem | ||
| 4/29/2019 | Listed for sale | $174,999$108/sqft |
Source: The Beverly Group #1903474 Report a problem | ||
Public tax history
Tax history is unavailable.
Monthly payment
Est. payment
Payment breakdown
Explore the cost of this home by adjusting the details. Changes won't be saved.Climate risks
Neighborhood: 29526
Nearby schools
Schools provided by the listing agent
- Elementary: Waccamaw Elementary School
- Middle: Black Water Middle School
- High: Carolina Forest High School
Source: CCAR. This data may not be complete. We recommend contacting the local school district to confirm school assignments for this home.
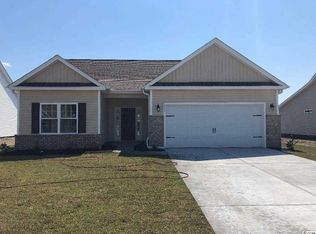
- $275,6003 bd2 ba1.4k sqft253 Palm Terrace Loop LOT 70, Oak Ii Conway, SC 29526Off Market
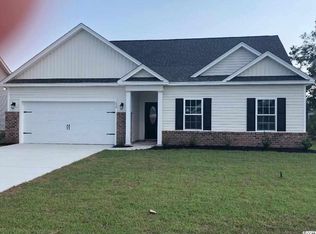
- $267,2004 bd2 ba1.6k sqft172 Palm Terrace Loop LOT 24, Parkside Conway, SC 29526Off Market
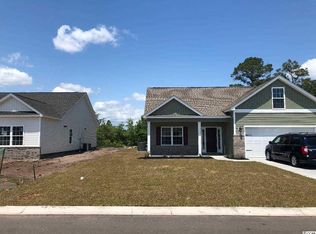
- $297,2004 bd3 ba1.7k sqft256 Palm Terrace Loop LOT 63, Conway, SC 29526Off Market
- $190,7003 bd1 ba1k sqft767 University Forest Cir, Conway, SC 29526Off Market
Similar homes
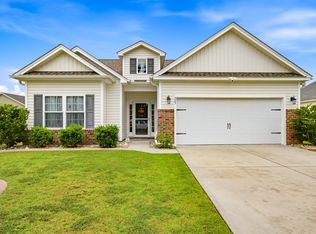
- $315,0003 bd2 ba1.5k sqft223 Palm Terrace Loop, Conway, SC 29526For Sale
 MLS ID #2623606, Teddy Hucks, Iron Oak Properties. CCAR
 - $307,0003 bd2 ba1.6k sqft839 St. Albans Loop, Conway, SC 29526For Sale
 MLS ID #2623218, Tanya A Pineda-Lehnert, Phillips Realty. CCAR
 - $299,0003 bd2 ba1.5k sqft1117 Lancelot Ln., Conway, SC 29526For Sale
 MLS ID #2625524, Nicholas G Strumke, Century 21 Palms Realty. CCAR
 - $307,9003 bd2 ba1.6k sqft616 Coquina Bay Dr., Conway, SC 29526For Sale
 MLS ID #2623347, Sharon Chrzanowski, Realty One Group Dockside Cnwy. CCAR
 - $344,0004 bd2 ba1.7k sqft1404 Greenock Ln., Conway, SC 29526For SaleMLS ID #2625043, Lauren M Dias, Coastal Cove Realty Group. CCAR
- $300,0003 bd2 ba1.4k sqft1457 Abberbury Dr., Conway, SC 29527For SaleMLS ID #2625789, Right Find Homes Team, EXP Realty LLC. CCAR
- $254,9003 bd2 ba1.2k sqft815 Esther Ct., Conway, SC 29526For SaleMLS ID #2619374, Crystal M Bradley, Keller Williams Innovate South. CCAR
- $315,0003 bd2 ba1.5k sqft206 Glenwood Dr., Conway, SC 29526For SaleMLS ID #2526224, Thomas Gruenthal, Greyfeather Group EXP Realty. CCAR
- $315,0004 bd2 ba1.3k sqft431 Hallie Martin Rd., Conway, SC 29527For SaleMLS ID #2624806, Maria Martins, Own Myrtle Real Estate. CCAR
- $311,9002 bd2 ba1.4k sqft325 Brighton Pl., Conway, SC 29526For SaleMLS ID #2622059, Sam Wood, Carolina One Real Estate Myrtle Beach. CCAR
- $299,8003 bd2 ba1.5k sqft429 Black Cherry Way, Conway, SC 29526For SaleMLS ID #2615588, Pete R Mills, Navigate Realty. CCAR
- $294,5003 bd2 ba1.6k sqft221 Maple Oak Dr., Conway, SC 29526For SaleMLS ID #2517489, Amanda L Gunter, INNOVATE Real Estate. CCAR
- $340,9004 bd2 ba1.8k sqft408 Windermere Lake Circle, Conway, SC 29526For SaleMLS ID #2614349, Lori Lentz-Widner, Century 21 The Harrelson Group. CCAR
- $329,0003 bd2 ba1.5k sqft359 Dunbarton Ln., Conway, SC 29526For SaleMLS ID #2618855, Rhonda S Brooks, CENTURY 21 Broadhurst. CCAR
- $300,0003 bd2 ba1.6k sqft7294 Marsh Dr., Conway, SC 29527For SaleMLS ID #2624580, Grand Strand Team, INNOVATE Real Estate. CCAR
- $319,9003 bd2 ba1.8k sqft4724 Southern Trail, Myrtle Beach, SC 29579For SaleMLS ID #2618593, Marinela Demolli, CENTURY 21 Broadhurst. CCAR
- $355,0003 bd2 ba1.7k sqft840 Windsor Rose Dr., Conway, SC 29526For SaleMLS ID #2616240, Lisa M Newman, BHHS Coastal Real Estate. CCAR
- $270,0004 bd2 ba1.8k sqft355 Fennec Loop, Conway, SC 29526For SaleMLS ID #2621715, Lailah Turner, Plantation Realty Group. CCAR
- $259,9003 bd2 ba1.4k sqft1337 Midtown Village Dr., Conway, SC 29526For SaleMLS ID #2621971, Jennifer R Goude, Sansbury Butler Properties. CCAR
- $399,5004 bd2 ba2k sqft132 Rivers Edge Dr., Conway, SC 29526For SaleMLS ID #2610155, Ashlynne Ward, BeachConnection Realty. CCAR
