Welcome home to easy, comfortable living in the quiet Pheasant Ridge community. From the moment you step inside, this 3-bedroom, 2-bath ranch feels fresh and inviting, with newly painted interiors, wood floors throughout the main living areas, new carpet in the bedrooms, and ceiling fans in every room.
The spacious kitchen offers plenty of cabinetry and granite countertops, plus room to add an island if you’d like. The eat-in dining area overlooks the back deck, making it easy to picture morning coffee with a view of the backyard or casual dinners with the doors open on a pretty evening.
The primary suite features a tray ceiling and private ensuite bath, while two additional bedrooms offer space for family, guests, or a home office. Out back, the covered porch and fenced yard create a private spot to relax, entertain, let the dogs play, or simply enjoy some time outdoors.
A 2-car garage adds everyday convenience, and the small, peaceful Pheasant Ridge neighborhood offers a tucked-away feel while still providing easy access to Highway 321. Fresh, comfortable, and move-in ready—this is the kind of home that makes everyday living feel easy.
Active
$275,000
172 Pheasant Ridge Cir, York, SC 29745
3beds
1,292sqft
Single Family Residence
Built in 2018
0.21 Acres Lot
$273,300 Zestimate®
$213/sqft
$-- HOA
What's special
Fenced yardSpacious kitchenPrivate ensuite bathNewly painted interiorsCovered porchPlenty of cabinetryGranite countertops
- 21 days
- 1,049
- 172
Likely to sell faster than
Zillow last checked:
Listing updated:
Listed by:
Kim Bigach Kim@Bigach2Follow.com,
Keller Williams Connected,
Erin Watson,
Keller Williams Connected
Source: Canopy MLS as distributed by MLS GRID,MLS#: 4429333
Facts & features
Interior
Bedrooms & bathrooms
- Bedrooms: 3
- Bathrooms: 2
- Full bathrooms: 2
- Main level bedrooms: 3
Primary bedroom
- Level: Main
Bedroom s
- Level: Main
Bathroom full
- Level: Main
Breakfast
- Level: Main
Kitchen
- Level: Main
Living room
- Level: Main
Heating
- Heat Pump
Cooling
- Attic Fan, Central Air, Heat Pump
Appliances
- Included: Dishwasher, Microwave, Oven
- Laundry: Laundry Room, Main Level
Features
- Open Floorplan, Walk-In Closet(s)
- Flooring: Carpet, Vinyl, Wood
- Has basement: No
Interior area
- Total structure area: 1,292
- Total interior livable area: 1,292 sqft
- Finished area above ground: 1,292
- Finished area below ground: 0
Property
Parking
- Total spaces: 2
- Parking features: Driveway, Attached Garage, Garage Faces Front, Garage on Main Level
- Attached garage spaces: 2
- Has uncovered spaces: Yes
Features
- Levels: One
- Stories: 1
- Patio & porch: Deck
Lot
- Size: 0.21 Acres
Details
- Parcel number: 0700102004
- Zoning: Res
- Special conditions: Standard
Construction
Type & style
- Home type: SingleFamily
- Property subtype: Single Family Residence
Materials
- Brick Partial, Vinyl
- Foundation: Crawl Space
Condition
- New construction: No
- Year built: 2018
Utilities & green energy
- Sewer: Public Sewer
- Water: City
- Utilities for property: Electricity Connected
Community & HOA
Community
- Subdivision: Pheasant Ridge
Location
- Region: York
Financial & listing details
- Price per square foot: $213/sqft
- Tax assessed value: $286,400
- Date on market: 10/2/2026
- Cumulative days on market: 21 days
- Listing terms: Cash,Conventional,FHA,VA Loan
- Electric utility on property: Yes
- Road surface type: Concrete, Paved
Estimated market value
$273,300
$260,000 - $287,000
$1,929/mo
Price history
| Date | Event | Price |
|---|---|---|
| 10/2/2026 | Listed for sale | $275,000+71.9%$213/sqft |
Source:  Canopy MLS as distributed by MLS GRID #4429333 Report a problem | ||
| 4/28/2018 | Listing removed | $160,000$124/sqft |
Source: RE/MAX Lakes & Land, Inc. #3290290 Report a problem | ||
| 4/27/2018 | Listed for sale | $160,000-3.1%$124/sqft |
Source: RE/MAX Lakes & Land, Inc. #3290290 Report a problem | ||
| 4/18/2018 | Sold | $165,090+3.2%$128/sqft |
Source: Canopy MLS as distributed by MLS GRID #P1105152 Report a problem | ||
| 3/19/2018 | Pending sale | $160,000$124/sqft |
Source: RE/MAX Lakes & Land, Inc. #3290290 Report a problem | ||
| 3/19/2018 | Listed for sale | $160,000$124/sqft |
Source: RE/MAX Lakes & Land, Inc. #3290290 Report a problem | ||
Public tax history
| Year | Property taxes | Tax assessment |
|---|---|---|
| 2025 | -- | -- |
| 2024 | -- | -- |
| 2023 | $1,719 -0.5% | $6,281 |
| 2022 | $1,729 +451.1% | $6,281 |
| 2021 | $314 | $6,281 |
| 2020 | -- | $6,281 -32.7% |
| 2019 | -- | $9,330 |
| 2018 | -- | $9,330 +498.1% |
| 2017 | $567 | $1,560 |
| 2016 | $567 | $1,560 |
| 2014 | $567 | $1,560 |
| 2013 | $567 | $1,560 |
| 2012 | -- | $1,560 +18.2% |
| 2010 | -- | $1,320 +25.7% |
| 2009 | -- | $1,050 -20.5% |
| 2008 | -- | $1,320 +27.2% |
| 2007 | -- | $1,038 -21.4% |
| 2006 | -- | $1,320 -2.2% |
| 2005 | -- | $1,350 -0.4% |
| 2004 | -- | $1,356 +5.1% |
| 2003 | -- | $1,290 +0.9% |
| 2002 | -- | $1,278 -21.1% |
| 2001 | -- | $1,620 +56.1% |
| 2000 | -- | $1,038 |
Find assessor info on the county website
Monthly payment
Est. payment
Payment breakdown
Explore the cost of this home by adjusting the details. Changes won't be saved.Climate risks
Neighborhood: 29745
Nearby schools
Schools provided by the listing agent
- Elementary: Cottonbelt
- Middle: York
- High: York Comprehensive
Source: Canopy MLS as distributed by MLS GRID. This data may not be complete. We recommend contacting the local school district to confirm school assignments for this home.
Similar homes
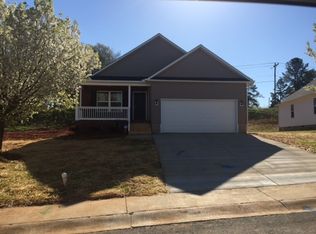
- $310,0003 bd2 ba1.5k sqft231 Roberts Ave, York, SC 29745For Sale
 MLS ID #4413194, Colleen McFiggins, Fathom Realty NC LLC. Canopy MLS as distributed by MLS GRID
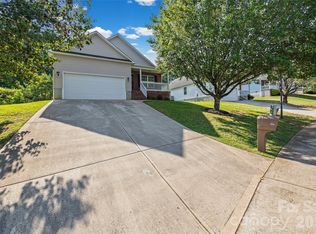
- $289,9003 bd2 ba1.3k sqft302 Hunter St, York, SC 29745New Construction
 MLS ID #4405475, Tyler DiPretoro, Fathom Realty NC LLC. Canopy MLS as distributed by MLS GRID
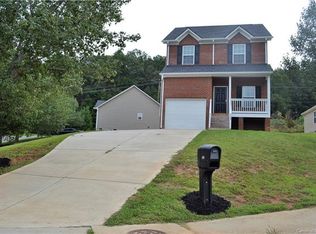
- $313,9003 bd3 ba1.7k sqft461 Brannon Meadows Dr, York, SC 29745For Sale
 MLS ID #4357739, Chad Finch, Real Broker, LLC. Canopy MLS as distributed by MLS GRID
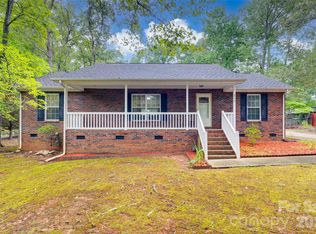
- $368,0003 bd2 ba1.4k sqft208 Victoria Cir, York, SC 29745For Sale
 MLS ID #4381386, Lynne Comer, Howard Hanna Allen Tate Rock Hill. Canopy MLS as distributed by MLS GRID
- $269,9003 bd2 ba1.3k sqft3812 Branding Iron Dr, Gastonia, NC 28052For SaleMLS ID #4431762, Lina Vasquez, NorthGroup Real Estate LLC. Canopy MLS as distributed by MLS GRID
- $329,9004 bd3 ba1.9k sqft2137 Redstone Dr, York, SC 29745For SaleMLS ID #4425005, Nathan Moss, Dickson & Associates Realtors. Canopy MLS as distributed by MLS GRID
- $285,0003 bd2 ba1.1k sqftChelsea Woods, Rock Hill, SC 29732For SaleMLS ID #4429762, Nicole McAlister, Keller Williams Ballantyne Area. Canopy MLS as distributed by MLS GRID
- $275,0003 bd2 ba1.1k sqft1218 Calhoun St, Rock Hill, SC 29732For SaleMLS ID #4423686, Darla Cheski, Premier South. Canopy MLS as distributed by MLS GRID
- $309,9003 bd3 ba1.6k sqft2220 Pinnacle View Dr, Kings Mountain, NC 28086For SaleMLS ID #4378422, Darryl Wilson, Keller Williams Ballantyne Area. Canopy MLS as distributed by MLS GRID
- $285,0003 bd2 ba1.2k sqft5408 Mallard Ln, Gastonia, NC 28052For SaleMLS ID #4409134, Jessica Ward, Howard Hanna Allen Tate Lake Wylie. Canopy MLS as distributed by MLS GRID
- $318,0003 bd2 ba1.8k sqft2322 Cyrus Dr, Clover, SC 29710For SaleMLS ID #4402503, Don Gomez, C-A-RE Realty. Canopy MLS as distributed by MLS GRID
- $278,0003 bd2 ba1.3k sqft223 Frank Burns Way, Kings Mountain, NC 28086For SaleMLS ID #4419139, Alex Dixon, AD Realty Partners, LLC. Canopy MLS as distributed by MLS GRID
- $299,0003 bd2 ba1.7k sqft106 Chinaberry Ct, Gastonia, NC 28052For SaleMLS ID #4361825, Ernie Wanner, Yancey Realty, LLC. Canopy MLS as distributed by MLS GRID
- $299,9003 bd3 ba1.3k sqft1695 Tate Rd, Rock Hill, SC 29732For SaleMLS ID #4421254, Brittany D'Errico, EXP Realty LLC Ballantyne. Canopy MLS as distributed by MLS GRID
- $245,0003 bd2 ba1.1k sqft1157 Calhoun St, Rock Hill, SC 29732For SaleMLS ID #4429145, Cherie Burris, RE/MAX Executive. Canopy MLS as distributed by MLS GRID
- $299,9003 bd2 ba1.4k sqft753 Schuyler Dr, Rock Hill, SC 29730For SaleMLS ID #4412118, Tanner Clark, Stephen Cooley Real Estate. Canopy MLS as distributed by MLS GRID
- $298,9003 bd3 ba1.6k sqft325 Briarcliff Rd, Grover, NC 28073For SaleMLS ID #4432603, Leslie Ledesma Valladares, EXP Realty LLC Ballantyne. Canopy MLS as distributed by MLS GRID
- $319,9003 bd2 ba1.5k sqft865 Highway 161 N, Clover, SC 29710For SaleMLS ID #4386890, Bryan Killian, Piedmont Carolinas Realty, Inc.. Canopy MLS as distributed by MLS GRID
- $265,0002 bd1 ba1k sqft1109 Pinewood Rd, Rock Hill, SC 29730For SaleMLS ID #4430973, Zach Willis, Stephen Cooley Real Estate. Canopy MLS as distributed by MLS GRID
- $320,0003 bd3 ba1.8k sqft3922 Northerly Island Ct, Gastonia, NC 28056For SaleMLS ID #4435087, Brandon Kauffman, Northstar Real Estate, LLC. Canopy MLS as distributed by MLS GRID
